Save
Ask
Tour
Hide
Share
$525,000
8 Days On Site

6901 W 202nd Terrace
Overland Park, KS 66013

For Sale|Single Family Residence|Active
4
Beds
3
Total Baths
2
Full Baths
1
Partial Bath
2,546
SqFt
$206
/SqFt
1977
Built
Subdivision:
Coventry Estates
County:
Johnson

Due to the health concerns created by Coronavirus we are offering personal 1-1 online video walkthough tours where possible.
Upcoming Open Houses
Due to COVID-19, we recommend you verify Open Houses before attending.
Sun, Jul 26, 1:00 PM - 3:00 PM
6901 W 202nd Terrace6901 W 202nd Terrace6901 W 202nd Terrace6901 W 202nd Terrace
Save
Ask
Tour
Hide
Share

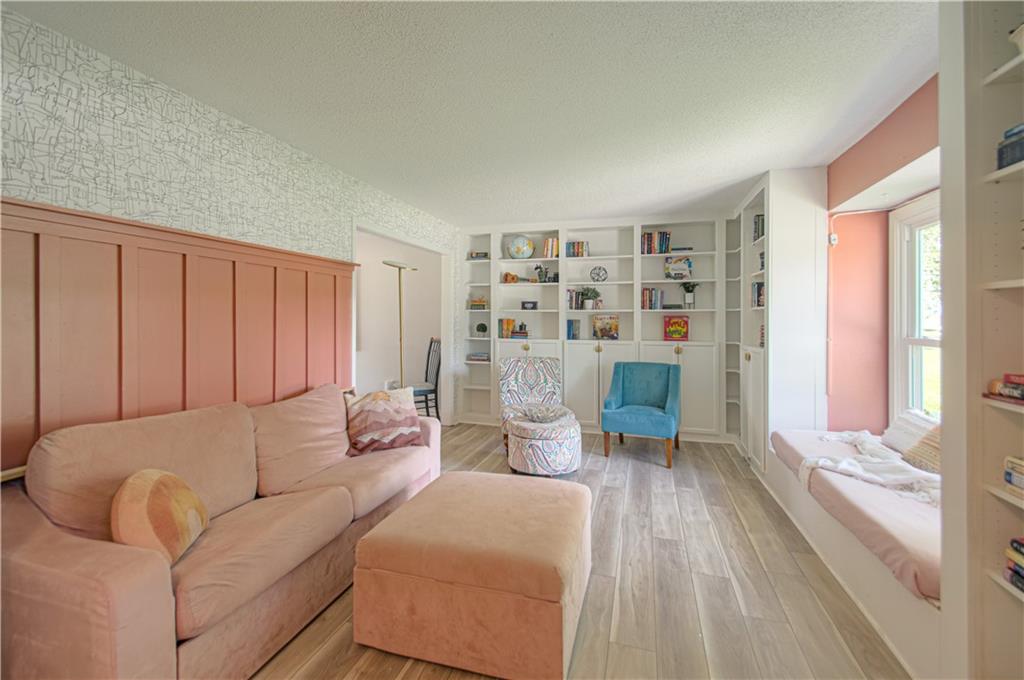
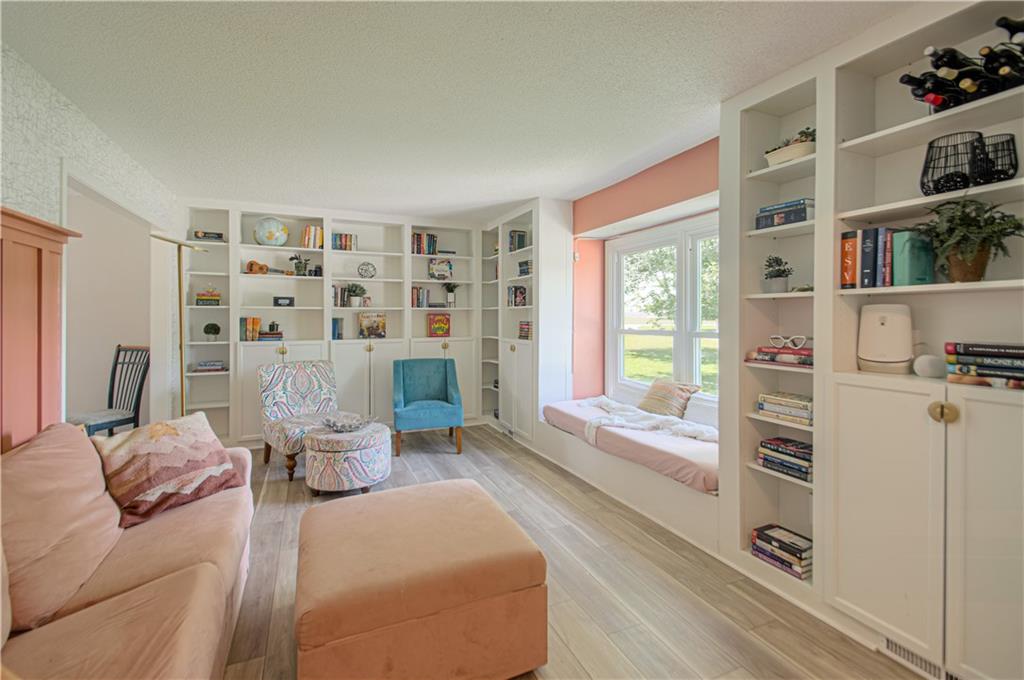
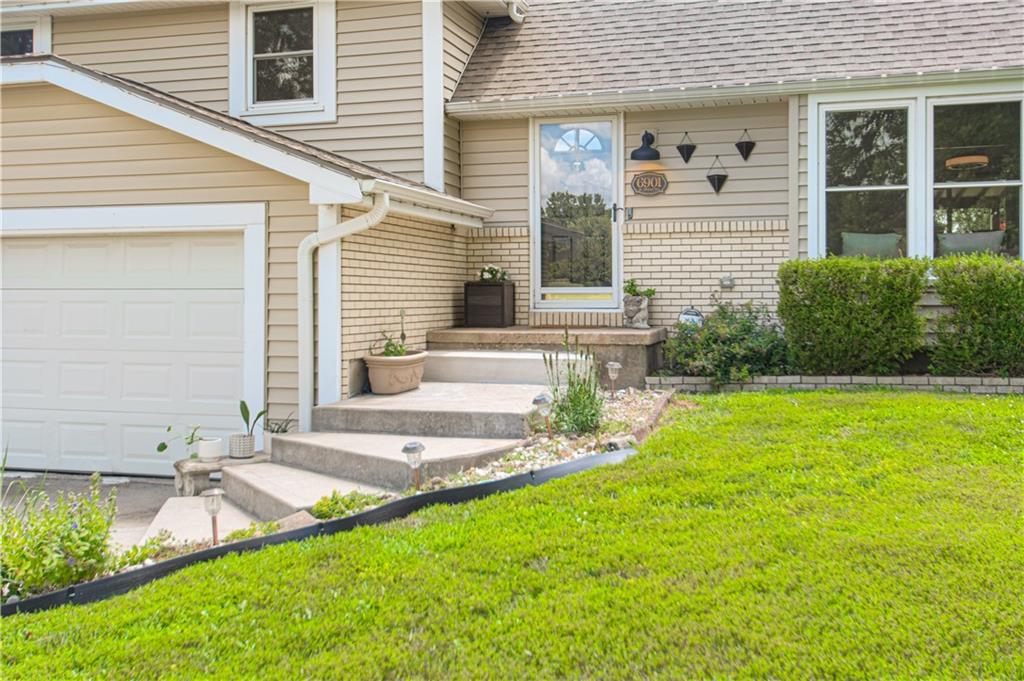
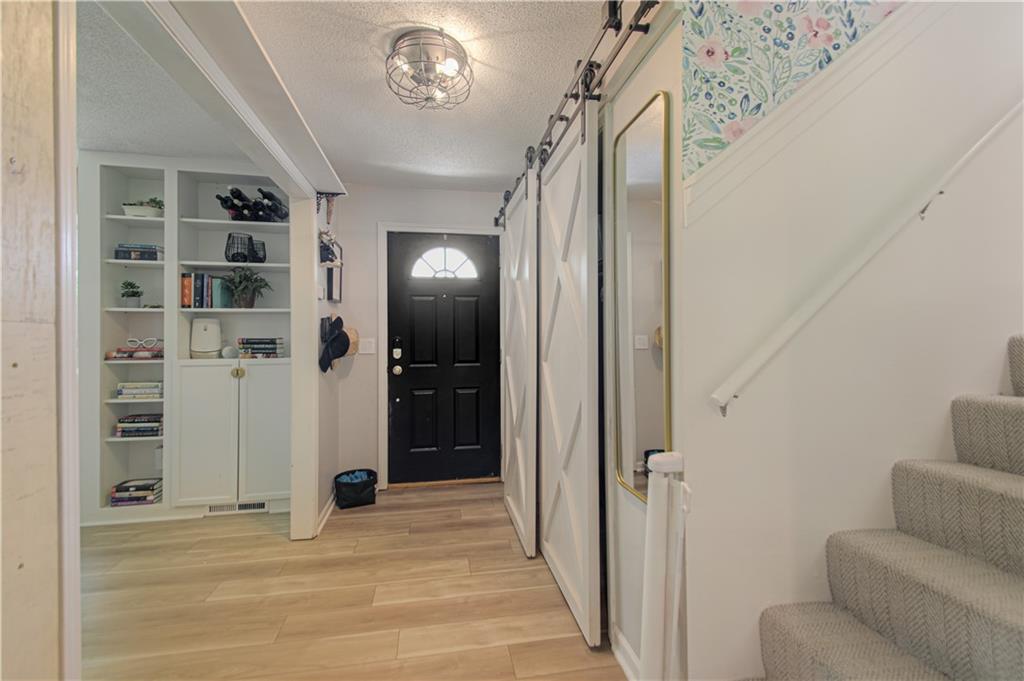
Charming and Spacious Updated Home on 1+ acre in Blue Valley School District! New LVP flooring throughout home! Fresh Paint throughout! Luxurious and HUGE - 31X14 Primary Bedroom Retreat has 2 Walk In Closets- Plenty of Space in this En Suite for lounge area, office area or workout area! Attached OVERSIZED En Suite Primary Bathroom with Separate Vanities, Jetted Tub and Separate Shower. Bedroom Level Utility! Main Level has Updated Open Kitchen with Quartz Countertops and Bay Window. Formal Dining Room. Living Room/Library has Built In Shelving and Storage for Books, Games! Huge Lower Level Family Room with Cozy Fireplace is Spacious enough for Games, Movies, Pool Table, Office Space or Workout Equipment! Fabulous Covered Low Maintenance Deck- 23X15- is Wonderful Outdoor Entertaining Space! Fenced area for Pets/Safety! Private Tree Lined Backyard! Quiet Street - Country Feel- Close to Highways and Amenities! AAA Rated Blue Valley Schools!! Professional Photos and Virtual Tour will be loaded this evening upon receipt!

Save
Ask
Tour
Hide
Share
Listing Snapshot
Price 
$525,000
Days On Site 
8 Days
Bedrooms 
4
Inside Area (SqFt) 
2,546 sqft
Total Baths 
3
Full Baths 
2
Partial Baths 
1
Lot Size 
1.01 Acres
Year Built 
1977
MLS® Number 
2632161
Status 
Active
Property Tax 
$5,213
HOA/Condo/Coop Fees 
N/A
Sq Ft Source 
N/A
Friends & Family
Recent Activity
8 hours agoListing updated with changes from the MLS®
a week agoStatus changed to Active
a week agoListing first seen on site
General Features
Acres 
1.01
Attached Garage 
Yes
Garage 
Yes
Garage Spaces 
2
Levels 
Multi/Split
Parking 
AttachedGarage Door OpenerGarage Faces FrontBasement
Property Sub Type 
Single Family Residence
Security 
Smoke Detector(s)
Sewer 
Septic Tank
SqFt Above 
1974
SqFt Below 
572
Style 
Traditional
Water Source 
Public
Interior Features
Appliances 
DishwasherDisposalDryerRefrigeratorElectric RangeStainless Steel Appliance(s)Washer
Basement 
ConcreteFinishedSump PumpWalk-Out Access
Cooling 
ElectricWindow Unit(s)ZonedCeiling Fan(s)
Fireplace 
Yes
Fireplace Features 
Family Room
Fireplaces 
1
Heating 
Forced Air
Interior 
Walk-In Closet(s)Eat-in KitchenCeiling Fan(s)Pantry
Window Features 
Insulated WindowsWindow Coverings
Bathroom 2 
Dimensions - 10x5Level - SecondArea - 50Area Units - Square Feet
Bedroom 2 
Dimensions - 11x10Level - SecondArea - 110Area Units - Square Feet
Bedroom 3 
Dimensions - 10x10Level - SecondArea - 100Area Units - Square Feet
Bedroom 4 
Dimensions - 21x11Level - ThirdArea - 231Area Units - Square FeetFeatures - Ceiling Fan(s)
Dining Room 
Dimensions - 14x10Level - MainArea - 140Area Units - Square FeetFeatures - Ceiling Fan(s)
Family Room 
Dimensions - 30x20Level - LowerArea - 600Area Units - Square FeetFeatures - Ceiling Fan(s)
Half Bath 
Dimensions - 7x3Level - LowerArea - 21Area Units - Square Feet
Kitchen 
Dimensions - 13x14Level - MainArea - 182Area Units - Square FeetFeatures - Ceiling Fan(s)
Living Room 
Dimensions - 16x11Level - MainArea - 176Area Units - Square FeetFeatures - Built-in Features
Primary Bathroom 
Dimensions - 16x9Level - SecondArea - 144Area Units - Square FeetFeatures - Double Vanity
Primary Bedroom 
Dimensions - 31x14Level - SecondArea - 434Area Units - Square FeetFeatures - Ceiling Fan(s), Walk-In Closet(s)
Save
Ask
Tour
Hide
Share
Exterior Features
Construction Details 
Vinyl SidingBrick
Lot Features 
Level
Patio And Porch 
Covered
Roof 
Composition
Spa Features 
Bath
Windows/Doors 
Insulated WindowsWindow Coverings
Community Features
Accessibility Features 
Therapeutic Whirlpool
Financing Terms Available 
CashConventionalFHAVA Loan
MLS Area 
345 - N=135th;S=Co Ln;E=State Ln;W=Pflumm
Roads 
Paved
School District 
Blue Valley
Schools
School District
Blue Valley
Elementary School
Stilwell
Middle School
Aubry Bend
High School
Blue Valley Southwest
Listing courtesy of Compass Realty Group [email protected]


The information displayed on this page is confidential, proprietary, and copyrighted information of Heartland Multiple Listing Service, Inc. (“Heartland MLS”). Copyright 2026, Heartland Multiple Listing Service, Inc. Heartland MLS and Compass Realty Group do not make any warranty or representation concerning the timeliness or accuracy of the information displayed herein. In consideration of the receipt of the information on this page, the recipient agrees to use the information solely for the private noncommercial purpose of identifying a property in which the recipient has a good faith interest in acquiring.
Terms of Use
Last checked 2026-07-25 11:31 PM CDT

Neighborhood & Commute
Source: Walkscore
Save
Ask
Tour
Hide
Share