
15404 Lake Point DriveBonner Springs, KS 66012
Due to the health concerns created by Coronavirus we are offering personal 1-1 online video walkthough tours where possible.
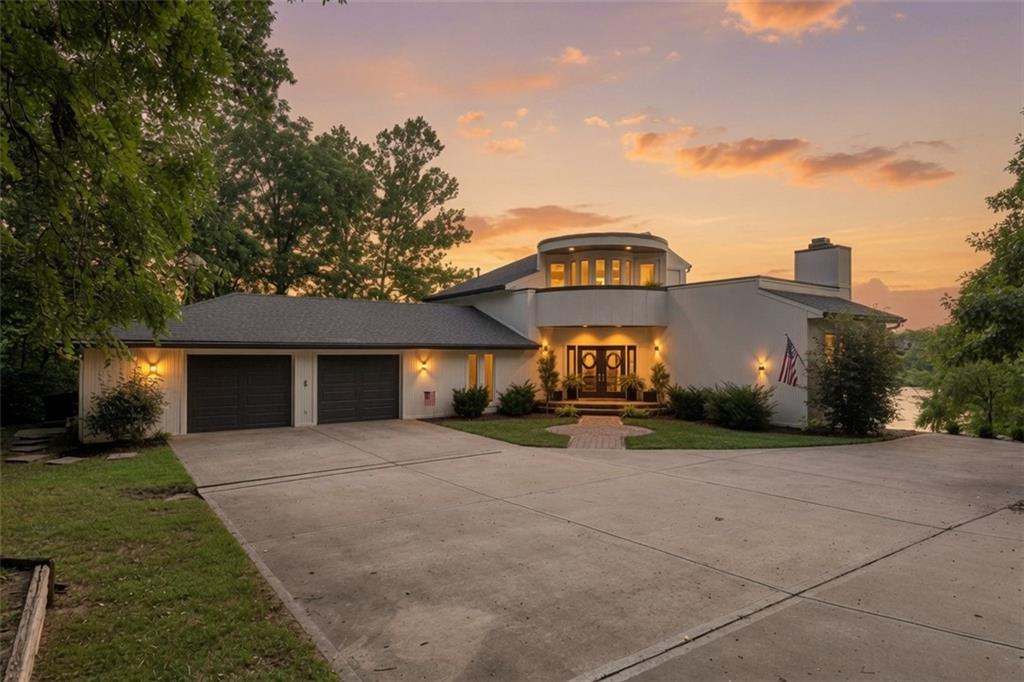
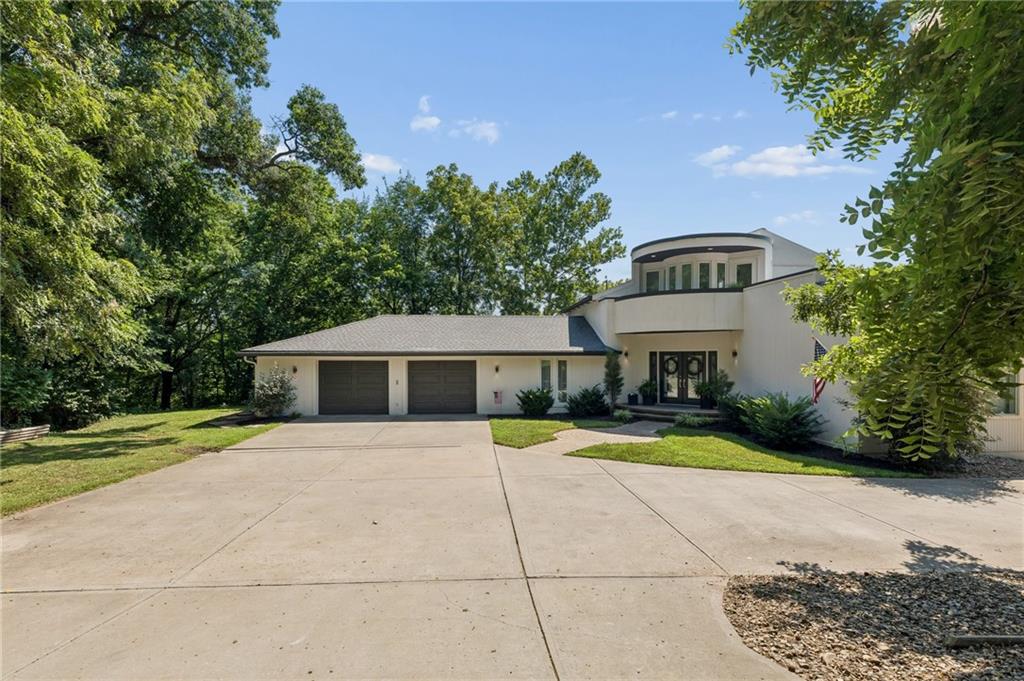
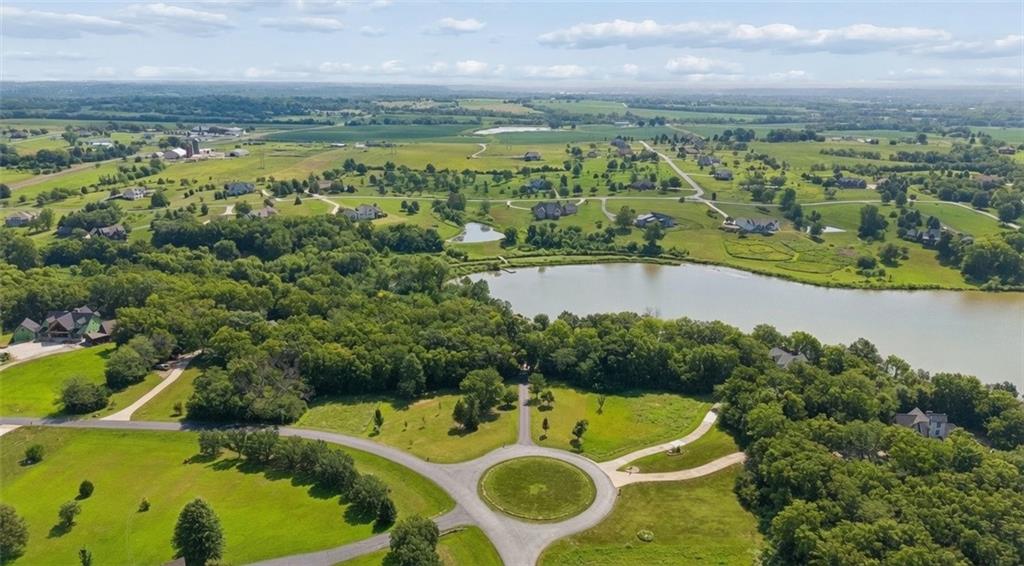
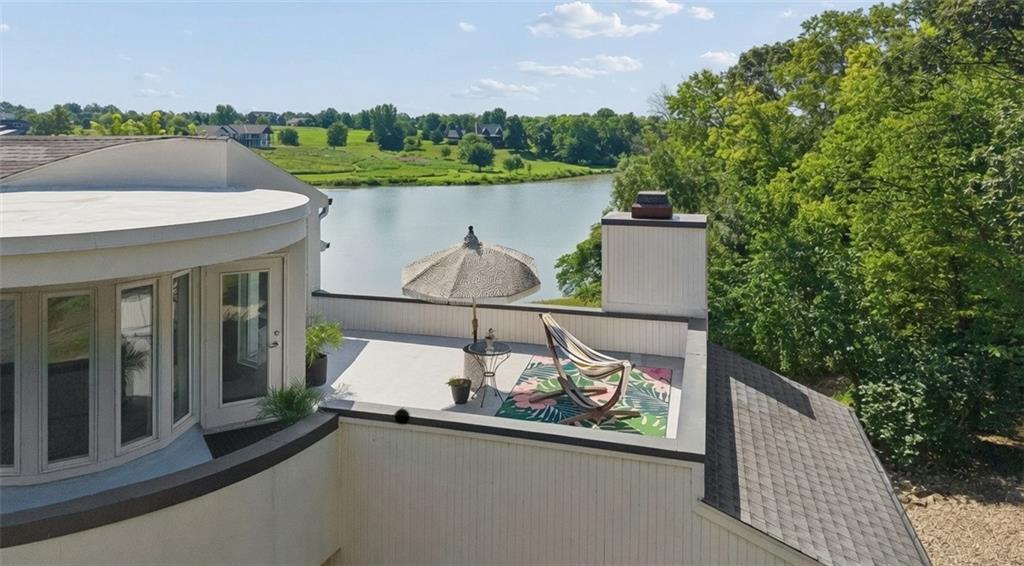
Wake Up to Lake Views & Stunning Modern Architecture — Your One-of-a-Kind Lakeside Escape Awaits! Tucked away with breathtaking waterfront access, this exceptional home delivers incredible modern architecture that is truly one of a kind. Nothing ordinary about this extraordinary residence — featuring soaring ceilings and expansive windows that flank the back of the home, offering lake views from almost every room. The picturesque driveway welcomes you with that classic dream-home feel, leading to a true park-like setting of total privacy. This gardener’s paradise sits on a private, beautifully maintained lot where you can enjoy yoga, morning coffee, and the peaceful sights and sounds of nature right outside. Whether you're relaxing on the low maintenance composite deck, a 2nd roof top deck, watching wildlife, or tending to your gardens, this property offers the perfect blend of tranquility and sophisticated living. OVERSIZED 2-car / 3-car capable GARAGE measures approx 29.5' wide by 25' deep fitting that large Truck! Inside, the dramatic design continues with oversized bedrooms and thoughtfully laid-out spaces that maximize light and views. The primary suite is a true retreat, featuring two bonus spaces, an updated bathroom with a luxurious free-standing tub, and killer views that will never get old. Recent updates include new exterior paint in 2025, new water heater and all new roofing on the flat rooftop section, keeping this striking home both beautiful and move-in ready. Spanning five acres of private grounds, the property invites exploration and offers the perfect mix of privacy and adventure. Bear Lake is fisherman’s and paddler’s haven. Although this home feels like a private getaway, you’re conveniently just 20 minutes from Legends, Lawrence, DeSoto, Lenexa, Shawnee, and downtown Kansas City. Recent Updates: NEW Exterior Paint 2025, NEW TANKLESS Water Heater 2026, NEW Flat Roof top Membrane 2026, ELECTRICAL & PLUMBING Updates. MOVE IN READY
| yesterday | Listing updated with changes from the MLS® | |
| 4 weeks ago | Status changed to Active | |
| a month ago | Listing first seen on site |

The information displayed on this page is confidential, proprietary, and copyrighted information of Heartland Multiple Listing Service, Inc. (“Heartland MLS”). Copyright 2026, Heartland Multiple Listing Service, Inc. Heartland MLS and Weichert, Realtors Welch & Co. do not make any warranty or representation concerning the timeliness or accuracy of the information displayed herein. In consideration of the receipt of the information on this page, the recipient agrees to use the information solely for the private noncommercial purpose of identifying a property in which the recipient has a good faith interest in acquiring.
Terms of Use
Last checked 2026-08-19 03:58 AM CDT