
703 W 28th Street NIndependence, MO 64050
Due to the health concerns created by Coronavirus we are offering personal 1-1 online video walkthough tours where possible.
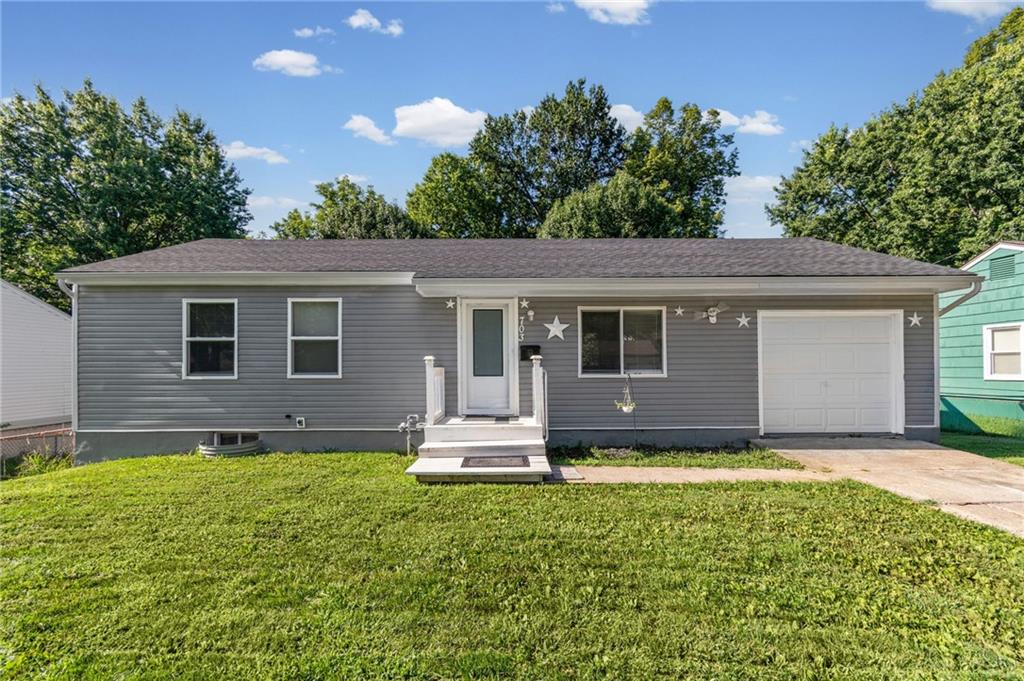
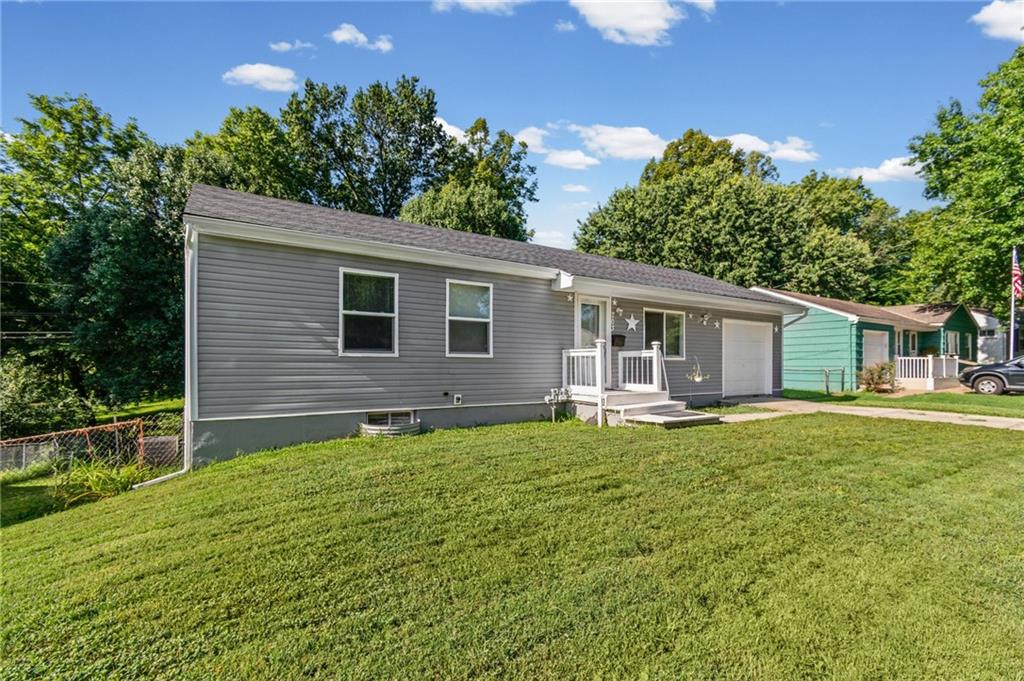
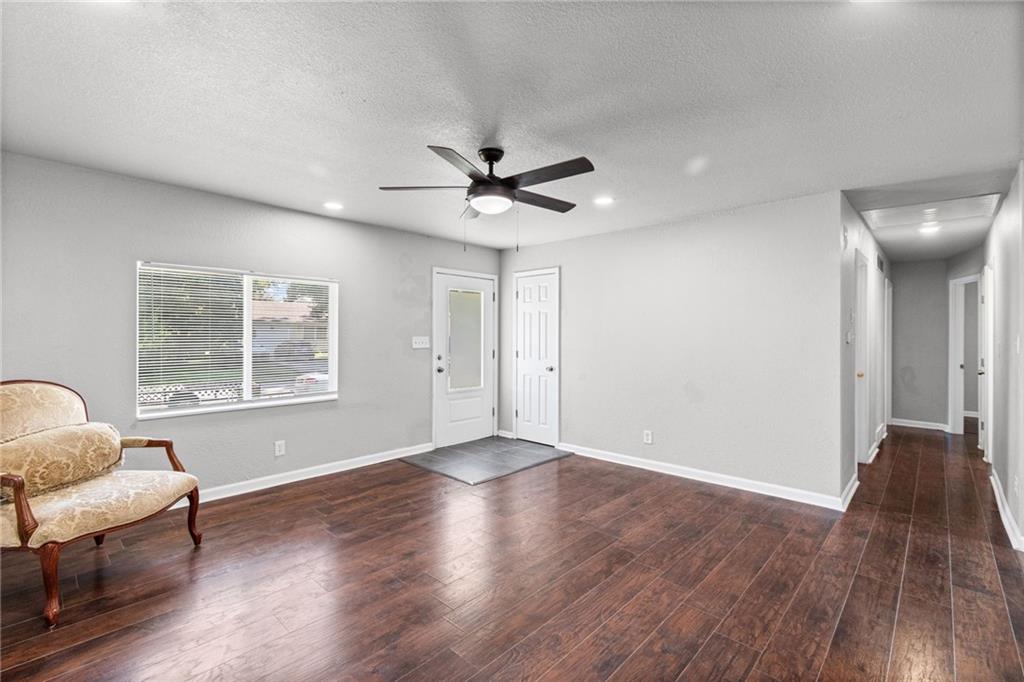
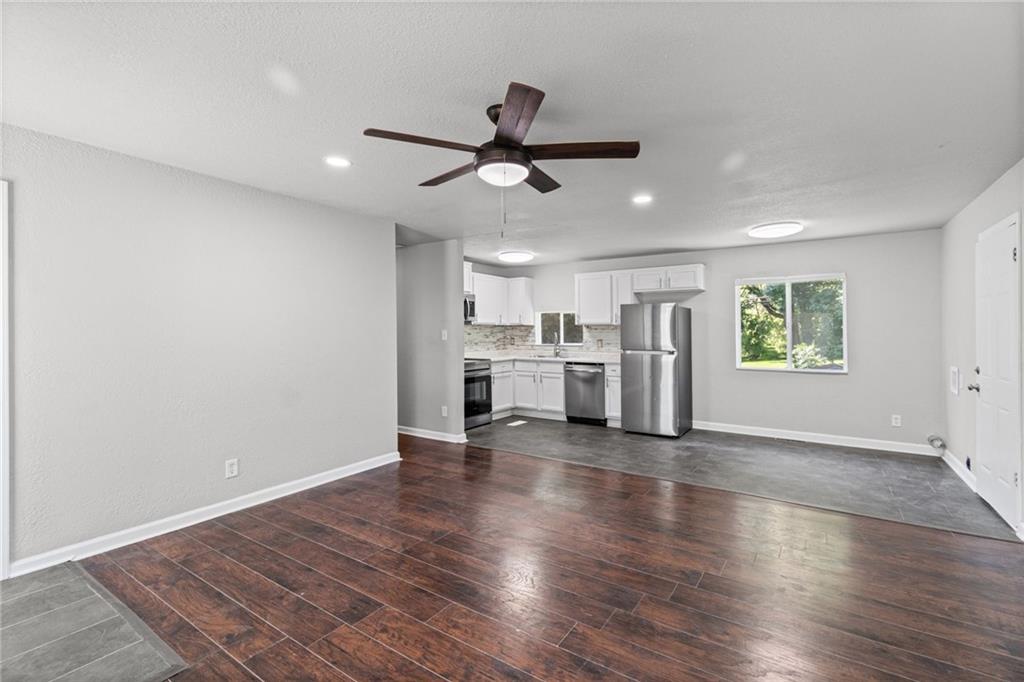
Prepare to fall in love with this beautifully remodeled, turn-key Independence ranch! The main level features an open floor plan with new flooring, energy-efficient windows, added attic insulation, and a family room highlighted by a modern electric fireplace set on a sparkling stone accent wall. The fully updated chef’s kitchen boasts custom cabinetry and new appliances, accompanied by three spacious bedrooms with closet and ceiling fans throughout. The fully finished walkout basement functions as a deluxe mother-in-law suite with two separate exterior entrances, a second full kitchen with appliances, and a huge living area. Lower level includes 2 non-conforming bedrooms, one huge portable closet, an expansive bath with dual sinks and a double-wide shower, and a dedicated unfinished laundry/furnace room. Enjoy ultimate flexibility with full kitchens and washer/dryer hookups on both levels! Step outside to a flat, fully fenced backyard featuring a patio, barn shaped storage shed, and a peaceful, scenic view backing to a wooded area frequent with deer. Nothing to do but move right in—schedule your tour today!
| 3 days ago | Listing updated with changes from the MLS® | |
| a week ago | Listing first seen on site |

The information displayed on this page is confidential, proprietary, and copyrighted information of Heartland Multiple Listing Service, Inc. (“Heartland MLS”). Copyright 2026, Heartland Multiple Listing Service, Inc. Heartland MLS and Platinum Realty LLC do not make any warranty or representation concerning the timeliness or accuracy of the information displayed herein. In consideration of the receipt of the information on this page, the recipient agrees to use the information solely for the private noncommercial purpose of identifying a property in which the recipient has a good faith interest in acquiring.
Terms of Use
Last checked 2026-07-25 10:42 PM CDT