
4512 W 90th StreetPrairie Village, KS 66207
Due to the health concerns created by Coronavirus we are offering personal 1-1 online video walkthough tours where possible.
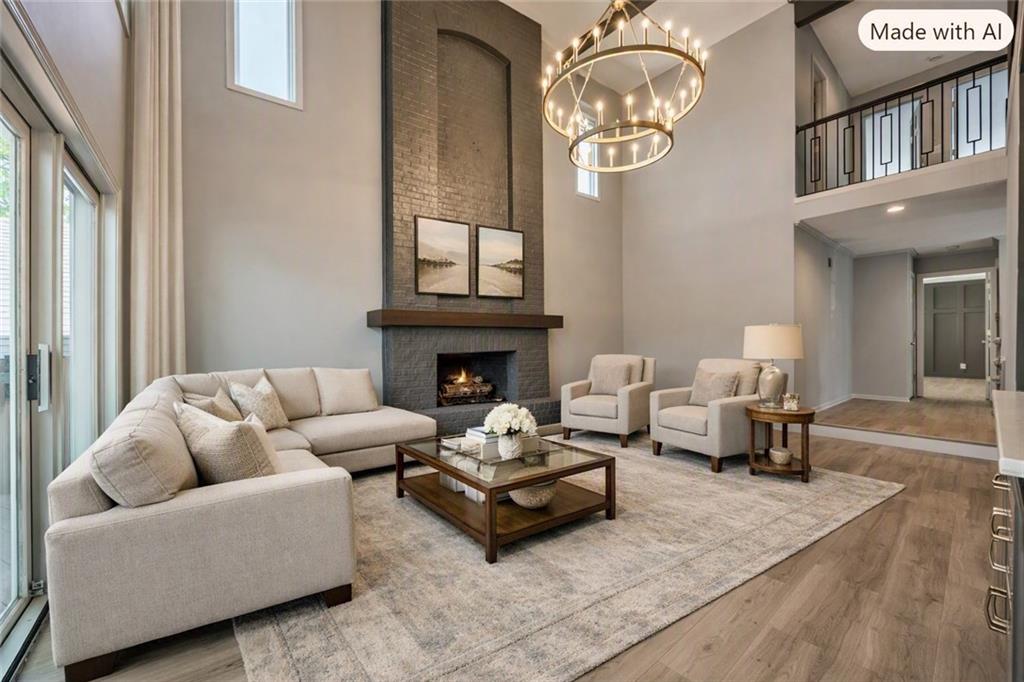
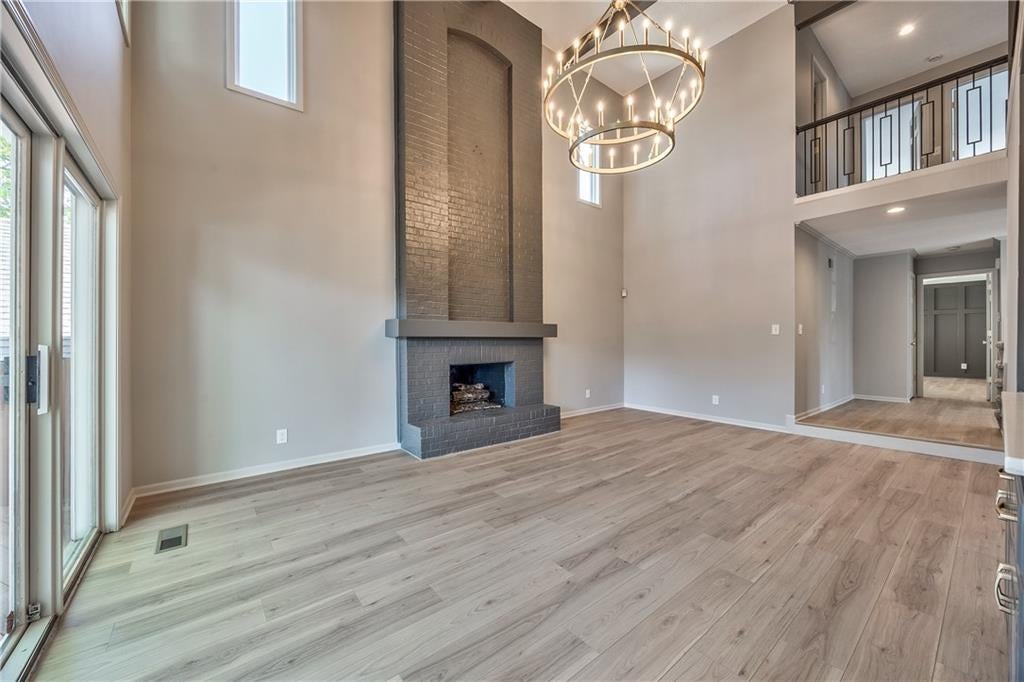

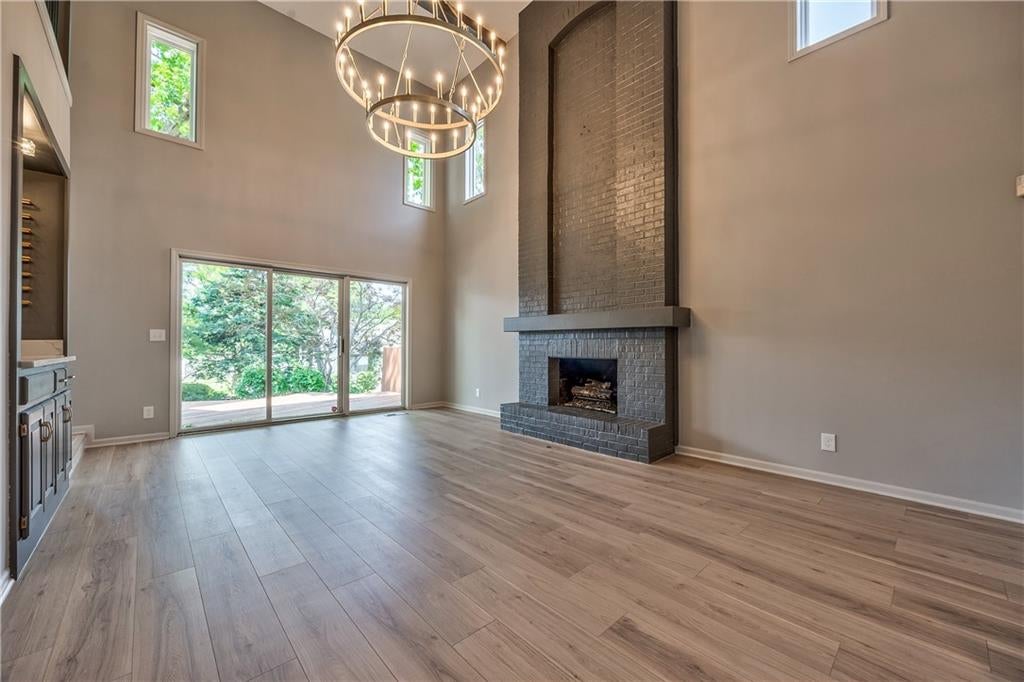
A soaring 17-foot ceiling and floor-to-ceiling brick fireplace anchor the dramatic great room, which also showcases a wine bar. This refined space functions as the heart of the home, offering an inviting setting for quiet evenings or formal entertaining. The kitchen is thoughtfully designed with a breakfast bar, multiple pantry closets, and a new built-in downdraft electric cooktop. The vaulted ceiling structure is complemented by included features such as all window covers, a dishwasher, disposal, and double oven. For convenient main-level living, the primary suite features two walk-in closets, dual vanities, and a private wet area complete with a free-standing tub, separate shower, and water closet. A powder bath is also situated on the main floor. Additional private spaces include an upstairs bedroom with a private en-suite bath featuring a shower, as well as a hall bath with a tub/shower combination. The finished lower level extends the living area with an electric fireplace and a half bath. Outdoors, an expansive deck extends the living space directly off the great room, presenting a gracious setting for gatherings.
| a week ago | Listing updated with changes from the MLS® | |
| 3 weeks ago | Price changed to $585,000 | |
| 2 months ago | Status changed to Active | |
| 3 months ago | Listing first seen on site |

The information displayed on this page is confidential, proprietary, and copyrighted information of Heartland Multiple Listing Service, Inc. (“Heartland MLS”). Copyright 2026, Heartland Multiple Listing Service, Inc. Heartland MLS and RE/MAX State Line do not make any warranty or representation concerning the timeliness or accuracy of the information displayed herein. In consideration of the receipt of the information on this page, the recipient agrees to use the information solely for the private noncommercial purpose of identifying a property in which the recipient has a good faith interest in acquiring.
Terms of Use
Last checked 2026-10-07 07:11 AM CDT