
6240 Leavenworth RoadKansas City, KS 66104
Due to the health concerns created by Coronavirus we are offering personal 1-1 online video walkthough tours where possible.
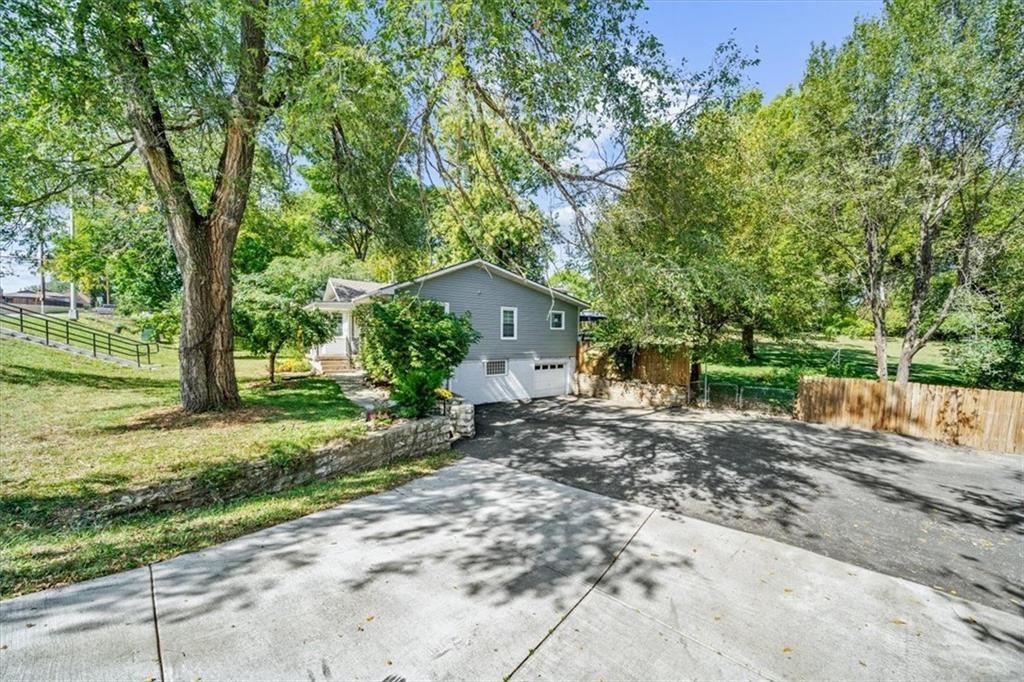
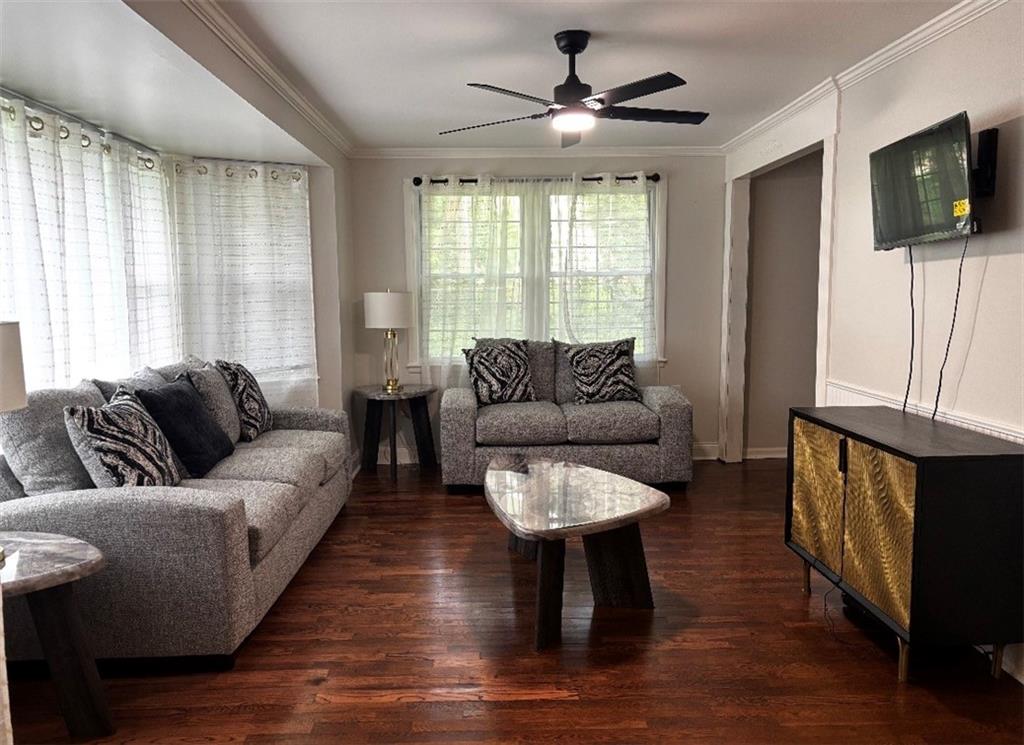
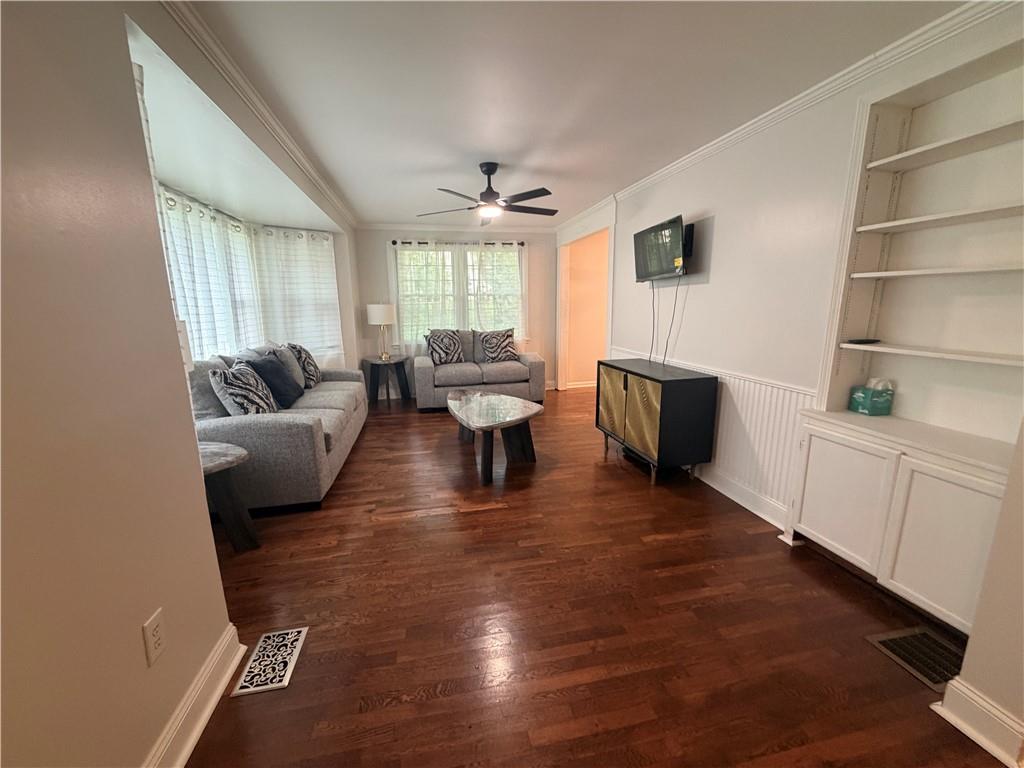
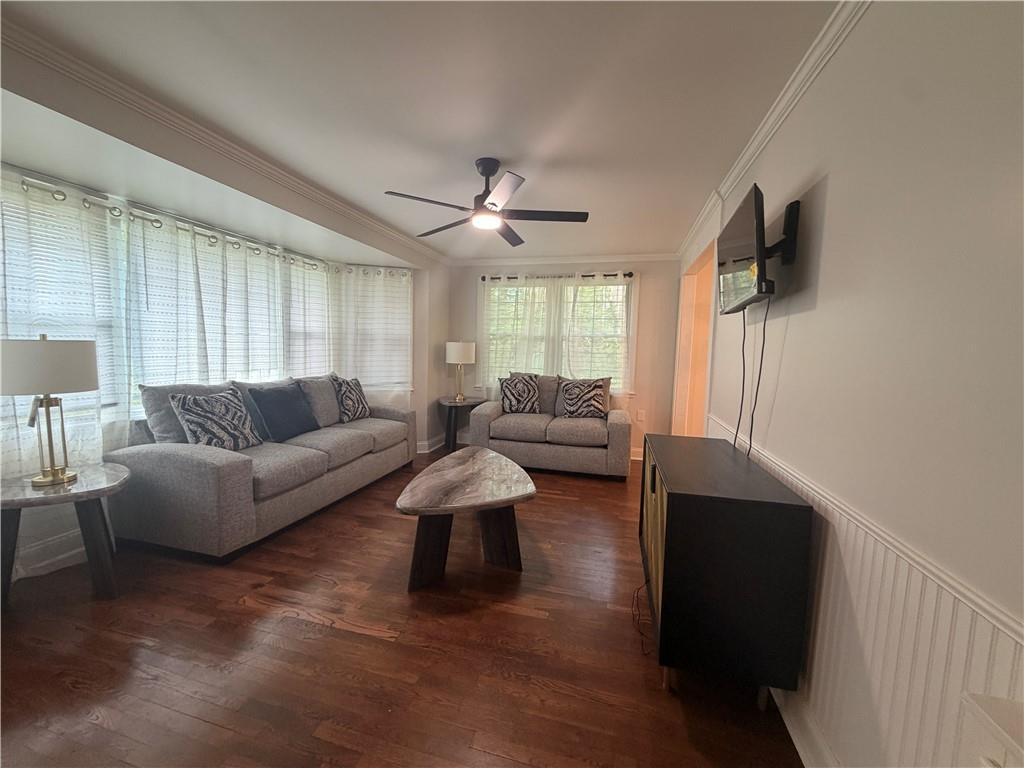
Welcome to this beautifully updated ranch home situated on nearly an acre of picturesque, landscaped grounds. From the moment you arrive, you’ll appreciate the peaceful setting, enhanced by vibrant seasonal blooms and mature landscaping. Inside, you’ll find gorgeous eucalyptus hardwood floors, new luxury vinyl plank flooring in the kitchen and bathroom, fresh interior paint, and a beautifully updated bathroom featuring a new vanity. Large windows throughout the home fill every room with an abundance of natural light, creating a warm and inviting atmosphere. Step outside onto the spacious deck, the perfect place to relax, entertain, or enjoy the scenic backyard views. In addition to the attached one-car garage, the newer oversized driveway provides parking for up to 10 vehicles—ideal for guests, boats, RVs, or extra storage. Conveniently located with easy access to The Legends, Village West, and Downtown Kansas City, this property offers the perfect combination of privacy, modern updates, generous parking, and everyday convenience. Don’t miss this incredible opportunity! Buyer’s Agent to verify all taxes, square feet and lot size. Don't hesitate to get in touch with Naharai with any questions or offers, text is the easiest way to reach. Please allow a 48-hour expiration minimum on all offers.
| 5 days ago | Listing updated with changes from the MLS® | |
| a week ago | Listing first seen on site |

The information displayed on this page is confidential, proprietary, and copyrighted information of Heartland Multiple Listing Service, Inc. (“Heartland MLS”). Copyright 2026, Heartland Multiple Listing Service, Inc. Heartland MLS and ReeceNichols -Johnson County W do not make any warranty or representation concerning the timeliness or accuracy of the information displayed herein. In consideration of the receipt of the information on this page, the recipient agrees to use the information solely for the private noncommercial purpose of identifying a property in which the recipient has a good faith interest in acquiring.
Terms of Use
Last checked 2026-07-25 10:42 PM CDT