Save
Ask
Tour
Hide
Share
$419,500
9 Days On Site

11001 Glen Arbor Road
Kansas City, MO 64114

For Sale|Single Family Residence|Active
3
Beds
3
Total Baths
3
Full Baths
1,562
SqFt
$269
/SqFt
1960
Built
Subdivision:
Country Lane Estates
County:
Jackson

Due to the health concerns created by Coronavirus we are offering personal 1-1 online video walkthough tours where possible.
11001 Glen Arbor Road11001 Glen Arbor Road11001 Glen Arbor Road11001 Glen Arbor Road
Save
Ask
Tour
Hide
Share

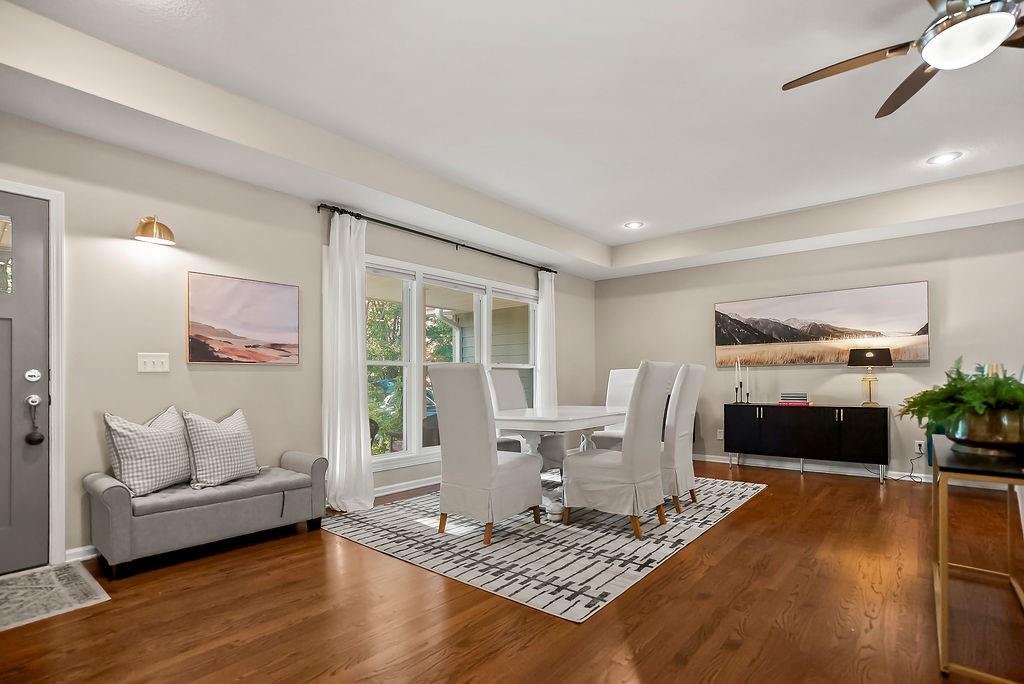
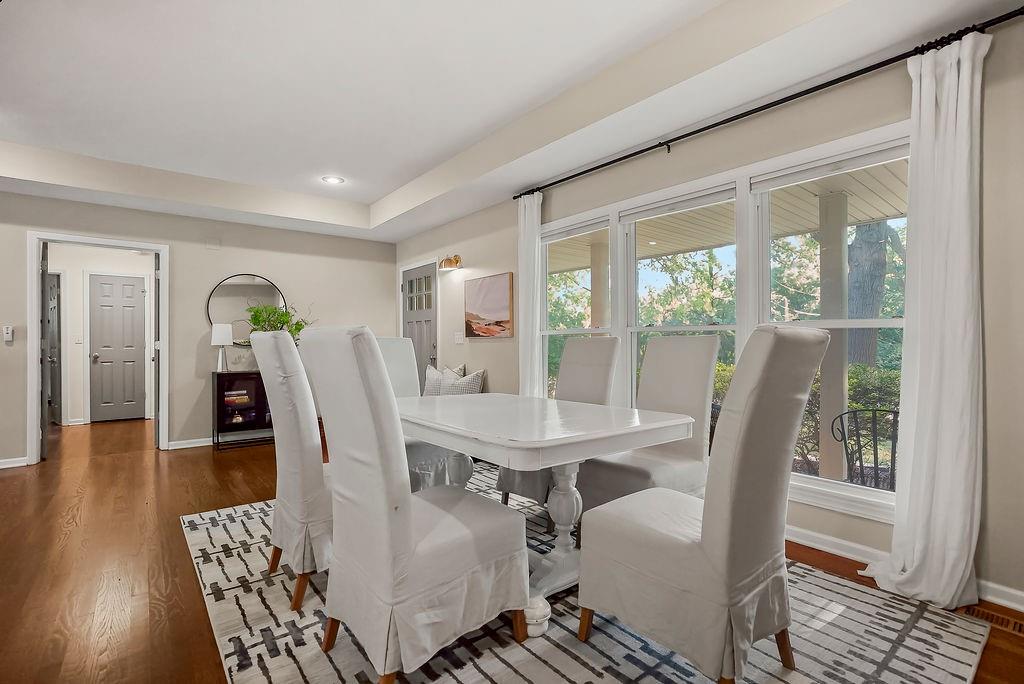
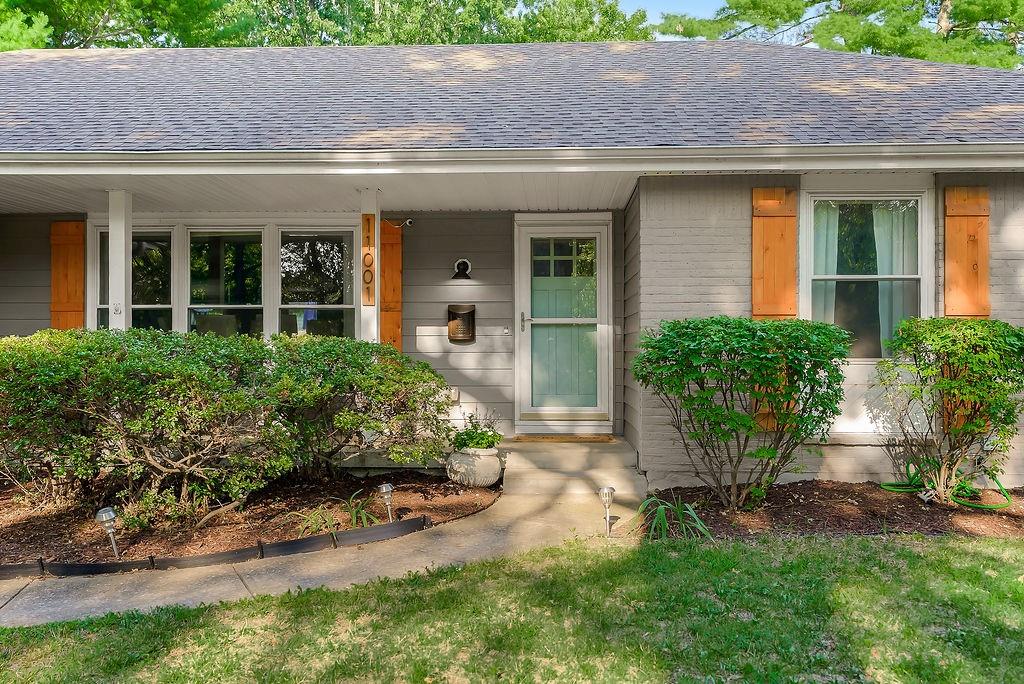
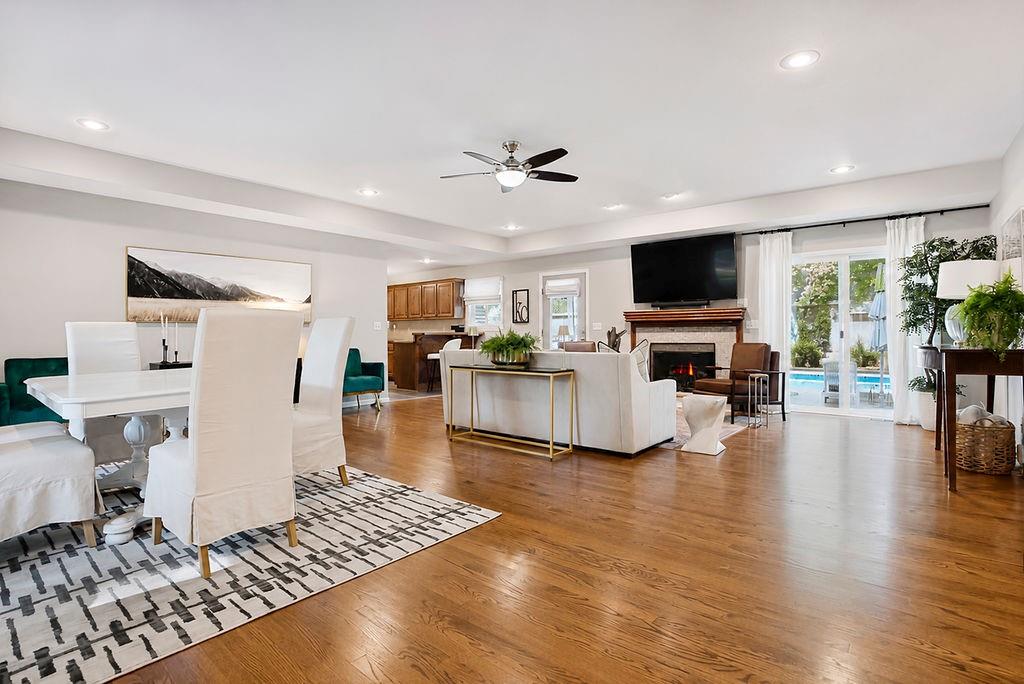
Beautiful Updated Ranch with Backyard Pool Oasis! Welcome home to this beautifully maintained 3-bedroom, 3-full-bath ranch offering comfortable one-level living, stylish updates, and exceptional outdoor entertaining space. The inviting curb appeal leads into a bright, open living and dining area featuring rich hardwood floors, neutral décor, and abundant natural light. The spacious kitchen is equipped with warm wood cabinetry, stainless steel appliances, ample counter space, and generous storage—perfect for everyday living and hosting guests. The thoughtful floor plan provides comfortable bedrooms and three full bathrooms, offering flexibility for family, guests, or a home office. Step outside to your own private backyard retreat featuring an in-ground swimming pool, expansive patio/deck area, mature landscaping, and a fully fenced yard—ideal for summer gatherings, relaxing weekends, and outdoor entertaining. Additional highlights include: attached 2-car garage, hardwood flooring in the main living areas, updated lighting and neutral finishes, spacious layout with excellent flow, and an established neighborhood with mature trees. This move-in-ready ranch combines timeless charm, functional living space, and an incredible backyard oasis. Don't miss the opportunity to make this home yours!

Save
Ask
Tour
Hide
Share
Listing Snapshot
Price 
$419,500
Days On Site 
9 Days
Bedrooms 
3
Inside Area (SqFt) 
1,562 sqft
Total Baths 
3
Full Baths 
3
Partial Baths 
N/A
Lot Size 
0.22 Acres
Year Built 
1960
MLS® Number 
2632275
Status 
Active
Property Tax 
$3,751
HOA/Condo/Coop Fees 
N/A
Sq Ft Source 
N/A
Friends & Family
Recent Activity
3 days agoListing updated with changes from the MLS®
3 days agoStatus changed to Active
a week agoListing first seen on site
General Features
Acres 
0.22
Attached Garage 
Yes
Garage 
Yes
Garage Spaces 
2
Levels 
One
Number Of Stories 
1
Parking 
AttachedGarage Faces Front
Property Sub Type 
Single Family Residence
Sewer 
Public Sewer
SqFt Above 
1562
Style 
Traditional
Water Source 
Public
Interior Features
Appliances 
DishwasherDryerRefrigeratorStainless Steel Appliance(s)Washer
Basement 
ConcreteFull
Cooling 
ElectricCeiling Fan(s)
Fireplace 
Yes
Fireplace Features 
Gas Starter
Fireplaces 
1
Flooring 
TileWood
Heating 
Forced Air
Interior 
Ceiling Fan(s)Pantry
Laundry Features 
In Basement
Window Features 
Insulated WindowsWindow Coverings
Bathroom 2 
Level - First
Bathroom 3 
Level - Lower
Bedroom 2 
Dimensions - 11x10Level - FirstArea - 110Area Units - Square FeetFeatures - Ceiling Fan(s)
Bedroom 3 
Dimensions - 12x10Level - FirstArea - 120Area Units - Square Feet
Great Room 
Dimensions - 26x23Level - FirstArea - 598Area Units - Square FeetFeatures - Ceiling Fan(s)
Kitchen 
Dimensions - 19x9Level - FirstArea - 171Area Units - Square FeetFeatures - Pantry
Primary Bathroom 
Level - First
Primary Bedroom 
Dimensions - 14x12Level - FirstArea - 168Area Units - Square FeetFeatures - Ceiling Fan(s)
Save
Ask
Tour
Hide
Share
Exterior Features
Construction Details 
Vinyl Siding
Fencing 
Wood
Lot Features 
City Lot
Patio And Porch 
DeckPatioPorch
Pool Features 
In Ground
Roof 
Composition
Windows/Doors 
Insulated WindowsWindow Coverings
Community Features
MLS Area 
203 - South K.C. Mo/Grandview Area
School District 
Center
Schools
School District
Center
Elementary School
Red Bridge
Middle School
Center
High School
Center
Listing courtesy of Parkway Real Estate LLC [email protected]


The information displayed on this page is confidential, proprietary, and copyrighted information of Heartland Multiple Listing Service, Inc. (“Heartland MLS”). Copyright 2026, Heartland Multiple Listing Service, Inc. Heartland MLS and Parkway Real Estate LLC do not make any warranty or representation concerning the timeliness or accuracy of the information displayed herein. In consideration of the receipt of the information on this page, the recipient agrees to use the information solely for the private noncommercial purpose of identifying a property in which the recipient has a good faith interest in acquiring.
Terms of Use
Last checked 2026-07-27 12:17 AM CDT

Neighborhood & Commute
Source: Walkscore
Save
Ask
Tour
Hide
Share