Save
Ask
Tour
Hide
Share
$325,000
8 Days On Site

828 N Oak Street
Ottawa, KS 66067

For Sale|Single Family Residence|Active
5
Beds
2
Total Baths
2
Full Baths
1,926
SqFt
$169
/SqFt
1950
Built
Subdivision:
Bowles Sheldon & Toppings
County:
Franklin

Due to the health concerns created by Coronavirus we are offering personal 1-1 online video walkthough tours where possible.
828 N Oak Street828 N Oak Street828 N Oak Street828 N Oak Street
Save
Ask
Tour
Hide
Share

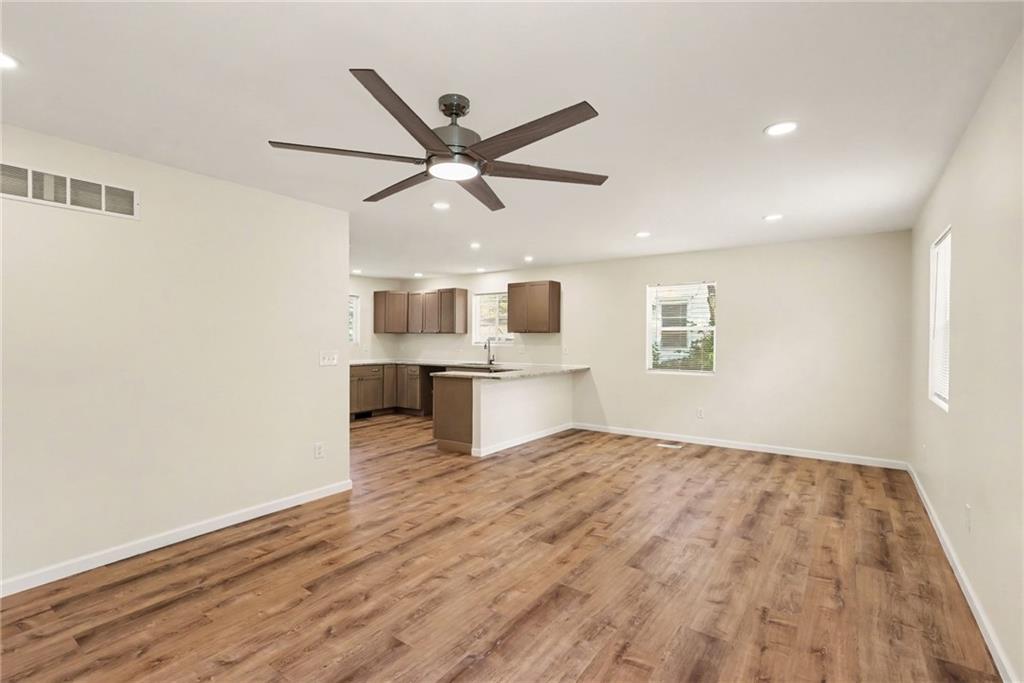
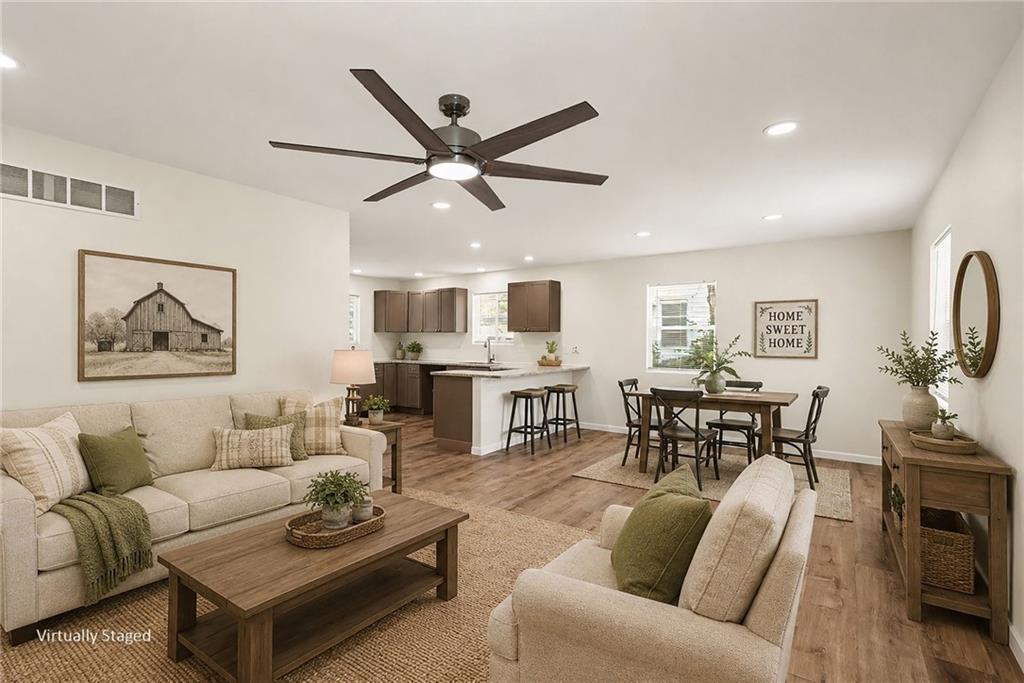
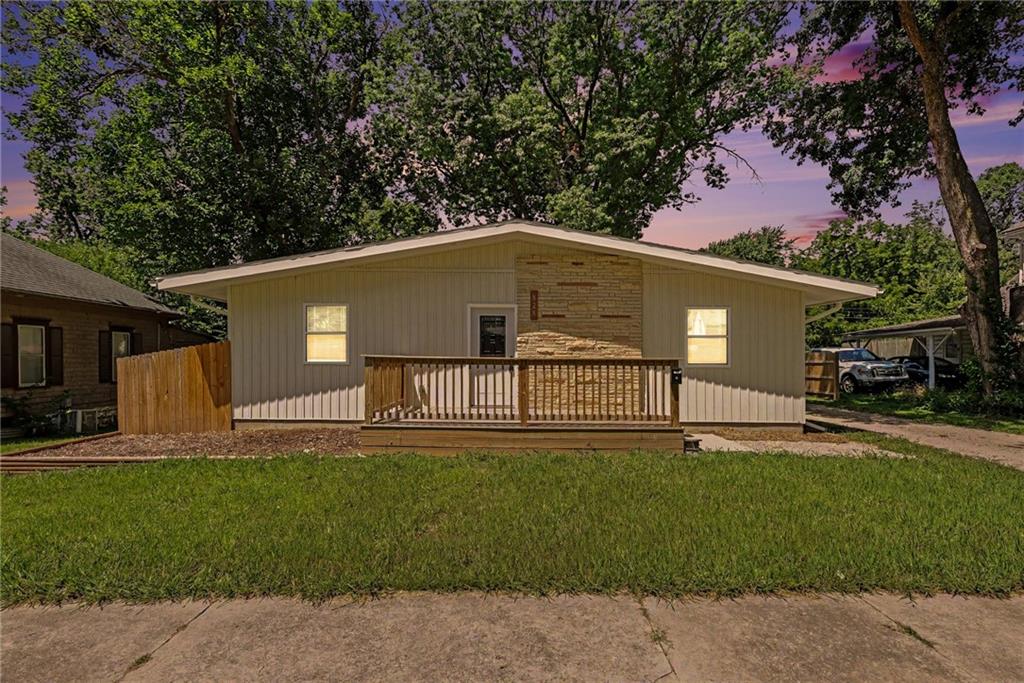
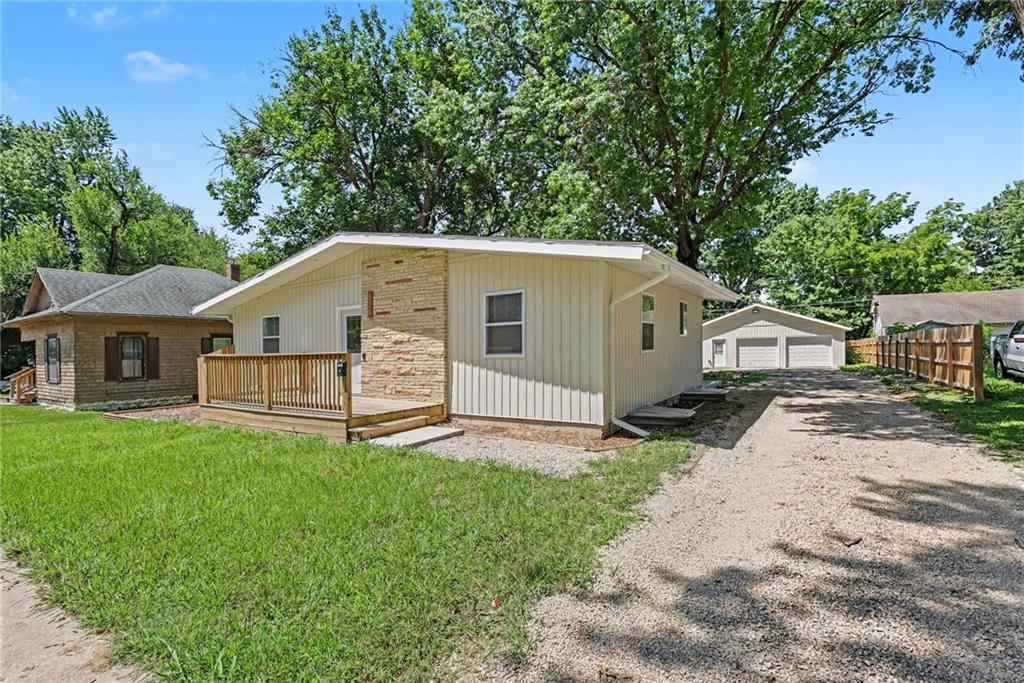
Completely rebuilt from the ground up, this beautifully remodeled ranch offers the peace of mind that comes with virtually everything being brand new. With 5 bedrooms, 2 bathrooms, and a full finished basement, this home combines modern style with the space to fit a variety of needs. At the heart of the home is a custom kitchen featuring granite countertops and an open-concept design that flows seamlessly into the living and dining areas, creating an inviting space for everyday living or entertaining. The improvements continue outside with a brand-new oversized two-car detached garage, offering plenty of room for vehicles, storage, or hobbies. As an added bonus, the property qualifies for a 5-year city revitalization tax abatement, providing valuable savings for the next owner. Fresh, stylish, and thoughtfully rebuilt from top to bottom, this is more than a renovation…it's a fresh start, ready for you to make it your own.

Save
Ask
Tour
Hide
Share
Listing Snapshot
Price 
$325,000
Days On Site 
8 Days
Bedrooms 
5
Inside Area (SqFt) 
1,926 sqft
Total Baths 
2
Full Baths 
2
Partial Baths 
N/A
Lot Size 
0.22 Acres
Year Built 
1950
MLS® Number 
2632277
Status 
Active
Property Tax 
$906
HOA/Condo/Coop Fees 
N/A
Sq Ft Source 
N/A
Friends & Family
Recent Activity
4 days agoListing updated with changes from the MLS®
4 days agoStatus changed to Active
a week agoListing first seen on site
General Features
Acres 
0.22
Garage 
Yes
Garage Spaces 
2
Levels 
One
Number Of Stories 
1
Parking 
DetachedGarage Door Opener
Property Sub Type 
Single Family Residence
Sewer 
Public Sewer
SqFt Above 
988
SqFt Below 
938
Water Source 
Public
Interior Features
Basement 
FinishedFull
Cooling 
Electric
Heating 
Forced Air
Bathroom 1 
Level - MainArea Units - Square Feet
Bathroom 2 
Level - BasementArea Units - Square Feet
Bedroom 1 
Level - MainArea Units - Square Feet
Bedroom 2 
Level - MainArea Units - Square Feet
Bedroom 3 
Level - BasementArea Units - Square Feet
Bedroom 4 
Level - BasementArea Units - Square Feet
Bedroom 5 
Level - BasementArea Units - Square Feet
Dining Room 
Level - MainArea Units - Square Feet
Kitchen 
Level - MainArea Units - Square Feet
Living Room 
Level - MainArea Units - Square Feet
Save
Ask
Tour
Hide
Share
Exterior Features
Construction Details 
Frame
Other Structures 
Garage(s)
Patio And Porch 
PatioPorch
Roof 
Composition
Community Features
Financing Terms Available 
CashConventionalFHAUSDA LoanVA Loan
MLS Area 
385 - Franklin County, KS
Roads 
Paved
School District 
Ottawa
Schools
School District
Ottawa
Elementary School
Unknown
Middle School
Unknown
High School
Unknown
Listing courtesy of KW Diamond Partners [email protected]


The information displayed on this page is confidential, proprietary, and copyrighted information of Heartland Multiple Listing Service, Inc. (“Heartland MLS”). Copyright 2026, Heartland Multiple Listing Service, Inc. Heartland MLS and KW Diamond Partners do not make any warranty or representation concerning the timeliness or accuracy of the information displayed herein. In consideration of the receipt of the information on this page, the recipient agrees to use the information solely for the private noncommercial purpose of identifying a property in which the recipient has a good faith interest in acquiring.
Terms of Use
Last checked 2026-07-25 10:42 PM CDT

Neighborhood & Commute
Source: Walkscore
Save
Ask
Tour
Hide
Share