
13914 S Kaw StreetOlathe, KS 66062
Due to the health concerns created by Coronavirus we are offering personal 1-1 online video walkthough tours where possible.
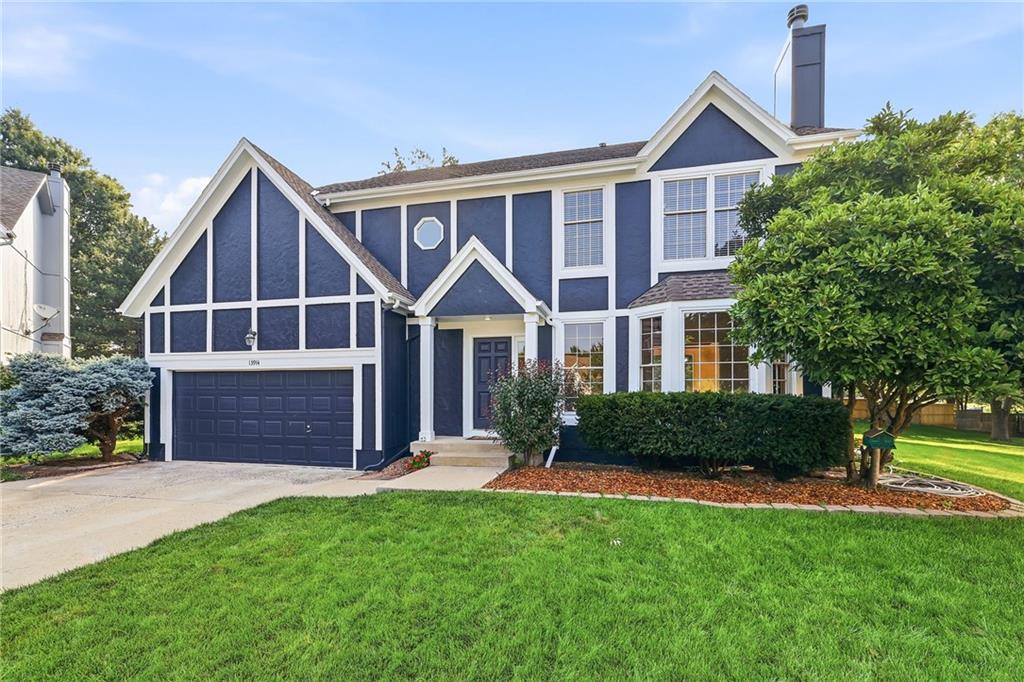
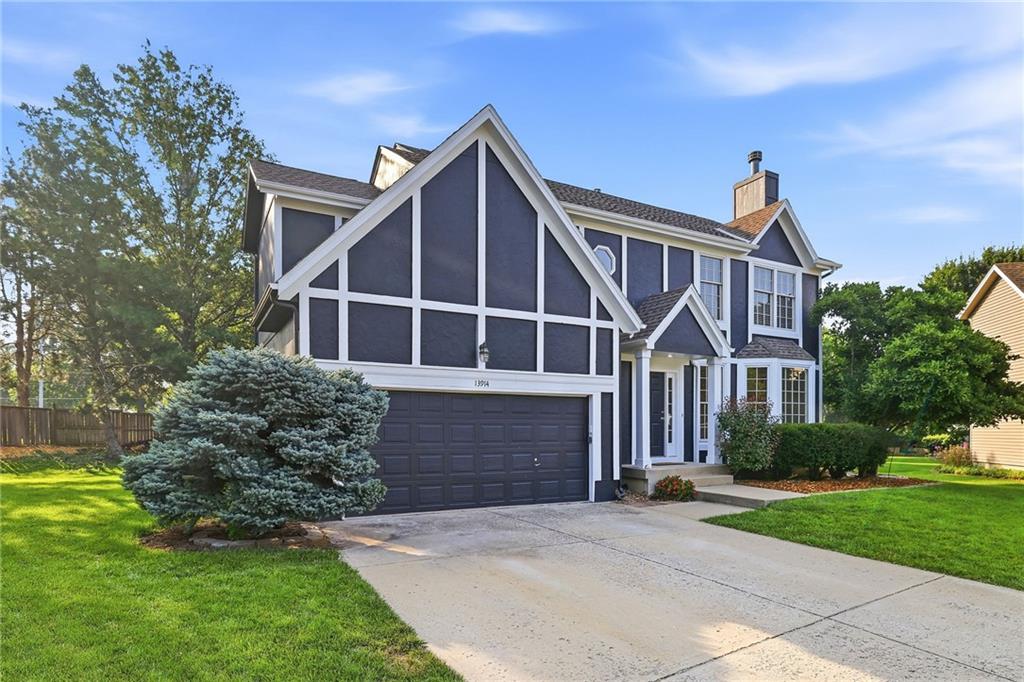
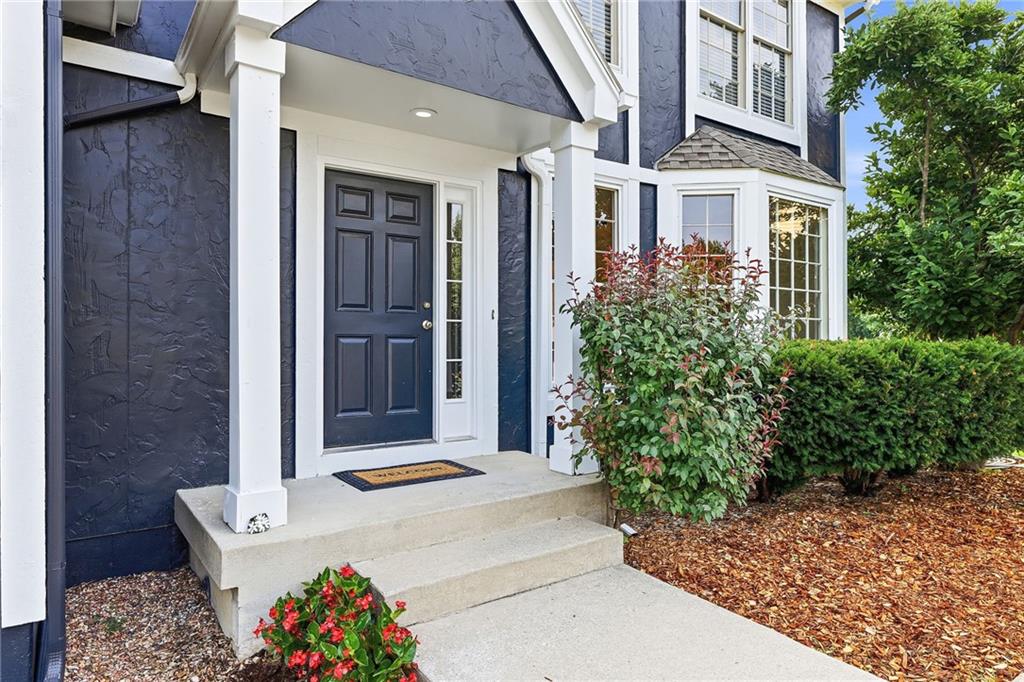
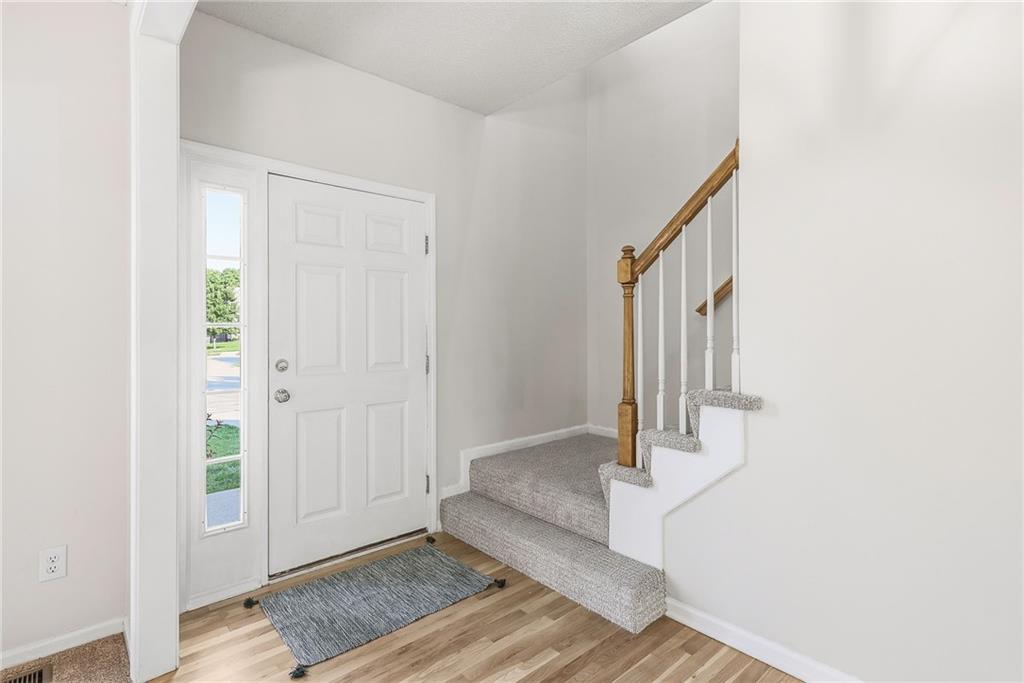
Stunning two-story home on a cul-de-sac in a PRIME Olathe location! Move-in ready and full of curb appeal! This spacious property features 4 bedrooms and 2.5 bathrooms, newly installed upgraded carpet in Bedrooms and Trendy Stair carpet, and refinished hardwood floors that add warmth and character. Fresh paint throughout and new fixtures give the home a clean, updated look. The main level offers an inviting living area and Eat-in kitchen and Formal Dining, while the upper-level hosts generous bedrooms and a primary suite. Newly Renovated secondary bathroom. NEW oven/range and microwave to be replaced. NEW toilets throughout! Outside, enjoy the well-maintained lot that provides a peaceful setting and excellent outdoor possibilities. Close to shopping, dining, parks, and top-rated schools — an ideal combination of comfort and convenience. Don’t miss this charming, updated home
| 8 hours ago | Listing updated with changes from the MLS® | |
| yesterday | Status changed to Active | |
| a week ago | Listing first seen on site |

The information displayed on this page is confidential, proprietary, and copyrighted information of Heartland Multiple Listing Service, Inc. (“Heartland MLS”). Copyright 2026, Heartland Multiple Listing Service, Inc. Heartland MLS and Platinum Realty LLC do not make any warranty or representation concerning the timeliness or accuracy of the information displayed herein. In consideration of the receipt of the information on this page, the recipient agrees to use the information solely for the private noncommercial purpose of identifying a property in which the recipient has a good faith interest in acquiring.
Terms of Use
Last checked 2026-07-25 10:42 PM CDT