
6208 Crystal LaneLawrence, KS 66049
Due to the health concerns created by Coronavirus we are offering personal 1-1 online video walkthough tours where possible.
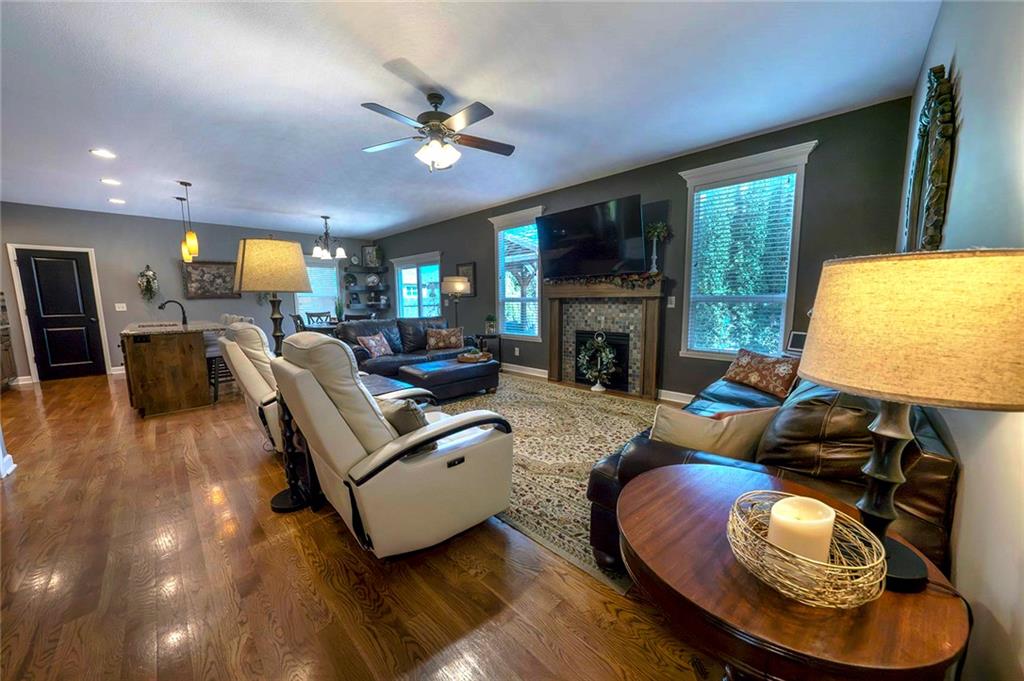
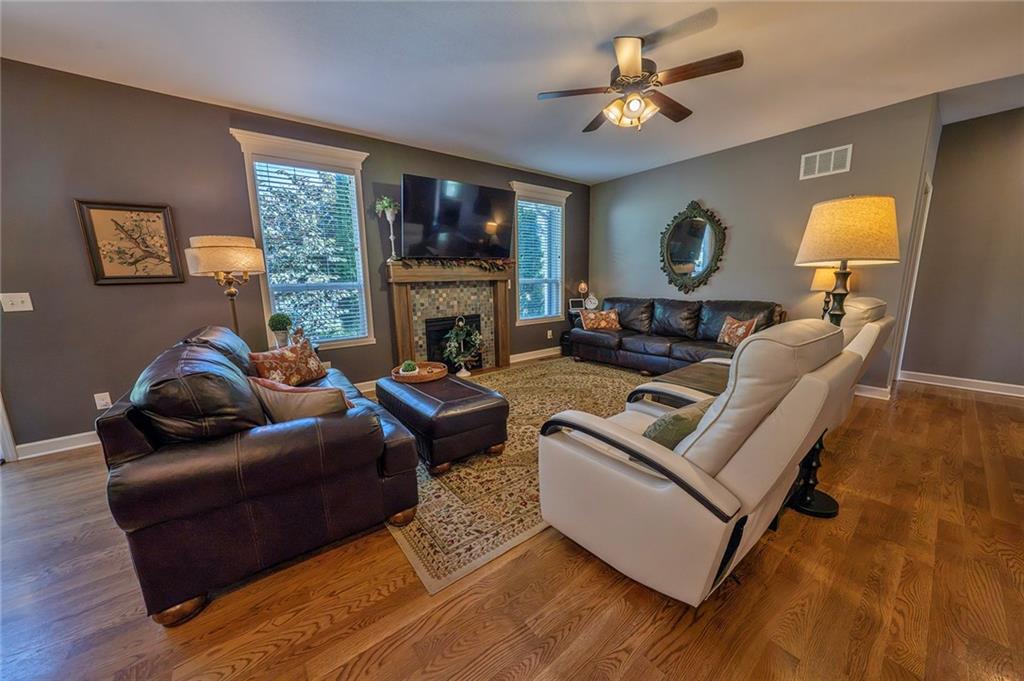
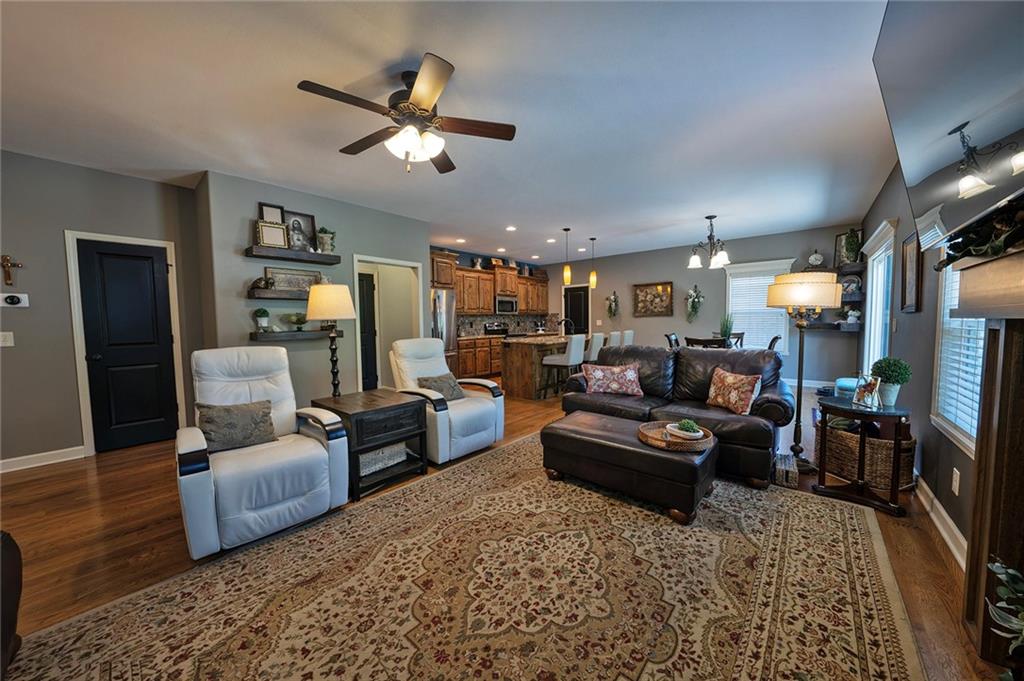
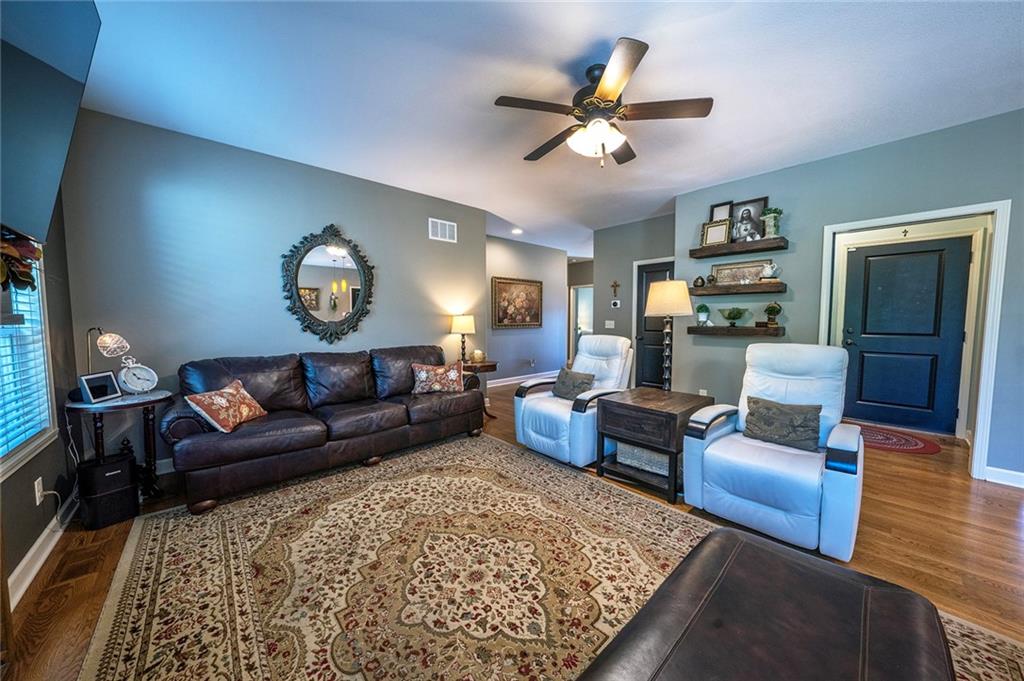
This very nice 4-bedroom, 3-bath home in northwest Lawrence offers an open floor plan with two bedrooms on the main level and two additional bedrooms in the daylight basement. Hardwood floors run through the entry, living room, kitchen, and dining area, and the laundry room is also conveniently located on the main level. The basement provides plenty of additional living space, along with a very large unfinished room that is great for storage. The fenced backyard is especially nice, with beautiful landscaping, a large patio, a pergola, and plenty of room to truly enjoy being outside. The three-car garage allows space to park vehicles inside while still leaving room for bikes, tools, equipment, and hobbies. Located just north of Langston Hughes Elementary School, the home also offers quick access to Rock Chalk Park, LMH West, the planned Costco, K-10, shopping, trails, and much more. Welcome home!
| 8 hours ago | Listing updated with changes from the MLS® | |
| 5 days ago | Status changed to Active | |
| a week ago | Listing first seen on site |

The information displayed on this page is confidential, proprietary, and copyrighted information of Heartland Multiple Listing Service, Inc. (“Heartland MLS”). Copyright 2026, Heartland Multiple Listing Service, Inc. Heartland MLS and McGrew Real Estate Inc do not make any warranty or representation concerning the timeliness or accuracy of the information displayed herein. In consideration of the receipt of the information on this page, the recipient agrees to use the information solely for the private noncommercial purpose of identifying a property in which the recipient has a good faith interest in acquiring.
Terms of Use
Last checked 2026-07-25 10:42 PM CDT