Save
Ask
Tour
Hide
Share
$448,900
1 Day On Site

4 W 127th Street
Kansas City, MO 64145

For Sale|Residential|Active
4
Beds
3
Total Baths
3
Full Baths
3,463
SqFt
$130
/SqFt
1985
Built
Subdivision:
Wellington Green
County:
Jackson

Due to the health concerns created by Coronavirus we are offering personal 1-1 online video walkthough tours where possible.
4 W 127th Street4 W 127th Street4 W 127th Street4 W 127th Street
Save
Ask
Tour
Hide
Share

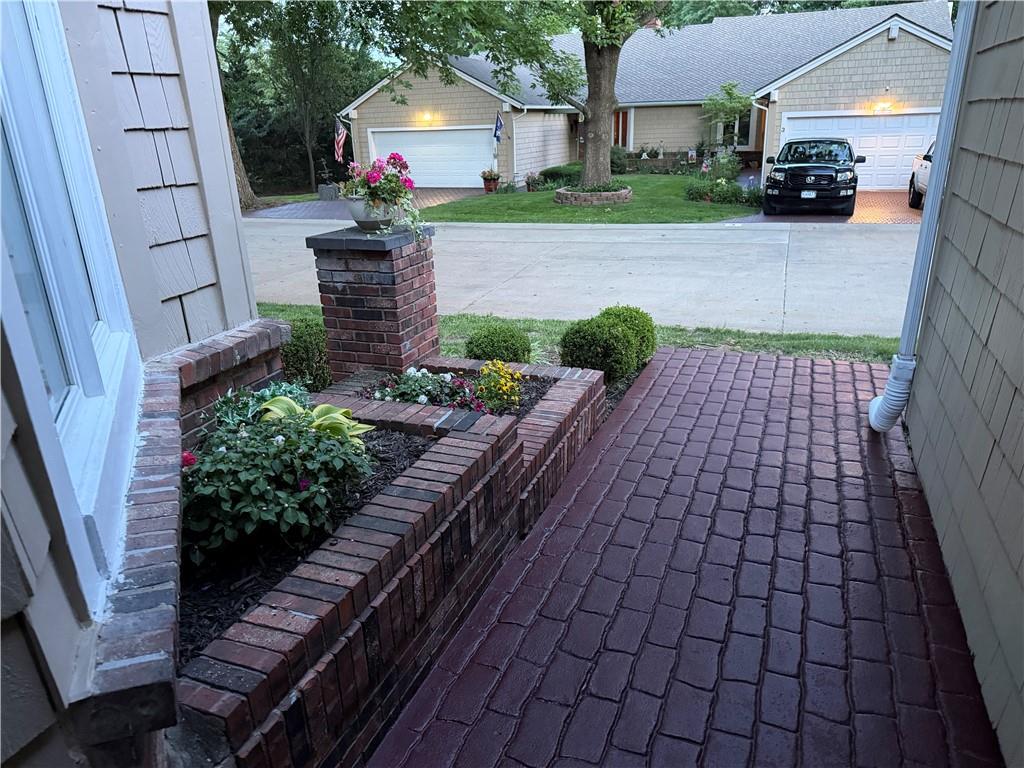
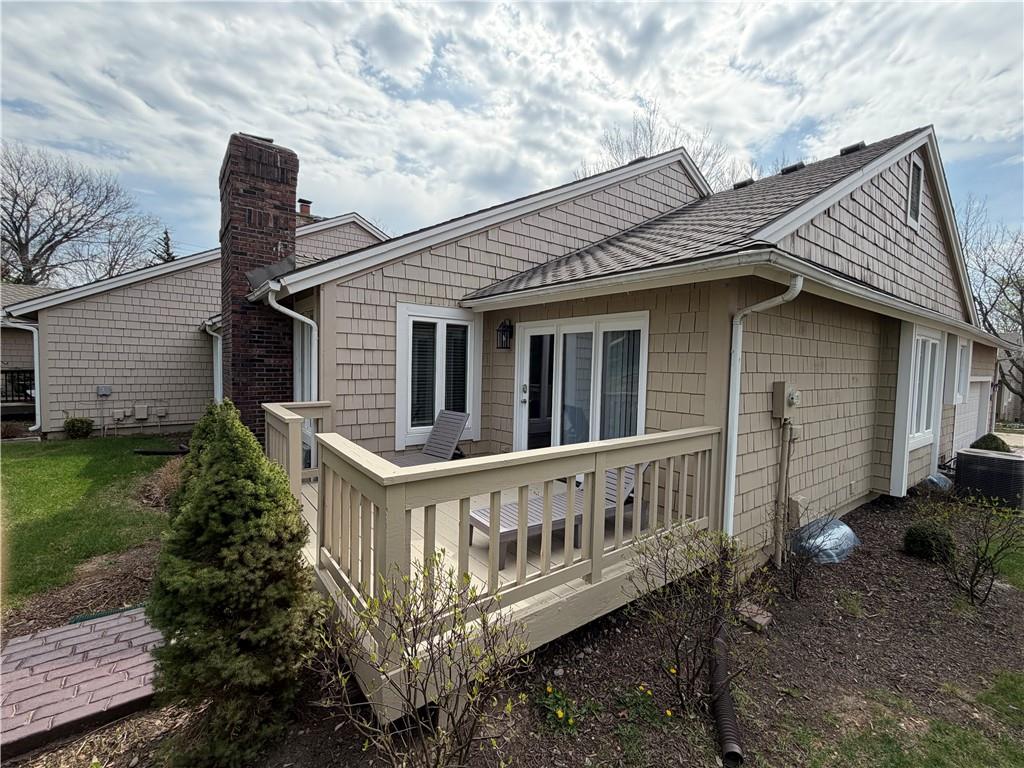
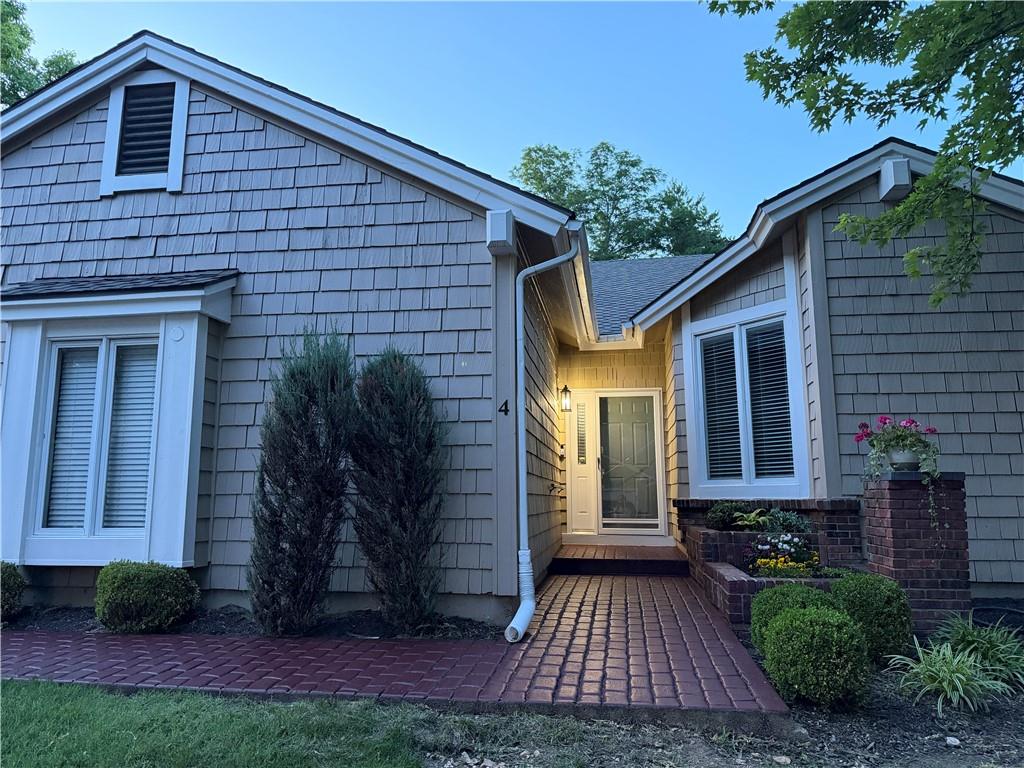
RANCH style townhouse (half duplex) recently remodeled with finished lower level in maintenance-provided 55+ Wellington Green community. 4+ bedrooms include 2 non-conforming bedrooms & full bath in the lower level. Approximately 3500 finished sq ft on both floors. Lower level boasts kitchen with refrigerator, recreation room & possible 5th br & full bath. Open floor plan makes for easy entertaining. Soaring vaulted ceilings in the living room and foyer create an inviting atmosphere. The kitchen offers a pantry, lots of cabinets and a breakfast nook. Enjoy granite, quartz and marble countertops/fireplace. Kitchen and basement refrigerators as well as alarm systemp are included. Subdivision is super quiet and this home is in cul-de-sac with front door facing south. It is located near scenic Blue Hills Golf Course. The $271 monthly HOA includes roof, exterior paint, lawn and show removal. This low maintenance move-in ready home can be yours very soon! Owner may finance with right terms. This home is ready to move in now.

Save
Ask
Tour
Hide
Share
Listing Snapshot
Price 
$448,900
Days On Site 
1 Day
Bedrooms 
4
Inside Area (SqFt) 
3,463 sqft
Total Baths 
3
Full Baths 
3
Partial Baths 
N/A
Lot Size 
0.08 Acres
Year Built 
1985
MLS® Number 
2632303
Status 
Active
Property Tax 
$5,172
HOA/Condo/Coop Fees 
$271 monthly
Sq Ft Source 
N/A
Friends & Family
Recent Activity
5 hours agoListing updated with changes from the MLS®
yesterdayListing first seen on site
General Features
Acres 
0.08
Attached Garage 
Yes
Direction Faces 
South
Garage 
Yes
Garage Spaces 
2
Levels 
One
Number Of Stories 
1
Parking 
AttachedGarage Door OpenerGarage Faces Side
Security 
Fire AlarmSecurity System
Sewer 
Public Sewer
SqFt Above 
1763
SqFt Below 
1700
Style 
Traditional
Water Source 
Public
Interior Features
Appliances 
OvenCooktopDishwasherDisposalDouble OvenDryerExhaust FanMicrowaveRefrigeratorElectric RangeStainless Steel Appliance(s)
Basement 
ConcreteFinishedSump Pump
Cooling 
ElectricCeiling Fan(s)
Fireplace 
Yes
Fireplace Features 
Family RoomGas
Fireplaces 
1
Flooring 
CarpetWoodSlateMarble
Heating 
Natural GasExhaust Fan
Interior 
Vaulted Ceiling(s)Eat-in KitchenCeiling Fan(s)Central VacuumPantryWet BarBreakfast BarCedar Closet(s)
Laundry Features 
Main Level
Window Features 
Window Coverings
Bathroom 2 
Level - First
Bathroom 3 
Level - Lower
Bedroom 3 
Level - Lower
Bedroom 4 
Level - Lower
Dining Room 
Level - First
Exercise Room 
Level - Lower
Family Rm- 2nd 
Level - Lower
Great Room 
Level - First
Kitchen 
Level - First
Other Room 
Level - Lower
Primary Bathroom 
Level - Main
Primary Bedroom 
Level - Main
Save
Ask
Tour
Hide
Share
Exterior Features
Construction Details 
Shingle Siding
Lot Features 
Cul-De-SacZero Lot Line
Patio And Porch 
Deck
Roof 
Composition
Windows/Doors 
Window Coverings
Community Features
Association Dues 
271
Financing Terms Available 
ConventionalFHAOwner May CarryVA Loan
HOA Fee Frequency 
Monthly
MLS Area 
203 - South K.C. Mo/Grandview Area
School District 
Grandview
Schools
School District
Grandview
Elementary School
Martin City
Middle School
Martin City
High School
Grandview
Listing courtesy of RE/MAX State Line [email protected]


The information displayed on this page is confidential, proprietary, and copyrighted information of Heartland Multiple Listing Service, Inc. (“Heartland MLS”). Copyright 2026, Heartland Multiple Listing Service, Inc. Heartland MLS and RE/MAX State Line do not make any warranty or representation concerning the timeliness or accuracy of the information displayed herein. In consideration of the receipt of the information on this page, the recipient agrees to use the information solely for the private noncommercial purpose of identifying a property in which the recipient has a good faith interest in acquiring.
Terms of Use
Last checked 2026-07-21 12:08 AM CDT

Neighborhood & Commute
Source: Walkscore
Save
Ask
Tour
Hide
Share