
6827 El Monte StreetPrairie Village, KS 66208
Due to the health concerns created by Coronavirus we are offering personal 1-1 online video walkthough tours where possible.
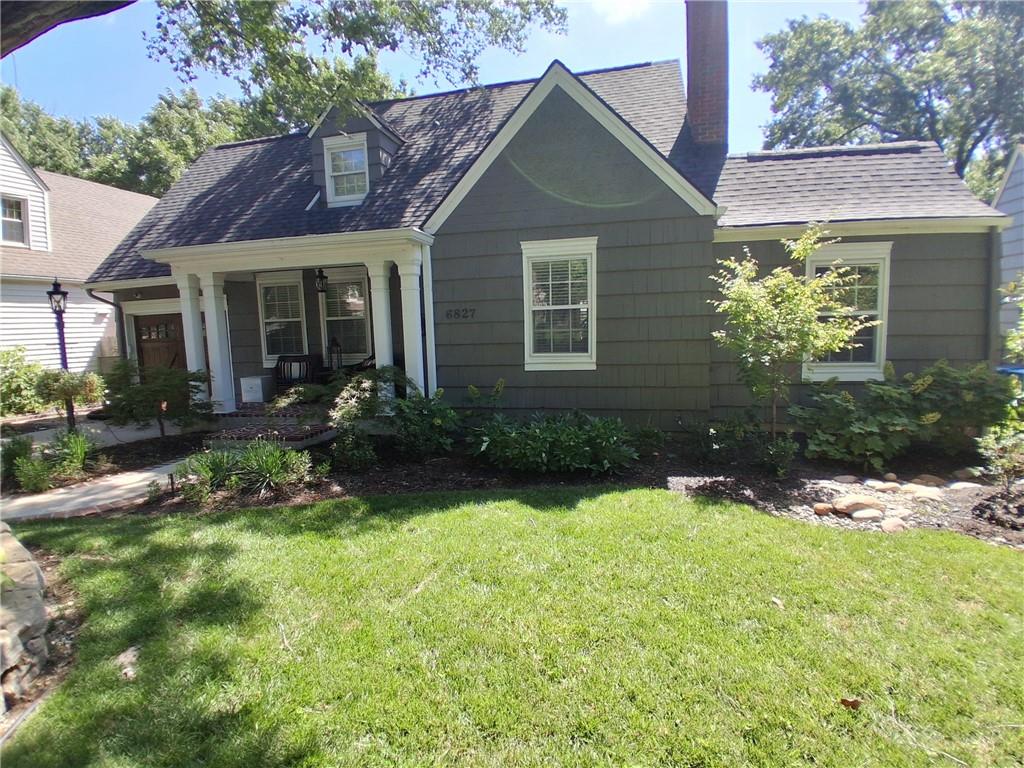
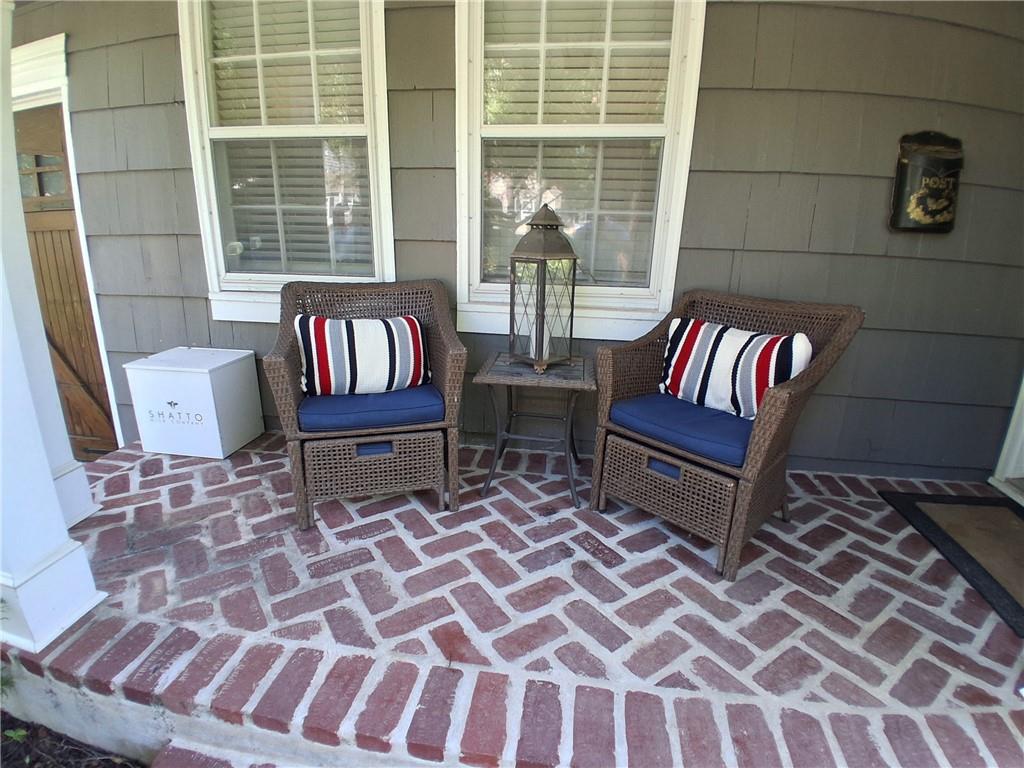
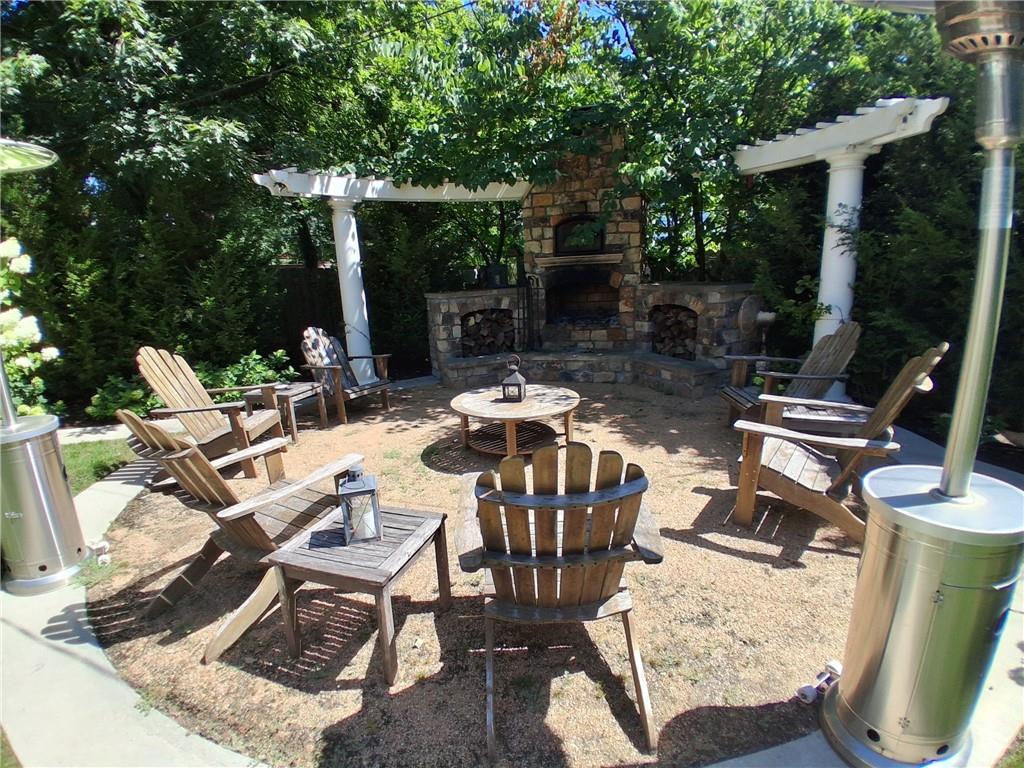
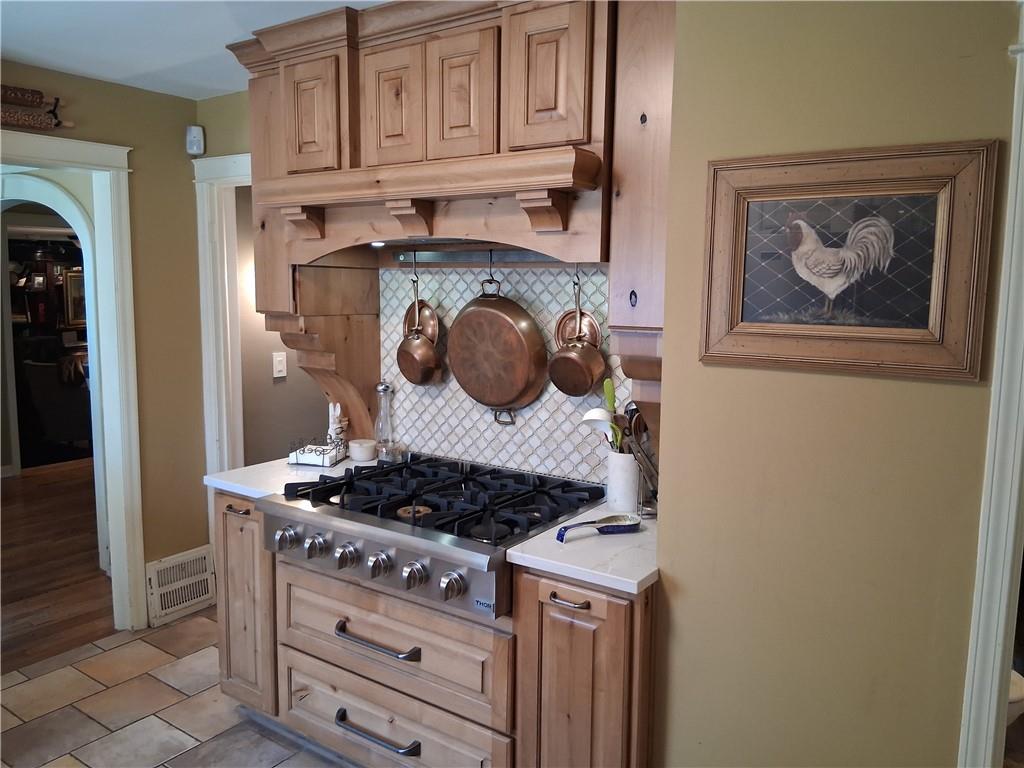
Discover this inviting 1.5-story home, offering 1,973 square feet of comfortable and versatile living space with four bedrooms and 2.5 bathrooms. Set on a peaceful, tree-lined lot in the highly desirable Prairie Village neighborhood, it perfectly combines everyday practicality with wonderful outdoor living. Warm hardwood floors flow throughout every level, creating a welcoming foundation. The main floor features a spacious living room that opens seamlessly into the dining area. At the center of the home is a true gourmet kitchen featuring elegant granite countertops, premium stainless-steel appliances, and a large walk-in pantry—designed for effortless cooking and memorable meals. A practical mud room helps keep daily life organized, while the generous entertainment room with wet bar provides the ideal setting for game nights, casual get-togethers, or relaxing evenings. A convenient main-level bedroom and half bath add flexibility for guests or single-floor living. Upstairs, two additional bedrooms offer peaceful retreats with easy access to washer/dryer hookups. The partially finished basement includes a fourth bedroom with a walk-in closet, a full bathroom, and a bright Pilates studio—perfect for yoga, fitness, creative hobbies, or a home office. Outside, your secluded backyard retreat shines. Enjoy year-round gatherings around the custom stone fireplace with built-in pizza oven, dine al fresco under the charming pergola, or tend to a raised vegetable garden beds amid mature trees and beautiful landscaping. A dog washing station, zoned sprinklers, and storage shed make outdoor living both enjoyable and effortless. Recently upgraded with a brand-new roof (lifetime warranty) and a 200-amp electrical panel, this home is move-in ready. Located in the highly regarded Shawnee Mission School District, it offers excellent schools and convenient access to parks, shopping, and dining.
| yesterday | Listing updated with changes from the MLS® | |
| 2 days ago | Listing first seen on site |

The information displayed on this page is confidential, proprietary, and copyrighted information of Heartland Multiple Listing Service, Inc. (“Heartland MLS”). Copyright 2026, Heartland Multiple Listing Service, Inc. Heartland MLS and Platinum Realty LLC do not make any warranty or representation concerning the timeliness or accuracy of the information displayed herein. In consideration of the receipt of the information on this page, the recipient agrees to use the information solely for the private noncommercial purpose of identifying a property in which the recipient has a good faith interest in acquiring.
Terms of Use
Last checked 2026-07-21 12:03 AM CDT