
Save
Ask
Tour
Hide
Share
$359,000
2 Days On Site

1400 Aspen Drive
Greenwood, MO 64034

Single Family Residence|Coming Soon
4
Beds
3
Total Baths
2
Full Baths
1
Partial Bath
1,610
SqFt
$223
/SqFt
2002
Built
Subdivision:
Willow Park
County:
Jackson

Due to the health concerns created by Coronavirus we are offering personal 1-1 online video walkthough tours where possible.
1400 Aspen Drive
Save
Ask
Tour
Hide
Share

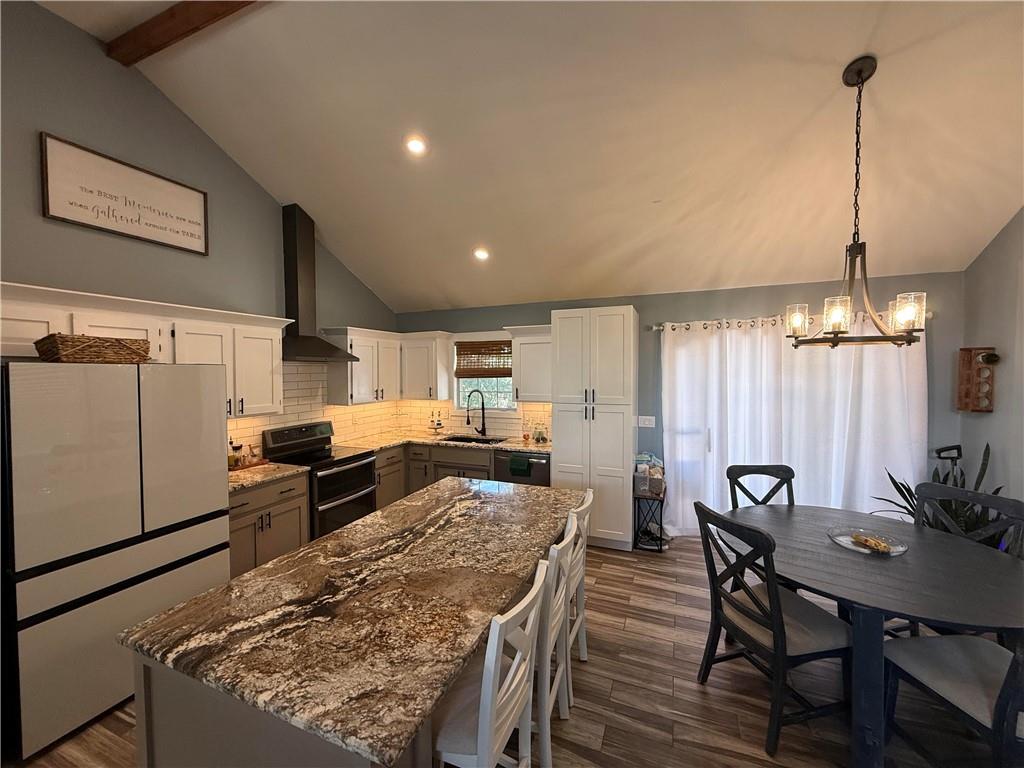
STOP SCROLLING! Completely remodeled 4 bed, 2.5 bath sitting on a huge corner lot with upgrades from top to bottom. The grand double front doors make a statement before you even step inside. Once you do, you'll fall in love with the show-stopping kitchen featuring a massive custom island that seats 3 and includes pulls outs for trash and recycling. Also has pan hangers! Cabinets are elevated with fresh paint and under cabinet lighting to highlight the gorgeous granite countertops. Complete with a large pantry and plenty of open space to entertain family and friends. The primary bathroom feels more like a spa retreat with the focus on the jacuzzi tub that's perfect to relax in. The other option is the new walk-shower with a rainfall shower head. Every detail has been thought out with LED lighting throughout, a Nest thermostat, and a Ring doorbell already installed for modern convenience. This home is clean, stylish, move-in ready, and checks all the boxes. Homes with this much space, this many upgrades, and this level of finish in Greenwood are hard to come by. Schedule your showing before someone else calls it home!

Save
Ask
Tour
Hide
Share
Listing Snapshot
Price 
$359,000
Days On Site 
2 Days
Bedrooms 
4
Inside Area (SqFt) 
1,610 sqft
Total Baths 
3
Full Baths 
2
Partial Baths 
1
Lot Size 
0.48 Acres
Year Built 
2002
MLS® Number 
2632329
Status 
Coming Soon
Property Tax 
$4,059
HOA/Condo/Coop Fees 
N/A
Sq Ft Source 
N/A
Friends & Family
Recent Activity
yesterdayListing updated with changes from the MLS®
2 days agoListing first seen on site
General Features
Acres 
0.48
Garage 
Yes
Garage Spaces 
3
Green Energy Efficient 
InsulationLightingThermostatWater Heater
Levels 
Multi/Split
Parking 
Garage Door OpenerGarage Faces Side
Property Sub Type 
Single Family Residence
Security 
Smoke Detector(s)
Sewer 
Public Sewer
SqFt Above 
1260
SqFt Below 
350
Style 
Traditional
Water Source 
Public
Interior Features
Appliances 
Solar Hot WaterDishwasherDisposalMicrowaveRefrigeratorElectric Range
Basement 
FinishedWalk-Out AccessInterior Entry
Cooling 
ElectricHeat PumpCeiling Fan(s)
Fireplace 
Yes
Fireplace Features 
GasLiving Room
Fireplaces 
1
Flooring 
CarpetWood
Heating 
Heat Pump
Interior 
Vaulted Ceiling(s)Walk-In Closet(s)Ceiling Fan(s)
Laundry Features 
Laundry RoomLower Level
Window Features 
Insulated WindowsWindow CoveringsSkylight(s)
Bathroom 1 
Dimensions - 8x5Level - FirstArea - 40Area Units - Square Feet
Bedroom 2 
Level - First
Bedroom 3 
Level - First
Bedroom 4 
Dimensions - 25x14Level - LowerArea - 350Area Units - Square FeetFeatures - Built-in Features
Dining Room 
Dimensions - 10x10Level - FirstArea - 100Area Units - Square Feet
Half Bath 
Dimensions - 9x5Level - LowerArea - 45Area Units - Square Feet
Kitchen 
Dimensions - 10x12Level - FirstArea - 120Area Units - Square FeetFeatures - Pantry
Living Room 
Dimensions - 15x16Level - FirstArea - 240Area Units - Square Feet
Other Room 
Dimensions - 9x5Level - LowerArea - 45Area Units - Square Feet
Primary Bathroom 
Dimensions - 12x8Level - FirstArea - 96Area Units - Square FeetFeatures - Double Vanity
Primary Bedroom 
Dimensions - 15x13Level - FirstArea - 195Area Units - Square FeetFeatures - Walk-In Closet(s)
Save
Ask
Tour
Hide
Share
Exterior Features
Construction Details 
Board & Batten SidingLap Siding
Lot Features 
Corner LotCul-De-SacMany Trees
Other Structures 
Shed(s)
Patio And Porch 
DeckPatioPorch
Roof 
Composition
Spa Features 
Bath
Windows/Doors 
Insulated WindowsWindow CoveringsSkylight(s)
Community Features
Accessibility Features 
Therapeutic Whirlpool
Financing Terms Available 
CashConventionalFHAVA Loan
MLS Area 
204 - Lee's Summit Area
School District 
Lee's Summit
Schools
School District
Lee's Summit
Elementary School
Greenwood
Middle School
Summit Lakes
High School
Lee's Summit West
Listing courtesy of Weichert Realtors - Generations [email protected]


The information displayed on this page is confidential, proprietary, and copyrighted information of Heartland Multiple Listing Service, Inc. (“Heartland MLS”). Copyright 2026, Heartland Multiple Listing Service, Inc. Heartland MLS and Weichert Realtors - Generations do not make any warranty or representation concerning the timeliness or accuracy of the information displayed herein. In consideration of the receipt of the information on this page, the recipient agrees to use the information solely for the private noncommercial purpose of identifying a property in which the recipient has a good faith interest in acquiring.
Terms of Use
Last checked 2026-07-21 12:08 AM CDT

Neighborhood & Commute
Source: Walkscore
Save
Ask
Tour
Hide
Share