
11806 E 58th StreetKansas City, MO 64133
Due to the health concerns created by Coronavirus we are offering personal 1-1 online video walkthough tours where possible.
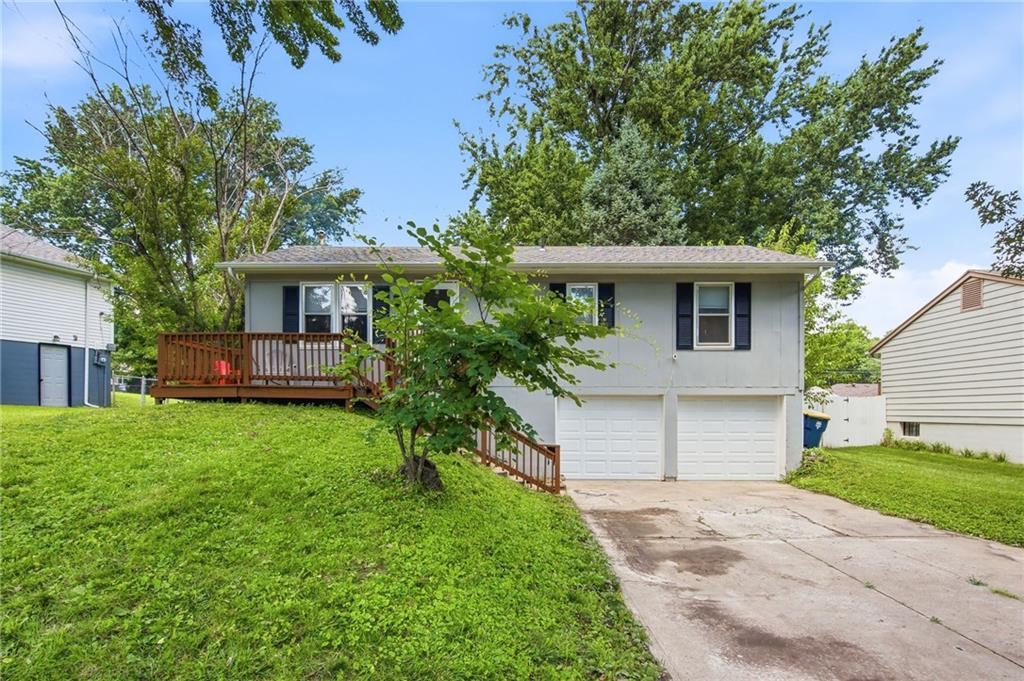
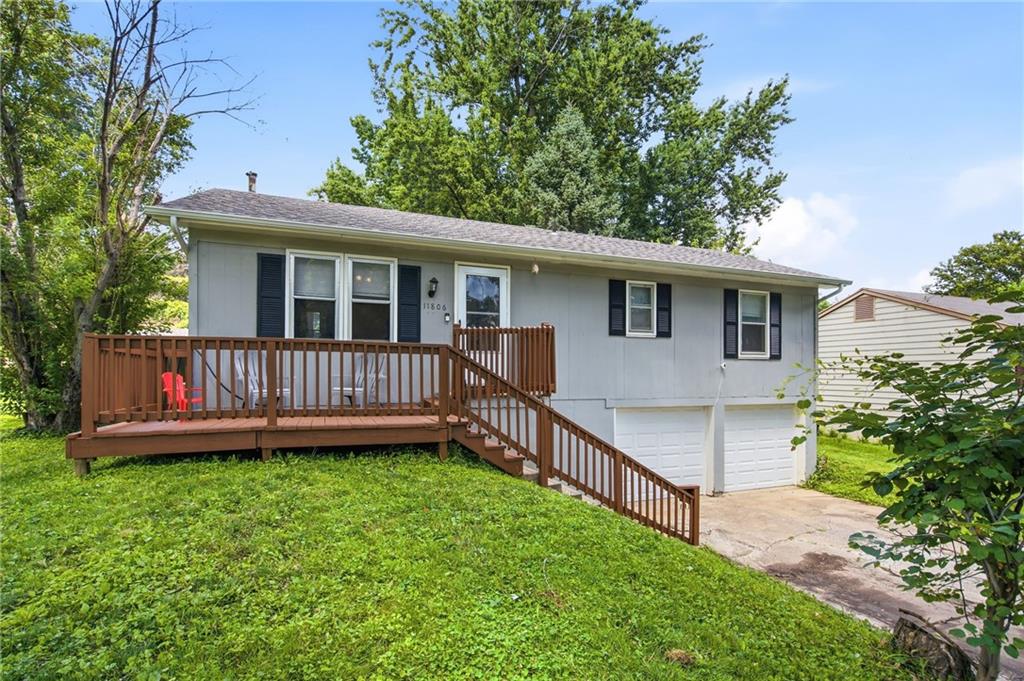
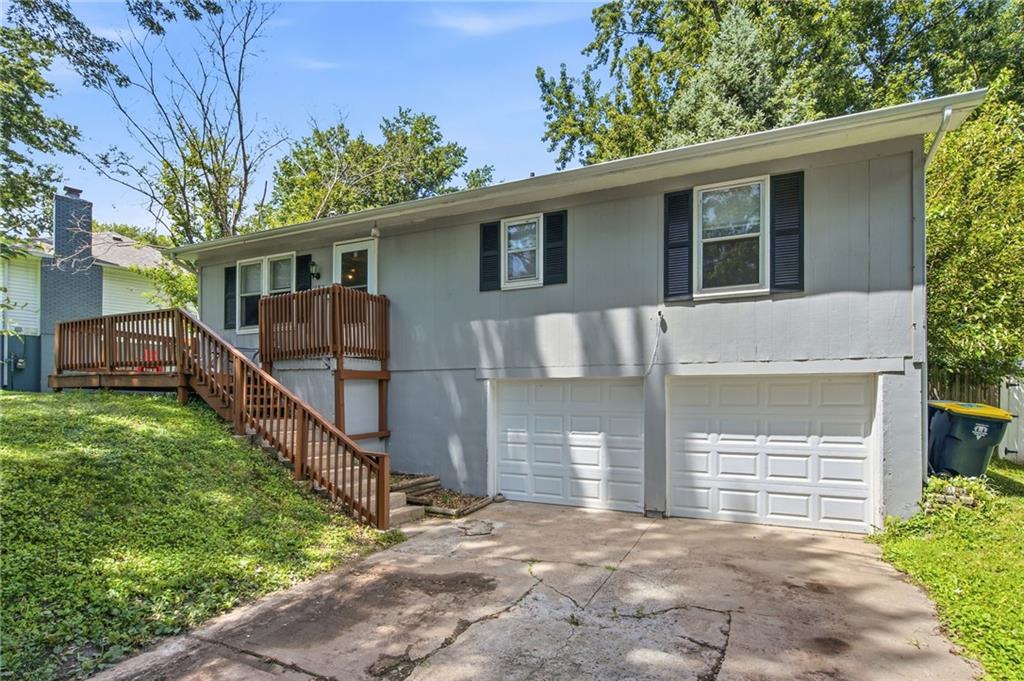
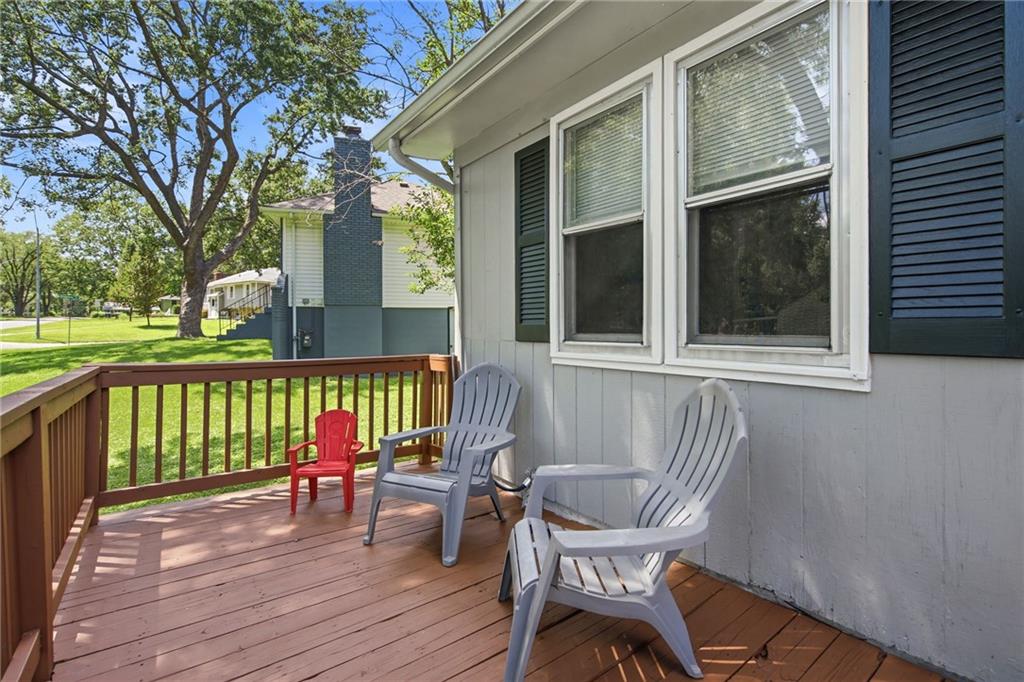
This exceptional home is ready for its next owners. Experience peace of mind with a newer roof and a 1 year old HVAC system. Step inside and appreciate the spacious, natural light-filled living room and slide into the adjoining kitchen to put your chef skills to the test. Stroll down the hallway where you will find all 3 bedrooms conveniently located on the main floor. Downstairs, the bonus/family room offers space for all your activities while the rest of the basement and the garage provide space for your toys and tools! The real magic happens in the backyard that is fenced for your privacy. Sip morning coffee on the back deck and create evening memories entertaining around the firepit. Spend afternoons under the shade of towering trees, foraging for your favorite morsels in the established garden! This home may serve as a peaceful retreat or the backdrop for frolicking pups, chuckling children and high sprited activities, discover limitless possibilities! Awesome location, close to shopping, dining, schools and parks.
| 12 hours ago | Listing updated with changes from the MLS® | |
| 2 days ago | Listing first seen on site |

The information displayed on this page is confidential, proprietary, and copyrighted information of Heartland Multiple Listing Service, Inc. (“Heartland MLS”). Copyright 2026, Heartland Multiple Listing Service, Inc. Heartland MLS and United Real Estate Kansas City do not make any warranty or representation concerning the timeliness or accuracy of the information displayed herein. In consideration of the receipt of the information on this page, the recipient agrees to use the information solely for the private noncommercial purpose of identifying a property in which the recipient has a good faith interest in acquiring.
Terms of Use
Last checked 2026-07-21 12:08 AM CDT