
7617 N Stoddard AvenueKansas City, MO 64152
Due to the health concerns created by Coronavirus we are offering personal 1-1 online video walkthough tours where possible.
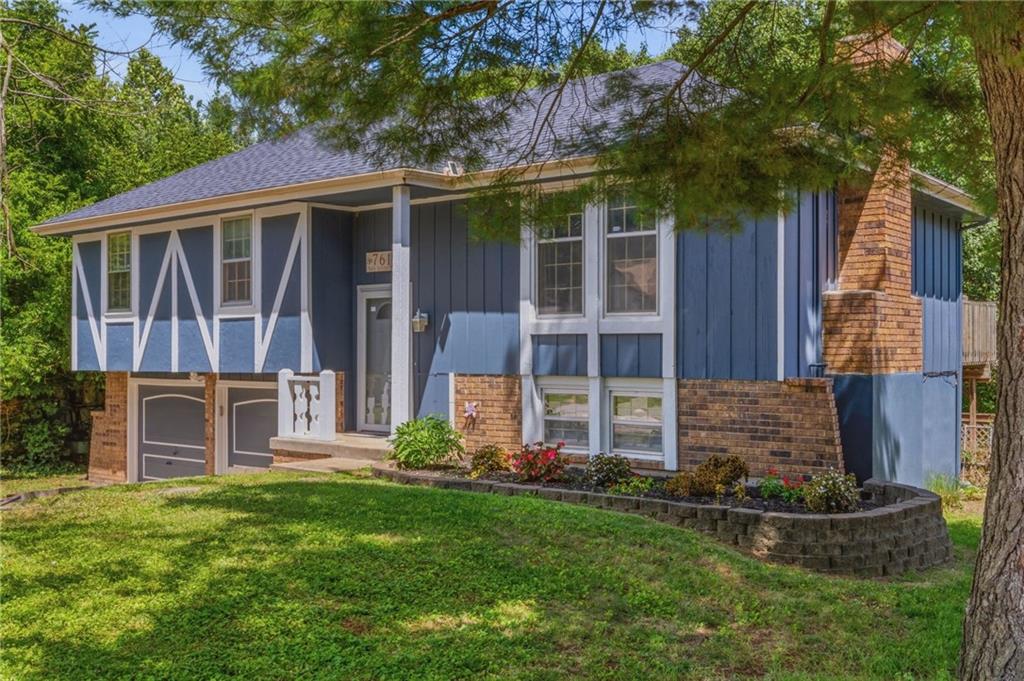
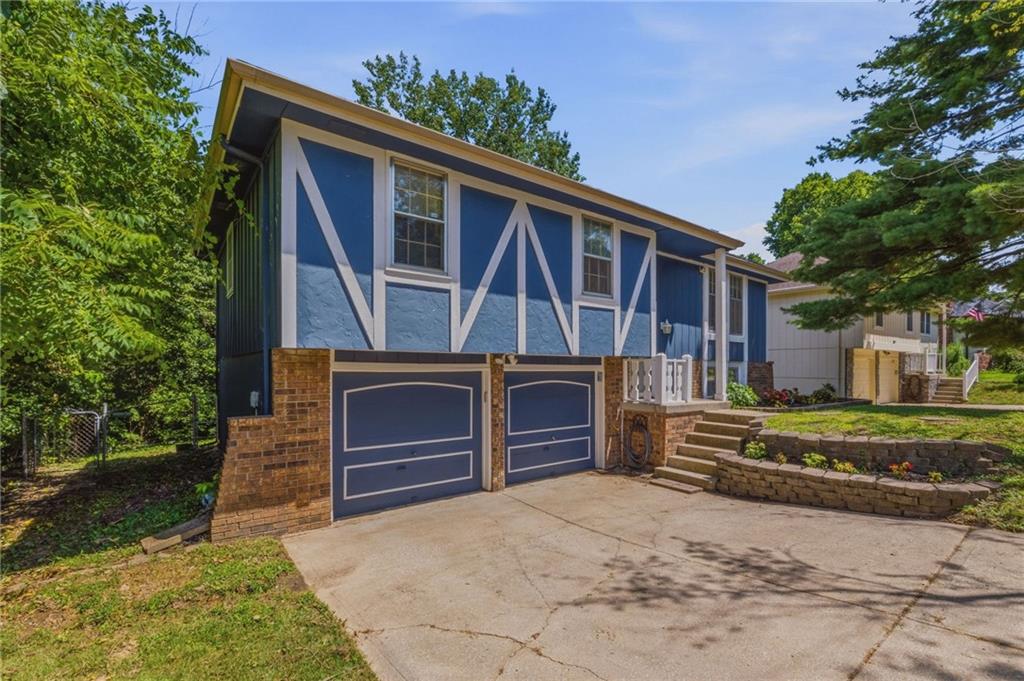
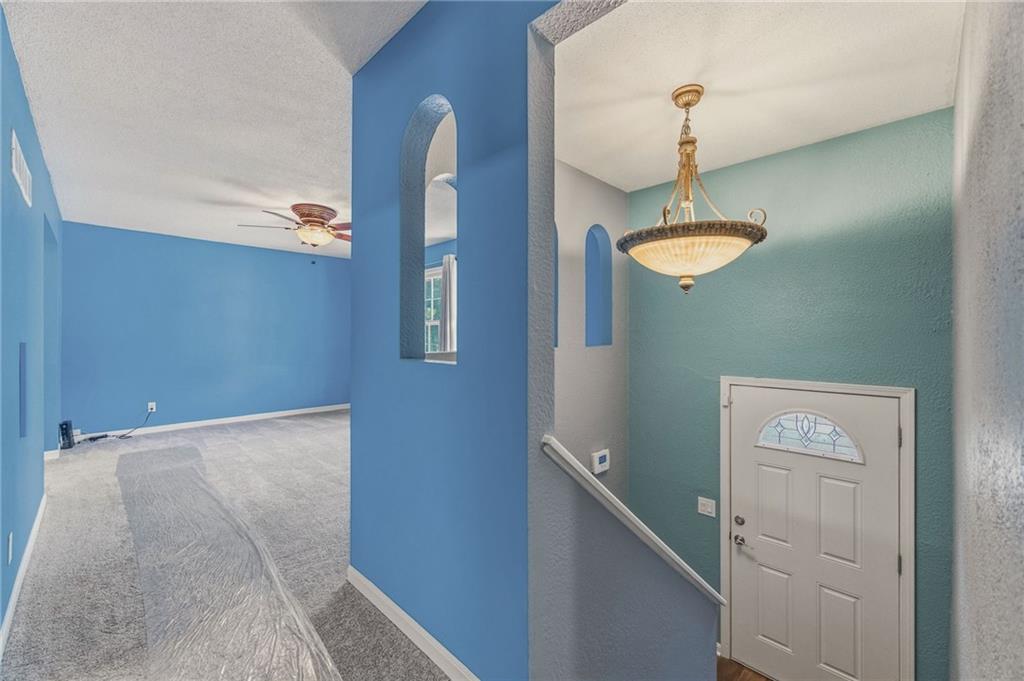
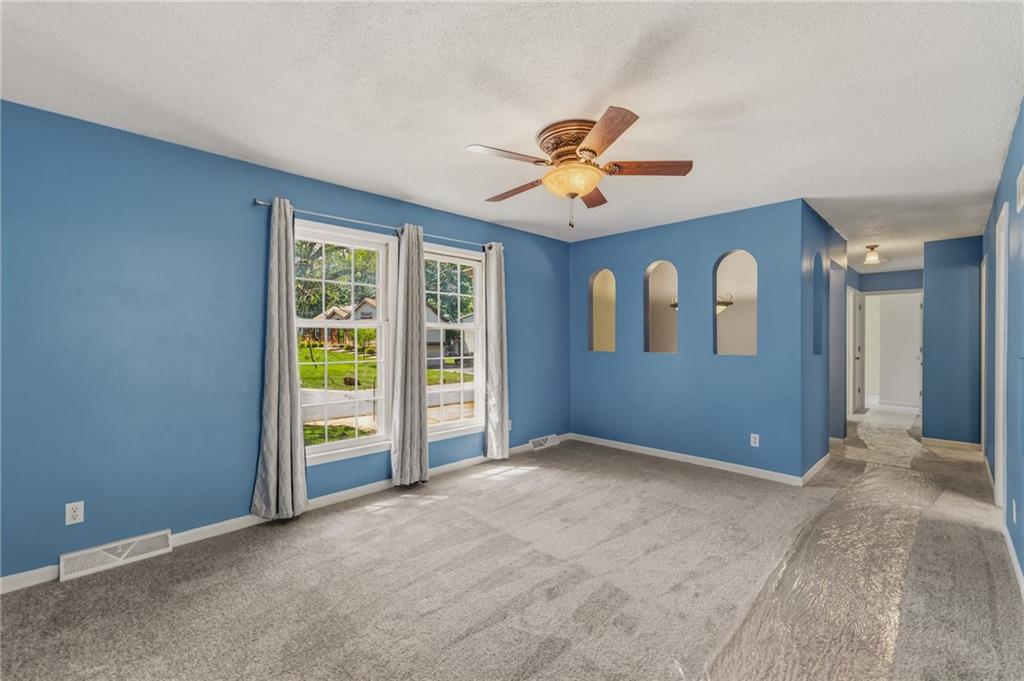
Move right in and enjoy the updates already completed in this well-maintained home with a spacious yard and fresh finishes inside and out. Major improvements include a brand-new roof, new water heater, fresh interior and exterior paint, and brand-new carpet throughout, giving you added peace of mind from day one. The updated kitchen features stainless steel appliances and plenty of cabinet space for storage and meal prep. The spacious primary suite includes an updated private bathroom, while two additional bedrooms feature generous closet space and share an updated hall bathroom. The finished lower level provides flexible living space that's perfect for a family room, home office, playroom, or home gym. Step outside to a large backyard with plenty of room to entertain, play, garden, or simply relax. Enjoy a convenient Northland location just minutes from Park Hill High School, Zona Rosa's shopping, dining, and entertainment, plus easy access to I-29 and Highway 152 for a quick commute around Kansas City.
| yesterday | Listing updated with changes from the MLS® | |
| 2 days ago | Listing first seen on site |

The information displayed on this page is confidential, proprietary, and copyrighted information of Heartland Multiple Listing Service, Inc. (“Heartland MLS”). Copyright 2026, Heartland Multiple Listing Service, Inc. Heartland MLS and ReeceNichols - Country Club Plaza do not make any warranty or representation concerning the timeliness or accuracy of the information displayed herein. In consideration of the receipt of the information on this page, the recipient agrees to use the information solely for the private noncommercial purpose of identifying a property in which the recipient has a good faith interest in acquiring.
Terms of Use
Last checked 2026-07-21 12:08 AM CDT