
212 Lakeview LaneCarl Junction, MO 64834
Due to the health concerns created by Coronavirus we are offering personal 1-1 online video walkthough tours where possible.
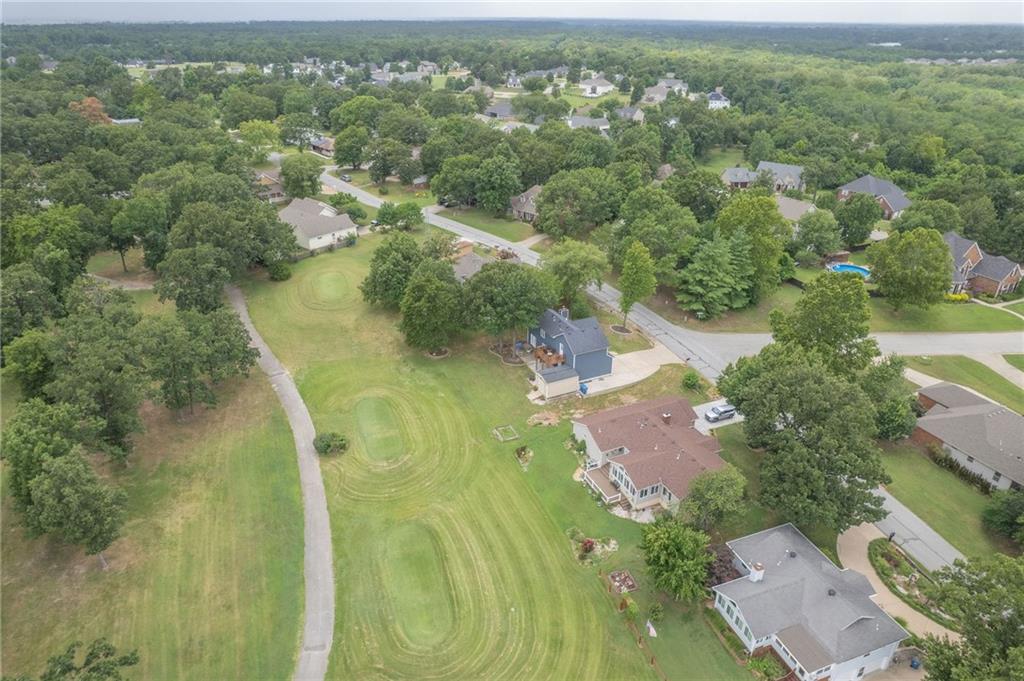
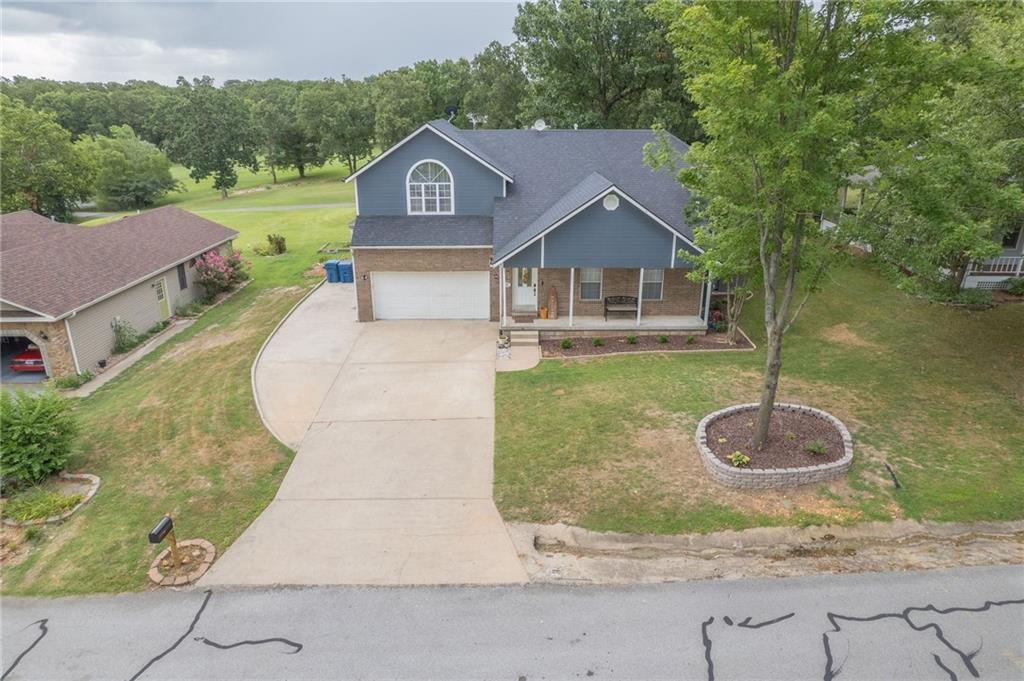
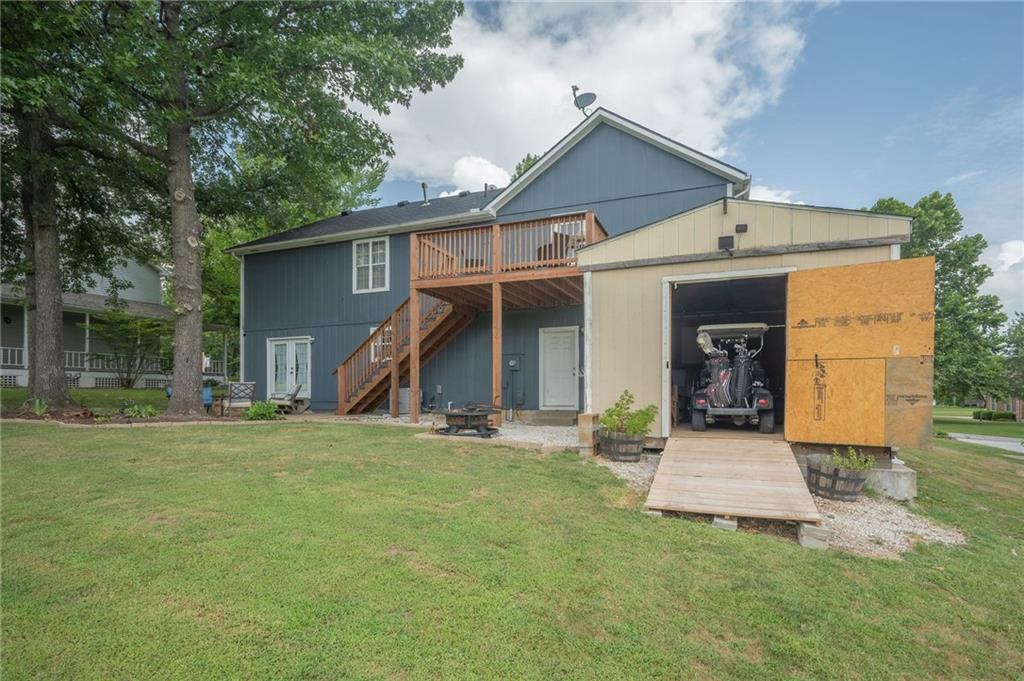
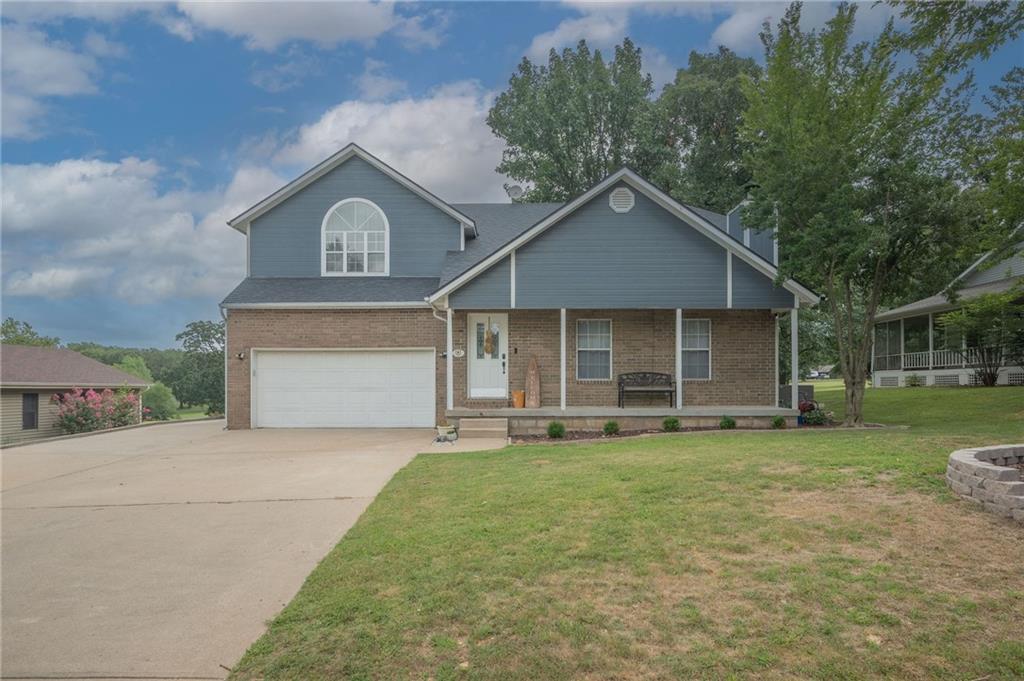
:Imagine starting your day with a cup of coffee or ending it with a glass of wine while overlooking the 14th tee box of Briarbrook Golf Course. This exceptional two-story home offers golf course views from a private upper balcony with stairs leading directly to the beautifully landscaped backyard. Golf enthusiasts will love the dedicated golf cart shed with a ramp providing convenient access straight to the course (golf cart available for extra $)-your tee time can truly be anytime! Inside, this 3-bedroom, 2.5-bath home offers an inviting layout filled with natural light. Vaulted ceilings in both the family room and the primary suite, complemented by arched windows, create a bright and spacious atmosphere. The kitchen and dining area are designed for gathering, featuring a large granite breakfast bar and ample space for a full-size dining table. Step outside to the back patio, where you'll enjoy eye-level views of the fairway and tranquil pond--the perfect setting for relaxing or entertaining. Convenience continues with a laundry room and half bath located just off the attached two-car garage, making it easy to clean up after a round of golf or a day enjoying Briarbrook's amenities. Residents have access to walking trails, tennis courts, a playground, and the community pool. Upstairs, all three bedrooms and two full bathrooms are connected by an open hallway overlooking the living room below. The spacious primary suite features a walk-in closet, a separate shoe closet, and an ensuite with a separate vanity area and walk-in shower. Additional parking accommodates up to five vehicles, including the attached two-car garage. Located just minutes from Carl Junction schools, you'll love the excitement of Friday night Bulldog football and the convenience of nearby Joplin's shopping, dining, and entertainment. New HVAC, updated dimmable lighting, and new water heater allow peace of mind. Welcome to your new home and relaxed lifestyle!
| 20 hours ago | Listing updated with changes from the MLS® | |
| yesterday | Listing first seen on site |

The information displayed on this page is confidential, proprietary, and copyrighted information of Heartland Multiple Listing Service, Inc. (“Heartland MLS”). Copyright 2026, Heartland Multiple Listing Service, Inc. Heartland MLS and REMAX Lakeside do not make any warranty or representation concerning the timeliness or accuracy of the information displayed herein. In consideration of the receipt of the information on this page, the recipient agrees to use the information solely for the private noncommercial purpose of identifying a property in which the recipient has a good faith interest in acquiring.
Terms of Use
Last checked 2026-07-21 12:03 AM CDT