
5404 Meadow Lake N/AParkville, MO 64152
Due to the health concerns created by Coronavirus we are offering personal 1-1 online video walkthough tours where possible.
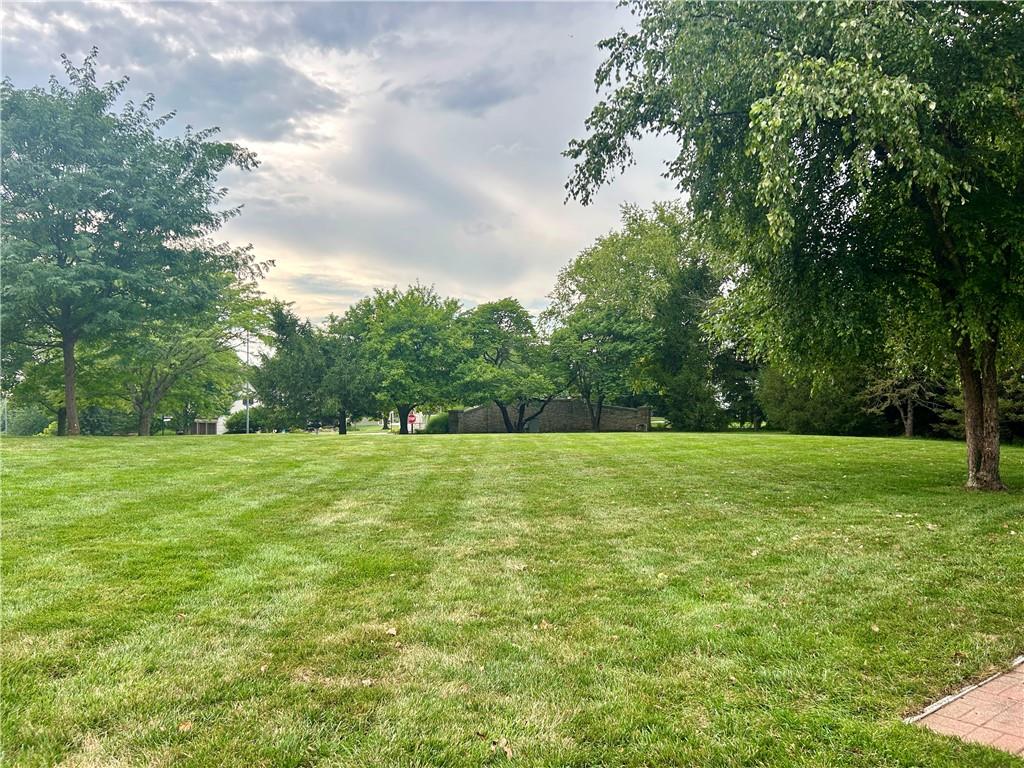
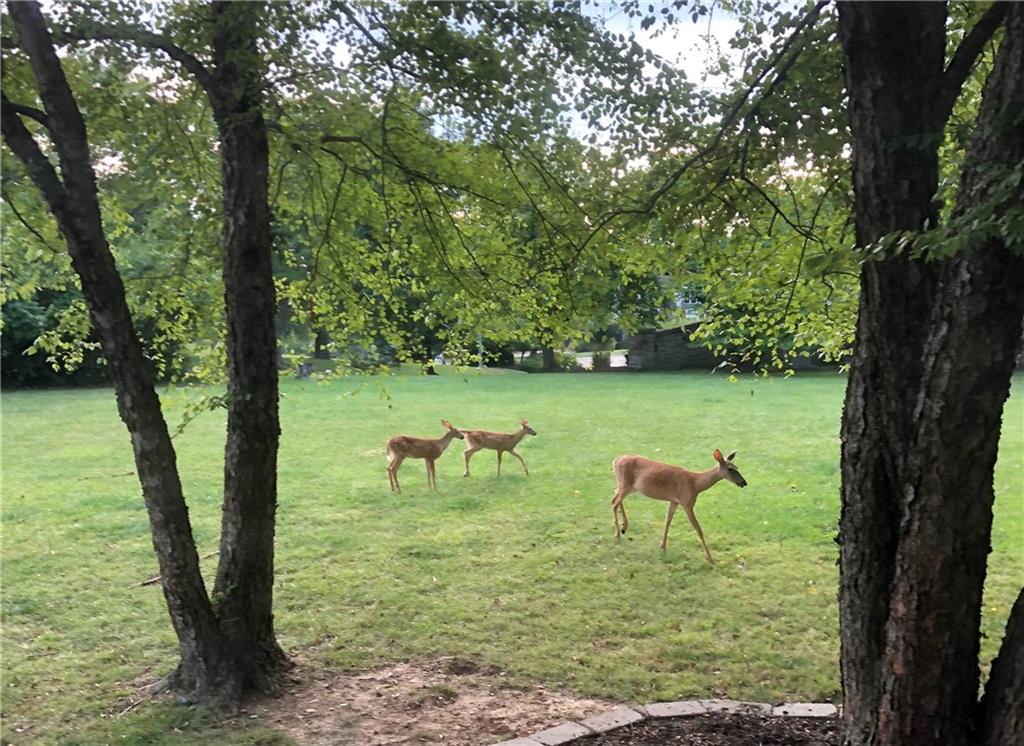
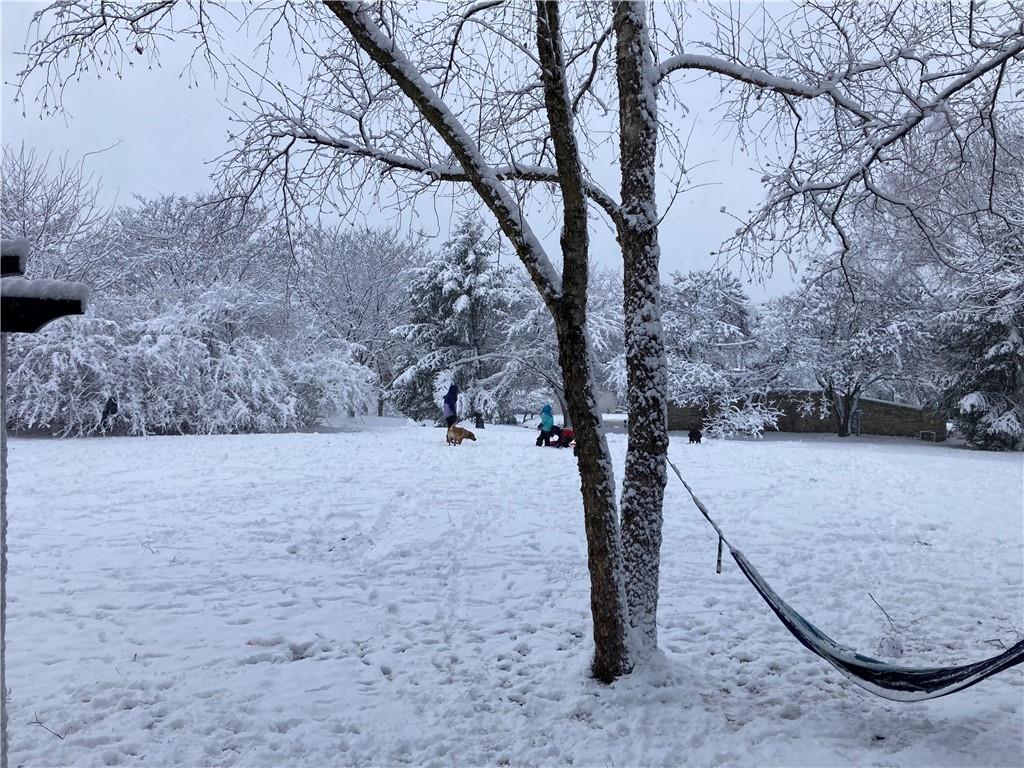
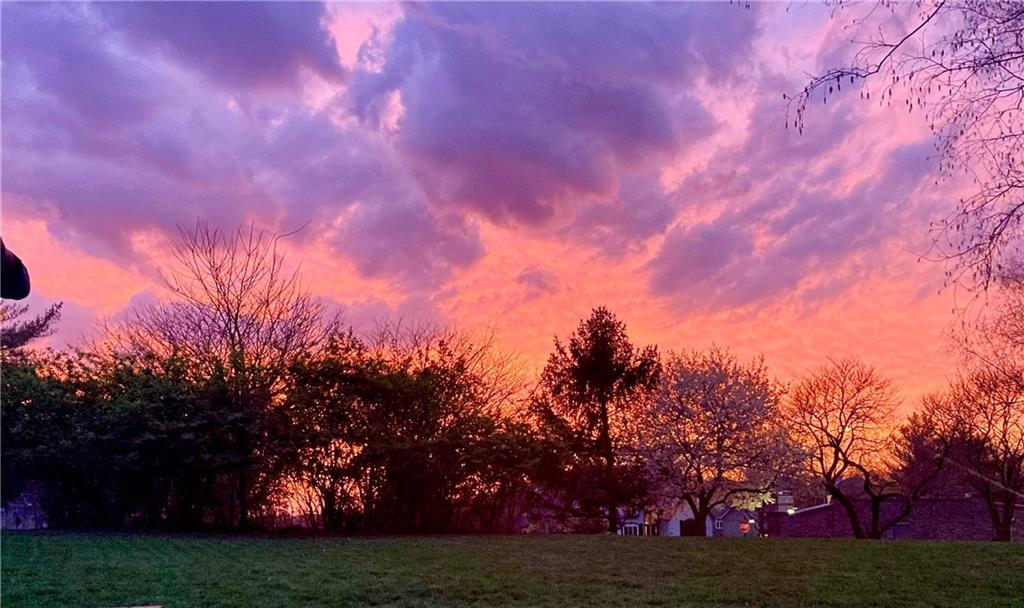
If you are seeking an updated home situated on a ½-acre lot within a picturesque, golf-cart-friendly community, this property is an excellent choice. Few lots in this subdivision offer such generous space, providing ample room for yard games & activities. Enjoy breathtaking sunrises and sunsets on this beautiful property. The home is conveniently located on a cul-de-sac at the front and a dead-end street at the back, ensuring minimal traffic.This two-story residence features over 4 bedrooms & 4 1/2 baths, with numerous enhancements throughout. Highlights include newly refinished hardwood floors, new carpeting, freshly painted, new HVAC system, 75-gallon hot water tank, and a new roof to be installed prior to closing. The finished basement has luxury vinyl flooring, a wet bar & a new addition featuring a fifth non-conforming bedroom & a fourth full bathroom.The main floor boasts floor-to-ceiling windows that provide abundant natural light & showcase the beauty of the backyard. The main level features a formal dining room, a versatile flex space, half bath, a spacious great room with a cozy fireplace that is see-through to kitchen dining.The kitchen is equipped with new stainless induction stove, oven, & microwave, along with an island & granite countertops. The second floor comprises 4 bedrooms, 3 bathrooms, walk-in closets, & a conveniently located laundry room. The primary bedroom suite includes an additional room with a fireplace, ideal for a secluded office, hobby room, or a nursery.The community offers a wealth of wonderful amenities, including three swimming pools, nature trails, tennis courts with pickleball lines, sand volleyball, a half-court basketball court, and several playgrounds, along with the beautiful private waters of Riss Lake. With award-winning Parkville Schools & no Kansas City earnings tax, this move-in-ready home represents an ideal living opportunity in a vibrant community.
| 18 hours ago | Listing updated with changes from the MLS® | |
| 2 days ago | Listing first seen on site |

The information displayed on this page is confidential, proprietary, and copyrighted information of Heartland Multiple Listing Service, Inc. (“Heartland MLS”). Copyright 2026, Heartland Multiple Listing Service, Inc. Heartland MLS and Platinum Realty LLC do not make any warranty or representation concerning the timeliness or accuracy of the information displayed herein. In consideration of the receipt of the information on this page, the recipient agrees to use the information solely for the private noncommercial purpose of identifying a property in which the recipient has a good faith interest in acquiring.
Terms of Use
Last checked 2026-07-21 12:08 AM CDT