
Save
Ask
Tour
Hide
Share
$310,000
1 Day On Site

1823 N Lazy Branch Road
Independence, MO 64058

Single Family Residence|Coming Soon
3
Beds
3
Total Baths
2
Full Baths
1
Partial Bath
1,850
SqFt
$168
/SqFt
1984
Built
Subdivision:
Salem East
County:
Jackson

Due to the health concerns created by Coronavirus we are offering personal 1-1 online video walkthough tours where possible.
1823 N Lazy Branch Road1823 N Lazy Branch Road
Save
Ask
Tour
Hide
Share

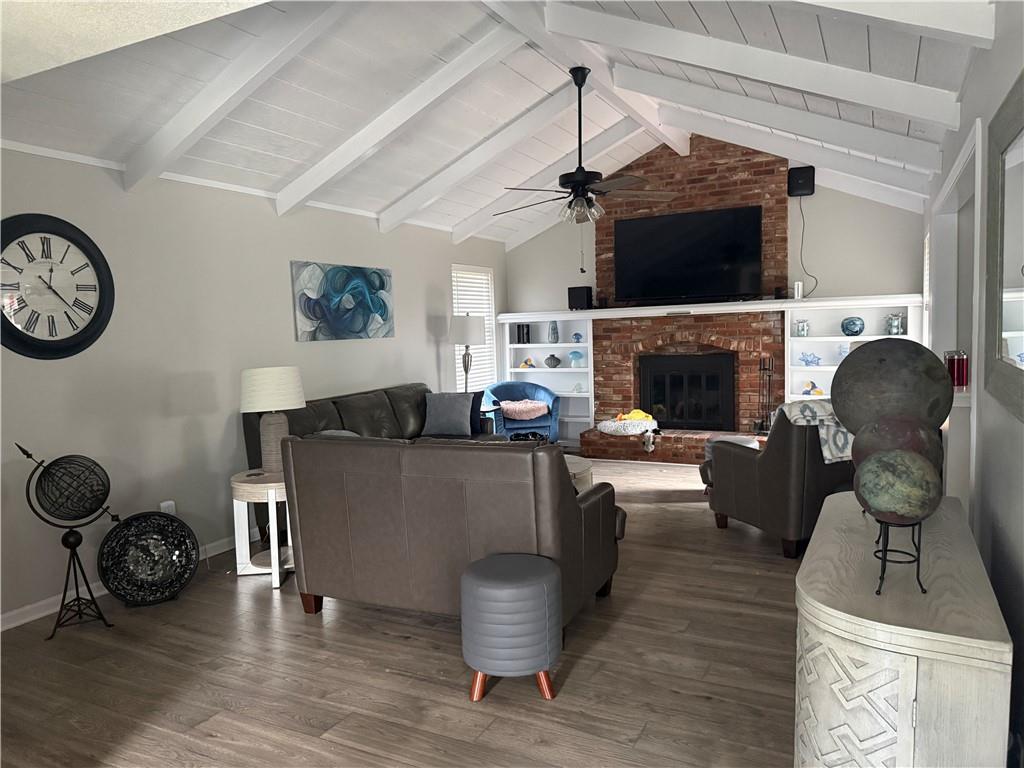
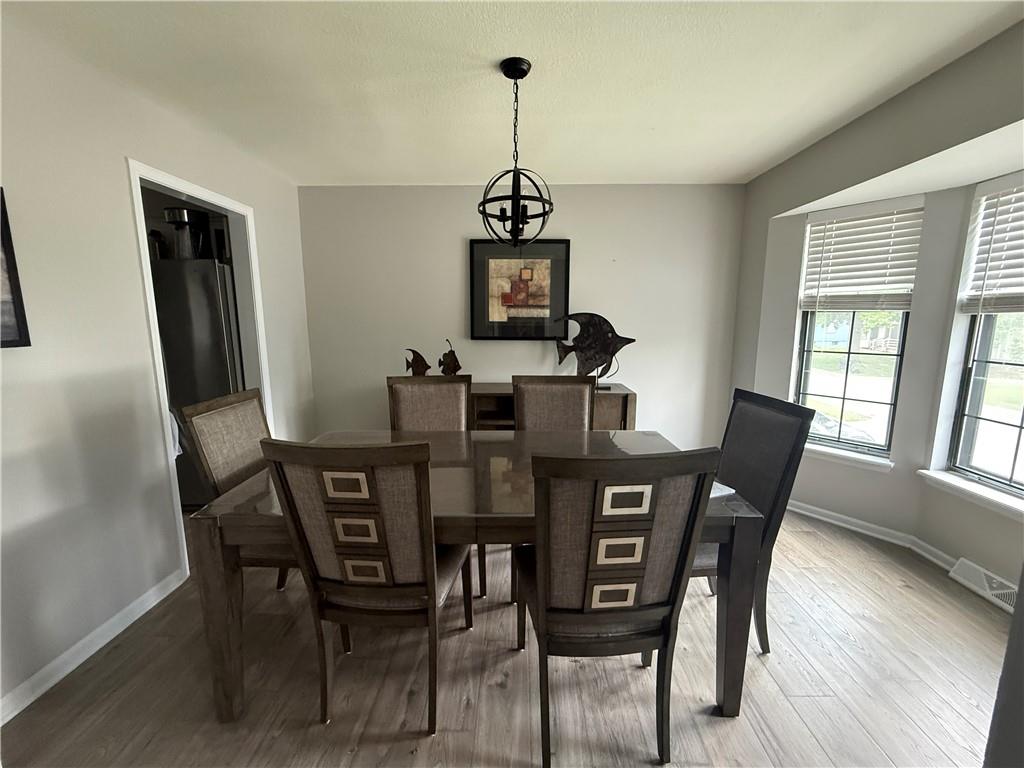
Welcome Home! this 2.5 bathroom, finished basement home offers an open concept with vaulted cathedral beamed ceilings and brick fireplace with built-in features. Formal dining room with bay windows. Kitchen has plenty of cabinet space with new granite countertops, tile backsplash and all stainless steel appliances including gas range. The bedrooms feature high-end carpet with pet-protection padding. Master Suite has a new vanity linen closet, tiled shower and floor. Main floor bath features tile flooring and surround tile in the deep shower over tub. Laundry space has several upper cabinets for storage. Newer high-traffic stair carpet to the finished basement featuring all tile flooring, a 1/2 bath, and unfinished storage space. The 25' deep garage allows for extra work space on the built-in work bench. Newer insulated garage doors and openers with WiFi capabilities. The large privacy fenced yard with patio space is great for entertainment. Sip your morning coffee or enjoy the sunset on the custom cedar front porch with solar lighting. Water heater and AC less 7 years old. Roof is roughly (11 years) Quality finishes and pride of ownership show in this home. Turn-Key and Ready to Move-In. Photo's are loading 7/22/2026

Save
Ask
Tour
Hide
Share
Listing Snapshot
Price 
$310,000
Days On Site 
1 Day
Bedrooms 
3
Inside Area (SqFt) 
1,850 sqft
Total Baths 
3
Full Baths 
2
Partial Baths 
1
Lot Size 
0.21 Acres
Year Built 
1984
MLS® Number 
2632372
Status 
Coming Soon
Property Tax 
$2,400
HOA/Condo/Coop Fees 
N/A
Sq Ft Source 
N/A
Friends & Family
Recent Activity
13 hours agoListing updated with changes from the MLS®
yesterdayListing first seen on site
General Features
Acres 
0.21
Attached Garage 
Yes
Garage 
Yes
Garage Spaces 
2
Green Energy Efficient 
Appliances
Levels 
One
Number Of Stories 
1
Parking 
AttachedGarage Door OpenerGarage Faces FrontTandem
Property Sub Type 
Single Family Residence
Security 
Smoke Detector(s)
Sewer 
Public Sewer
SqFt Above 
1350
SqFt Below 
500
Style 
Traditional
Water Source 
Public
Interior Features
Appliances 
DishwasherDisposalDryerMicrowaveRefrigeratorGas RangeStainless Steel Appliance(s)Washer
Basement 
Dimensions - 22x19Level - BasementArea - 418Area Units - Square Feet
Cooling 
Attic FanElectricCeiling Fan(s)
Fireplace 
Yes
Fireplace Features 
Gas StarterLiving RoomWood Burning
Fireplaces 
1
Flooring 
CarpetTile
Heating 
Natural Gas
Interior 
Vaulted Ceiling(s)Eat-in KitchenCeiling Fan(s)
Laundry Features 
Main Level
Window Features 
Window Coverings
Bathroom 1 
Dimensions - 6x5Level - MainArea - 30Area Units - Square FeetFeatures - Granite Counters
Bathroom 3 
Dimensions - 5x5Level - BasementArea - 25Area Units - Square Feet
Bedroom 1 
Dimensions - 10x11Level - MainArea - 110Area Units - Square Feet
Bedroom 2 
Dimensions - 12x10Level - MainArea - 120Area Units - Square Feet
Dining Room 
Dimensions - 11x14Level - MainArea - 154Area Units - Square Feet
Kitchen 
Dimensions - 10x11.5Level - MainArea - 115Area Units - Square FeetFeatures - Granite Counters
Laundry 
Dimensions - 4x5Level - MainArea - 20Area Units - Square FeetFeatures - Built-in Features
Living Room 
Dimensions - 21x15Level - MainArea - 315Area Units - Square FeetFeatures - Built-in Features, Ceiling Fan(s)
Primary Bathroom 
Dimensions - 8.5x3.5Level - MainArea - 30Area Units - Square Feet
Primary Bedroom 
Dimensions - 13.5x13Level - MainArea - 176Area Units - Square FeetFeatures - Ceiling Fan(s)
Save
Ask
Tour
Hide
Share
Exterior Features
Construction Details 
Board & Batten Siding
Fencing 
PrivacyWood
Lot Features 
City Lot
Patio And Porch 
PatioPorch
Roof 
Composition
Windows/Doors 
Window Coverings
Community Features
Financing Terms Available 
CashConventionalFHA
MLS Area 
206 - Independence Area
Roads 
Paved
School District 
Fort Osage
Schools
School District
Fort Osage
Elementary School
Blue Hills
Middle School
Fire Prairie
High School
Fort Osage
Listing courtesy of RE/MAX Innovations [email protected]


The information displayed on this page is confidential, proprietary, and copyrighted information of Heartland Multiple Listing Service, Inc. (“Heartland MLS”). Copyright 2026, Heartland Multiple Listing Service, Inc. Heartland MLS and RE/MAX Innovations do not make any warranty or representation concerning the timeliness or accuracy of the information displayed herein. In consideration of the receipt of the information on this page, the recipient agrees to use the information solely for the private noncommercial purpose of identifying a property in which the recipient has a good faith interest in acquiring.
Terms of Use
Last checked 2026-07-21 12:08 AM CDT

Neighborhood & Commute
Source: Walkscore
Save
Ask
Tour
Hide
Share