
2103 Patti LaneGreenwood, MO 64034
Due to the health concerns created by Coronavirus we are offering personal 1-1 online video walkthough tours where possible.
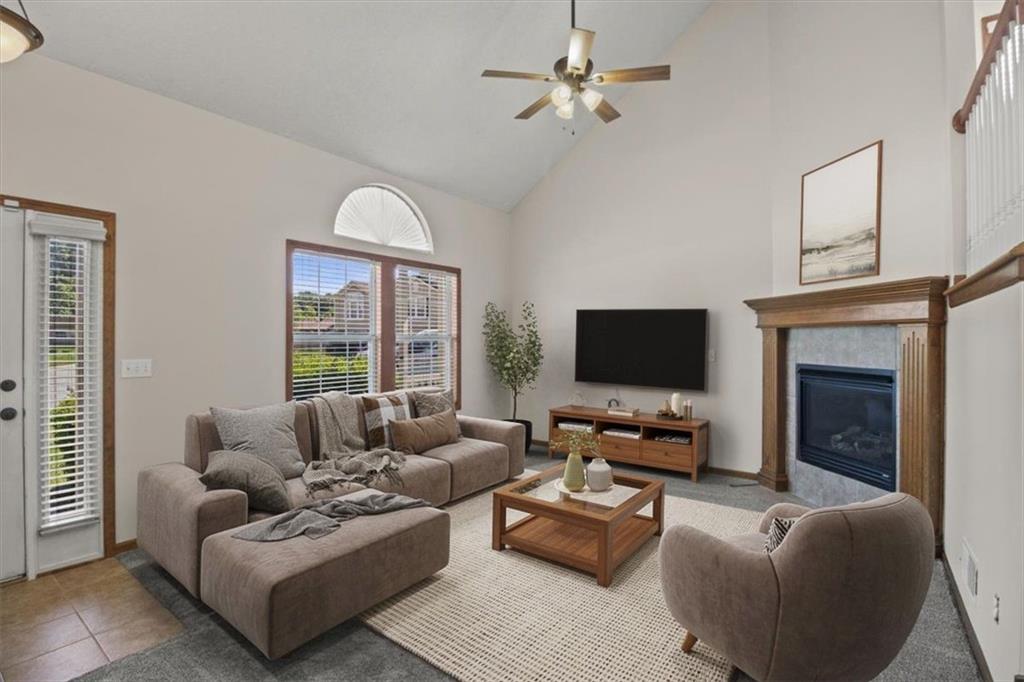
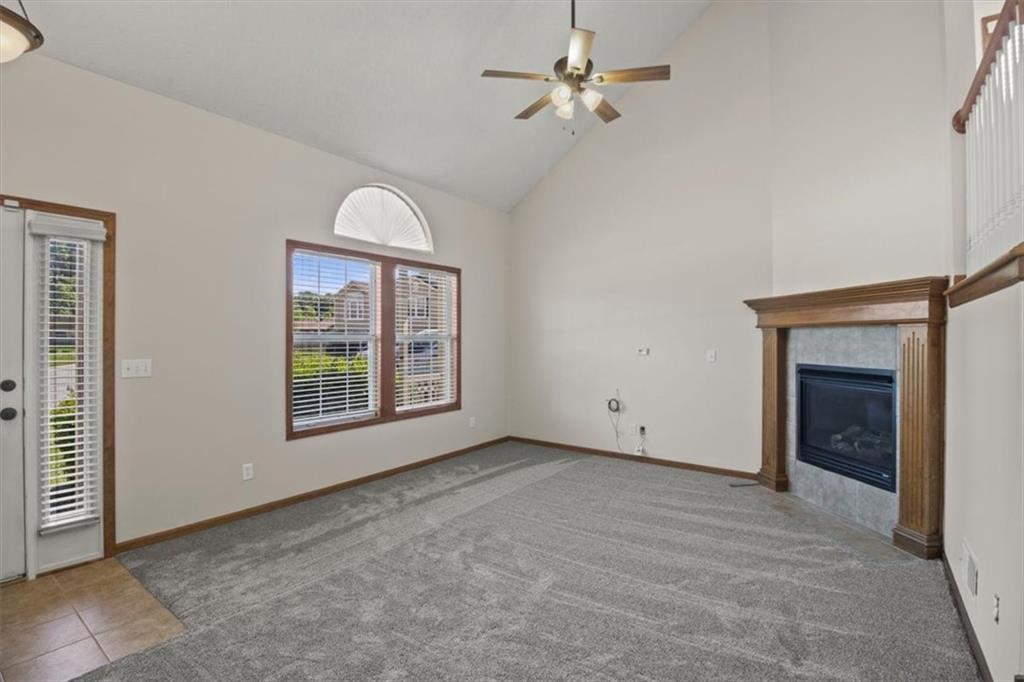
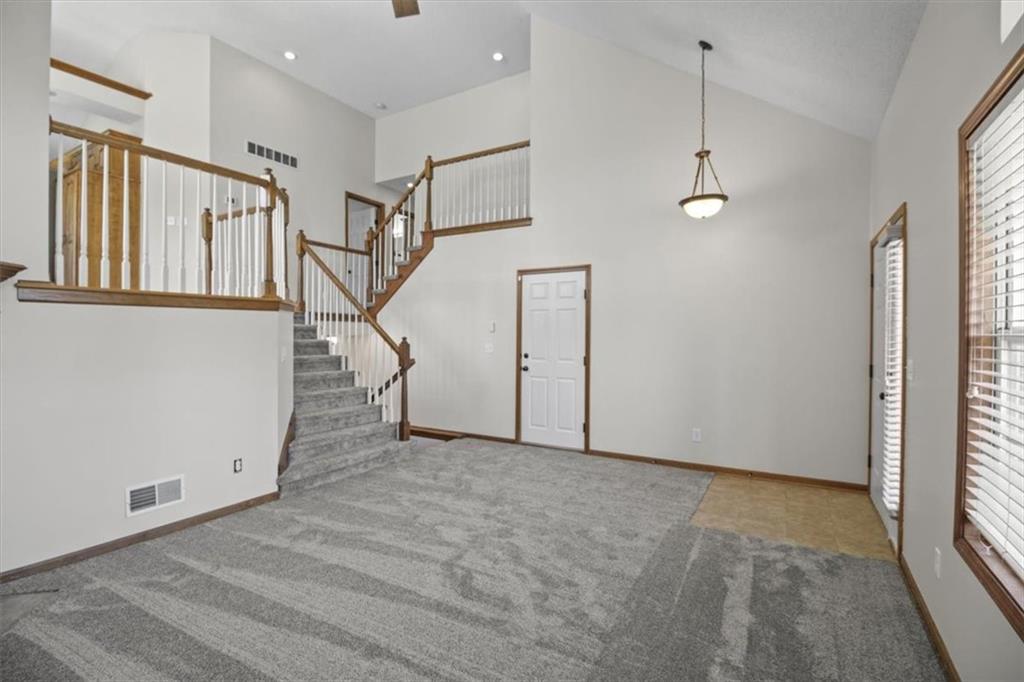
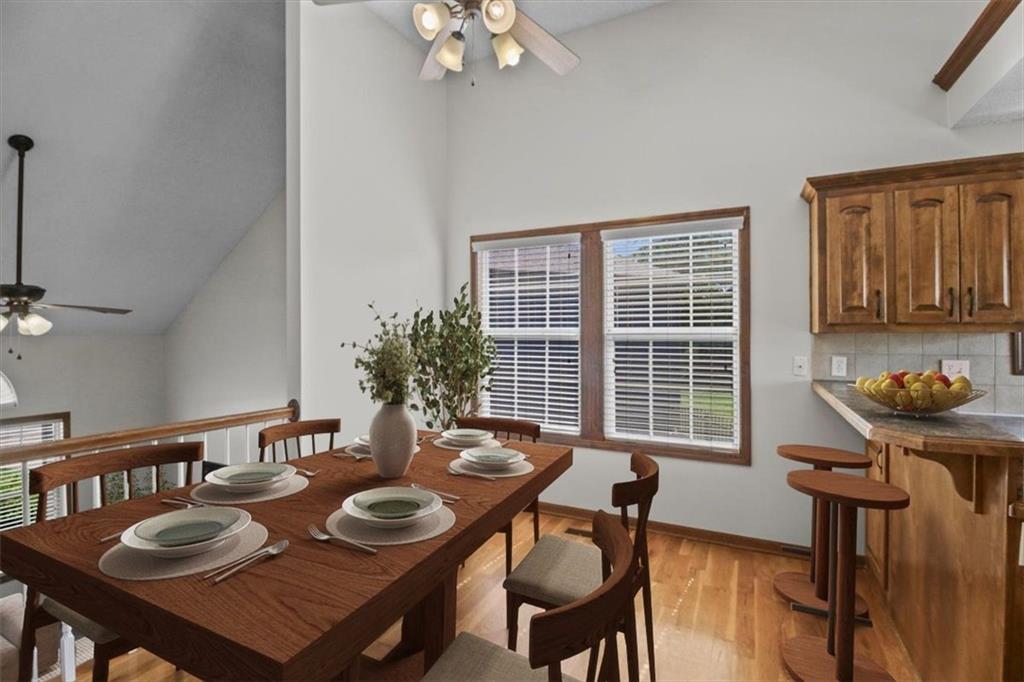
Welcome home to this beautifully maintained 4 bedroom, 3 bathroom California split tucked away on a quiet cul-de-sac in Greenwood. Fresh interior paint and brand new carpet make this home feel clean and move-in ready, while the 2-year-old roof provides added peace of mind. The layout offers great separation with two bedrooms, a full bath, and laundry on one level, while the oversized primary suite sits privately on its own level featuring double vanities, a jetted tub, separate shower, and a huge walk-in closet. The finished basement includes a 4th bedroom and full bathroom, making it a great space for guests, a home office, or additional living space. Enjoy the large 12x14 deck overlooking the backyard, perfect for grilling or relaxing in the evenings. Located in the Lee’s Summit West School District with easy access to shopping, restaurants, and highways.
| 20 hours ago | Listing updated with changes from the MLS® | |
| yesterday | Listing first seen on site |

The information displayed on this page is confidential, proprietary, and copyrighted information of Heartland Multiple Listing Service, Inc. (“Heartland MLS”). Copyright 2026, Heartland Multiple Listing Service, Inc. Heartland MLS and RE/MAX Elite, REALTORS do not make any warranty or representation concerning the timeliness or accuracy of the information displayed herein. In consideration of the receipt of the information on this page, the recipient agrees to use the information solely for the private noncommercial purpose of identifying a property in which the recipient has a good faith interest in acquiring.
Terms of Use
Last checked 2026-07-21 12:08 AM CDT