Save
Ask
Tour
Hide
Share
$575,000
1 Day On Site

1204 W 69th Street
Kansas City, MO 64113

For Sale|Single Family Residence|Active
4
Beds
3
Total Baths
2
Full Baths
1
Partial Bath
2,132
SqFt
$270
/SqFt
1952
Built
Subdivision:
Romanelli West
County:
Jackson

Due to the health concerns created by Coronavirus we are offering personal 1-1 online video walkthough tours where possible.
1204 W 69th Street1204 W 69th Street1204 W 69th Street1204 W 69th Street
Save
Ask
Tour
Hide
Share

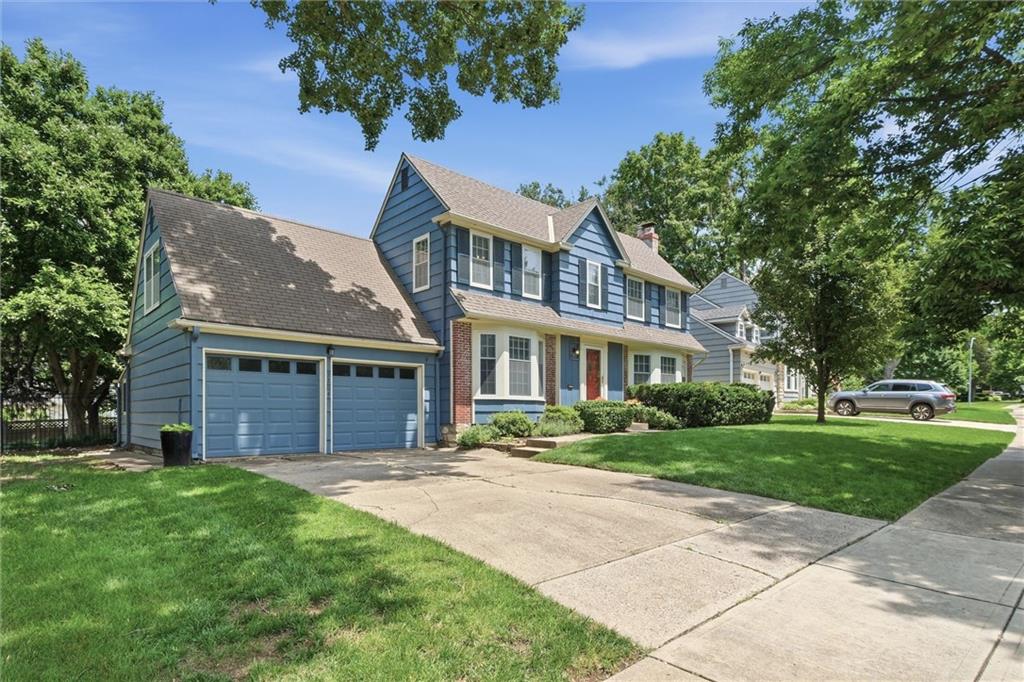
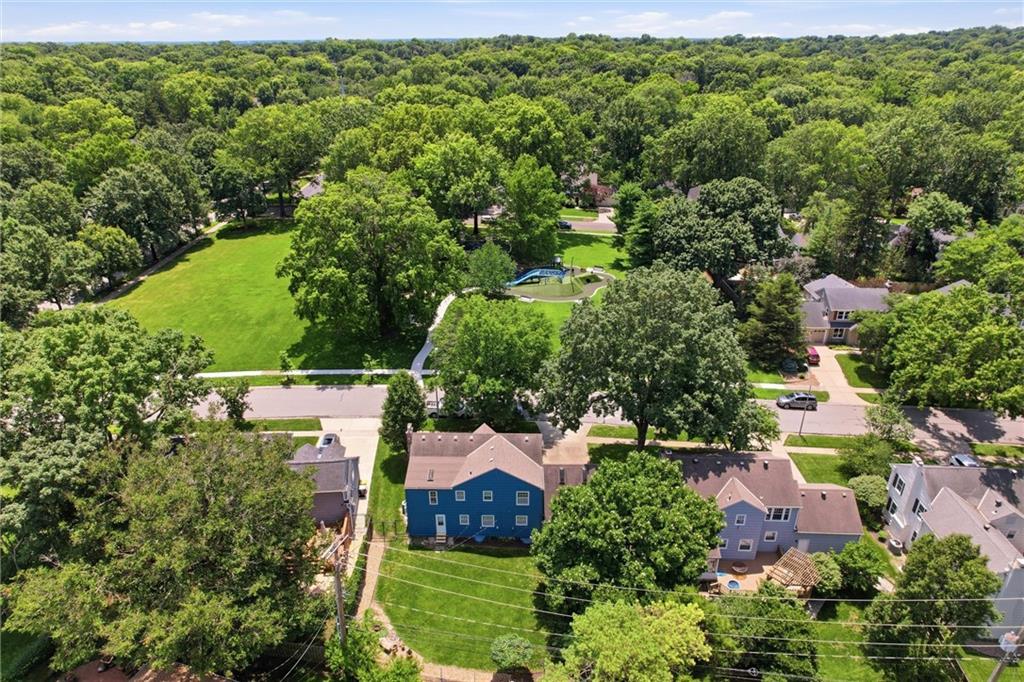
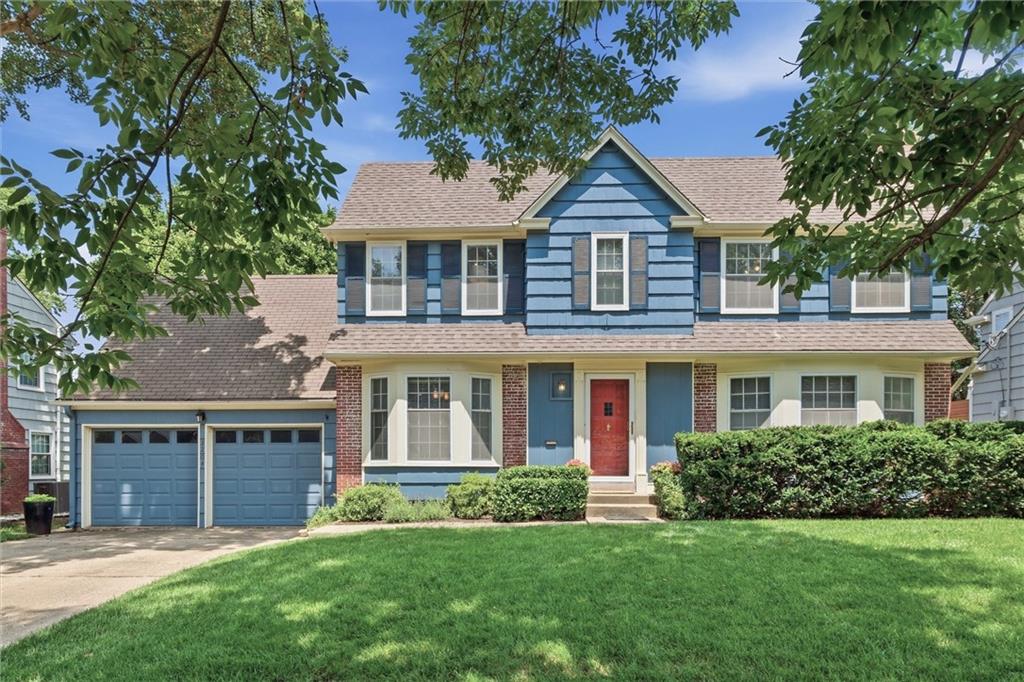
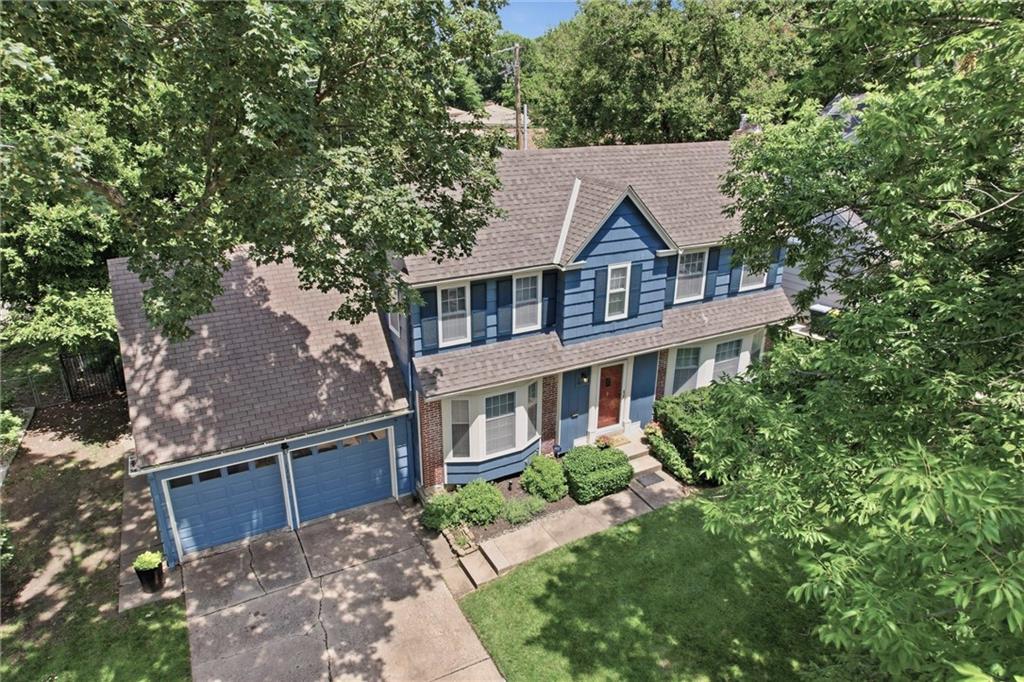
Fall in love with this charming and well-maintained Brookside home, located just steps from popular Arno Park in Romanelli West! Step inside to find gleaming wood floors and an abundance of natural light throughout. It is move-in ready! The main level features an inviting and spacious family room, a formal dining room, a half bath, and a versatile bonus room that makes for a perfect home office. The spacious eat-in kitchen rounds out the first floor and boasts plenty of cabinet space and a convenient pantry complete with pull-out shelving. Just off the kitchen, a staircase leads up to a second bonus space that is ideal for a rec room, playroom, or an additional bedroom. Head up the main staircase to find a spacious primary bedroom, three additional bedrooms and two full bathrooms. You’ll find lots of closet space and convenient washer and dryer hookups in the east bedroom closet, in addition to the basement. And, check out the well-maintained basement, including a bonus half bath, just waiting for your finishing touches. Outside, enjoy a beautifully well-kept and spacious backyard, a front-yard sprinkler system, and an attached potter's shed that is perfect for gardening enthusiasts or additional storage. And, don't forget about the attached, two-car garage! Situated off Ward Parkway and steps from Arno Park, this unbeatable location puts you moments from the amenities of Brookside and Prairie Village, the Trolley Track Trail, and the Plaza. Don't miss this incredible opportunity to live in one of Brookside's most desirable neighborhoods!

Save
Ask
Tour
Hide
Share
Listing Snapshot
Price 
$575,000
Days On Site 
1 Day
Bedrooms 
4
Inside Area (SqFt) 
2,132 sqft
Total Baths 
3
Full Baths 
2
Partial Baths 
1
Lot Size 
0.18 Acres
Year Built 
1952
MLS® Number 
2632412
Status 
Active
Property Tax 
$6,554
HOA/Condo/Coop Fees 
$14.17 monthly
Sq Ft Source 
N/A
Friends & Family
Recent Activity
20 hours agoListing updated with changes from the MLS®
yesterdayListing first seen on site
General Features
Acres 
0.18
Attached Garage 
Yes
Garage 
Yes
Garage Spaces 
2
Levels 
Two
Number Of Stories 
2
Parking 
Attached
Property Sub Type 
Single Family Residence
Sewer 
Public Sewer
SqFt Above 
2132
Style 
ColonialTraditional
Water Source 
Public
Interior Features
Appliances 
OvenDishwasherDisposalDryerMicrowaveRefrigeratorWasher
Cooling 
ElectricCeiling Fan(s)
Fireplace 
Yes
Fireplace Features 
Living RoomWood Burning
Fireplaces 
1
Flooring 
CarpetWood
Heating 
Forced Air
Interior 
Eat-in KitchenCeiling Fan(s)Kitchen Island
Laundry Features 
In BasementUpper Level
Window Features 
Skylight(s)
Bathroom 1 
Level - Second
Bathroom 2 
Level - Second
Bedroom 2 
Dimensions - 12x10Level - SecondArea - 120Area Units - Square Feet
Bedroom 3 
Dimensions - 12x11Level - SecondArea - 132Area Units - Square Feet
Bedroom 4 
Level - SecondFeatures - Built-in Features, Walk-In Closet(s)
Bonus Room 
Level - First
Dining Room 
Dimensions - 13x13Level - FirstArea - 169Area Units - Square Feet
Half Bath 
Level - First
Kitchen 
Dimensions - 19x12Level - FirstArea - 228Area Units - Square FeetFeatures - Kitchen Island
Living Room 
Dimensions - 18x15Level - FirstArea - 270Area Units - Square Feet
Primary Bedroom 
Dimensions - 18x13Level - SecondArea - 234Area Units - Square FeetFeatures - Ceiling Fan(s), Walk-In Closet(s)
Save
Ask
Tour
Hide
Share
Exterior Features
Construction Details 
Frame
Lot Features 
City LotMany Trees
Other Structures 
Shed(s)
Roof 
Composition
Windows/Doors 
Skylight(s)
Community Features
Association Dues 
170
Financing Terms Available 
CashConventionalFHAVA Loan
HOA Fee Frequency 
Annually
MLS Area 
202 - Kansas City Area (So. of River)
School District 
Kansas City Mo
Schools
School District
Kansas City Mo
Elementary School
Unknown
Middle School
Unknown
High School
Unknown
Listing courtesy of Compass Realty Group [email protected]


The information displayed on this page is confidential, proprietary, and copyrighted information of Heartland Multiple Listing Service, Inc. (“Heartland MLS”). Copyright 2026, Heartland Multiple Listing Service, Inc. Heartland MLS and Compass Realty Group do not make any warranty or representation concerning the timeliness or accuracy of the information displayed herein. In consideration of the receipt of the information on this page, the recipient agrees to use the information solely for the private noncommercial purpose of identifying a property in which the recipient has a good faith interest in acquiring.
Terms of Use
Last checked 2026-07-21 12:08 AM CDT

Neighborhood & Commute
Source: Walkscore
Save
Ask
Tour
Hide
Share