Save
Ask
Tour
Hide
Share
$750,000
1 Day On Site

4504 NE Dick Howser Drive
Lee's Summit, MO 64064

Residential|Coming Soon
4
Beds
4
Total Baths
3
Full Baths
1
Partial Bath
3,618
SqFt
$207
/SqFt
2002
Built
Subdivision:
Lakewood
County:
Jackson

Due to the health concerns created by Coronavirus we are offering personal 1-1 online video walkthough tours where possible.
4504 NE Dick Howser Drive4504 NE Dick Howser Drive4504 NE Dick Howser Drive4504 NE Dick Howser Drive
Save
Ask
Tour
Hide
Share

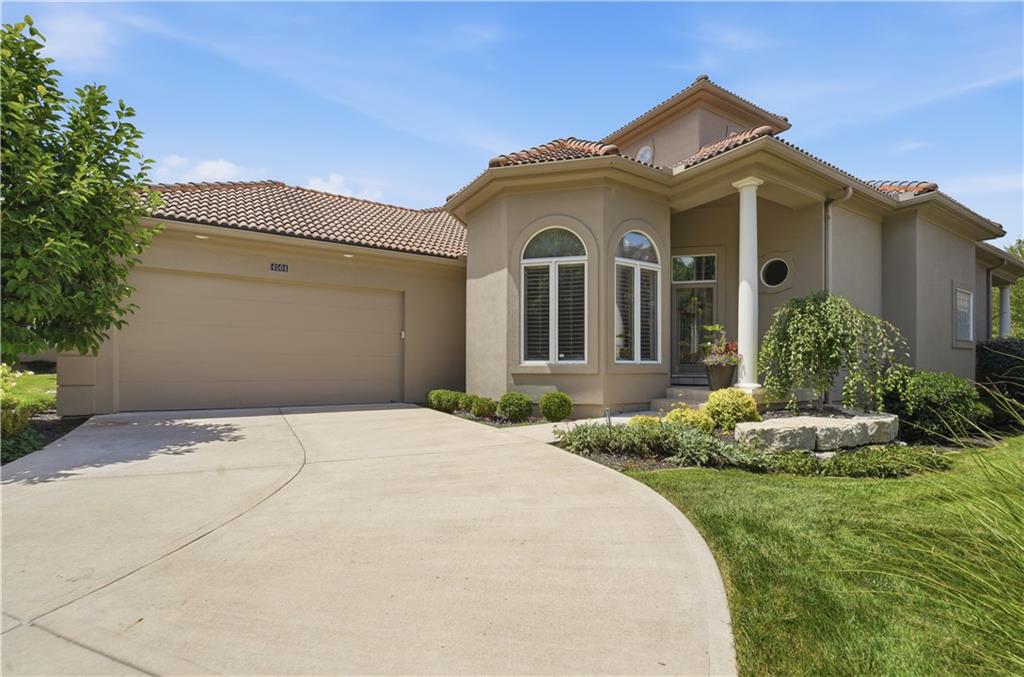
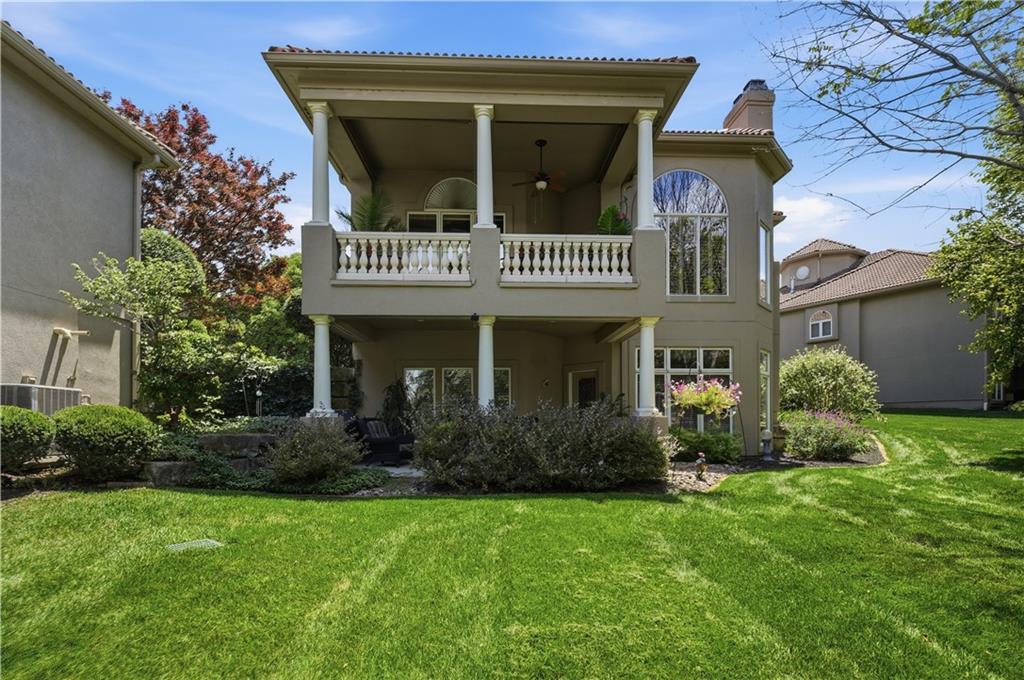
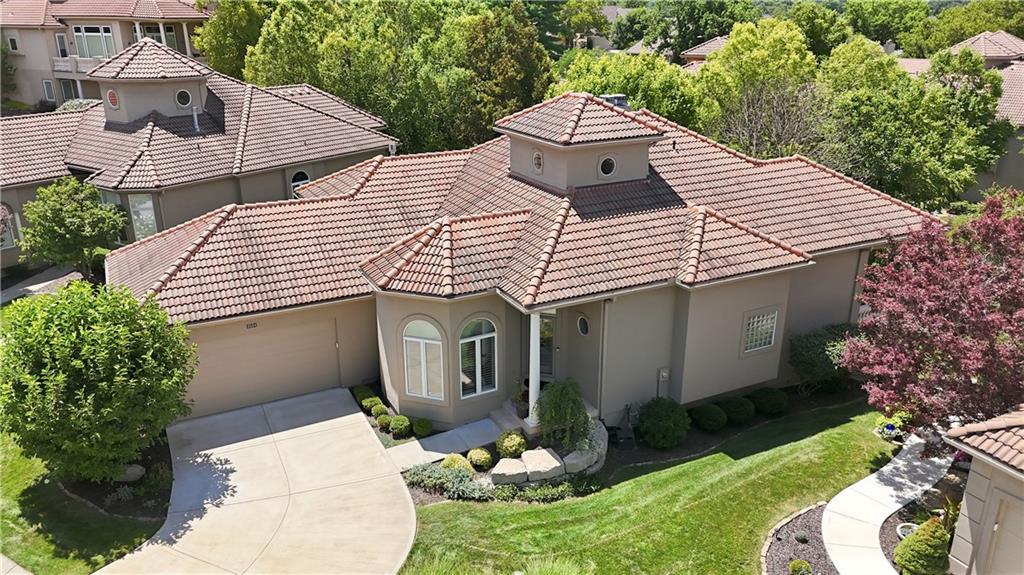
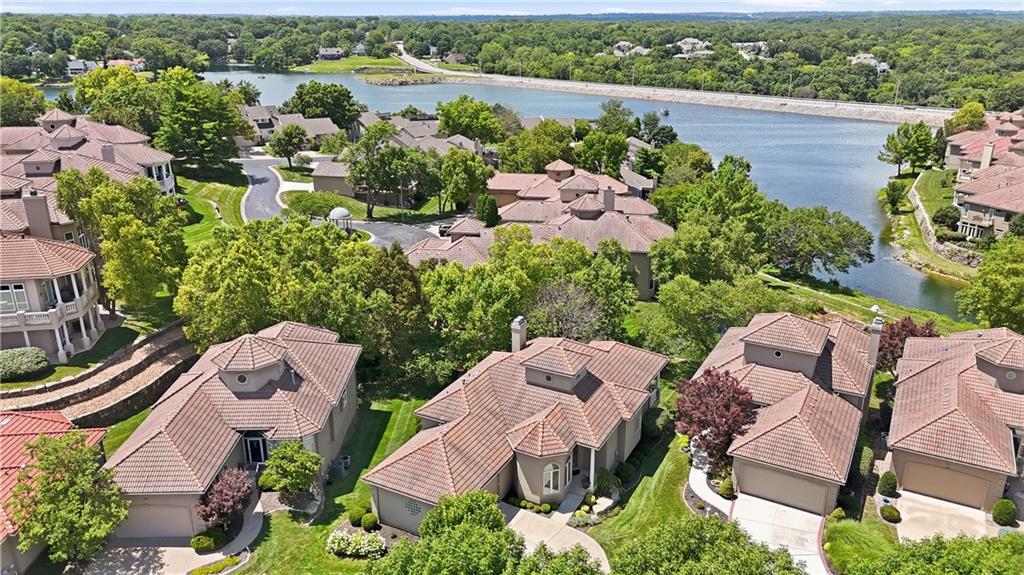
Coming Soon! Nestled in the highly sought-after Falls at Lakewood, this stunning villa offers the perfect blend of luxury, comfort, and low-maintenance living. Enjoy true main-level living with a spacious primary suite featuring a beautifully renovated primary bath, generous walk-in closet, and abundant cabinetry. The open floor plan includes a second bedroom or office, convenient laundry room, two inviting living areas, and a wall of windows overlooking one of the community's most picturesque settings. Relax year-round on the screened, covered deck while taking in peaceful views of the pond and waterfall, mature trees, flowing creek, and even a glimpse of the lake beyond. Plantation shutters throughout add timeless elegance. The walkout lower level is designed for entertaining and everyday living with a spacious recreation room, wet bar, two additional bedrooms, two full baths, and exceptional storage. Step outside to the covered patio and enjoy the tranquil surroundings that make this home truly special. This is one you won't want to miss!

Save
Ask
Tour
Hide
Share
Listing Snapshot
Price 
$750,000
Days On Site 
1 Day
Bedrooms 
4
Inside Area (SqFt) 
3,618 sqft
Total Baths 
4
Full Baths 
3
Partial Baths 
1
Lot Size 
0.13 Acres
Year Built 
2002
MLS® Number 
2632422
Status 
Coming Soon
Property Tax 
$7,581
HOA/Condo/Coop Fees 
N/A
Sq Ft Source 
N/A
Friends & Family
Recent Activity
20 hours agoListing updated with changes from the MLS®
yesterdayListing first seen on site
General Features
Acres 
0.13
Attached Garage 
Yes
Garage 
Yes
Garage Spaces 
2
Levels 
One and One Half
Number Of Stories 
1
Parking 
AttachedGarage Door OpenerGarage Faces Front
Security 
Security SystemSmoke Detector(s)
Sewer 
Public Sewer
SqFt Above 
1830
SqFt Below 
1788
Style 
Spanish
Water Source 
Public
Interior Features
Appliances 
OvenDishwasherDisposalMicrowave
Basement 
FinishedSump PumpWalk-Out AccessInterior Entry
Cooling 
ElectricHeat PumpCeiling Fan(s)
Fireplace 
Yes
Fireplace Features 
GasGreat RoomRecreation Room
Fireplaces 
3
Flooring 
CarpetTileWood
Heating 
Heat PumpNatural Gas
Interior 
Vaulted Ceiling(s)Walk-In Closet(s)Ceiling Fan(s)PantrySmart ThermostatWet BarBreakfast Bar
Laundry Features 
Laundry RoomMain Level
Window Features 
Insulated Windows
Bathroom 2 
Level - Lower
Bathroom 3 
Level - Lower
Bedroom 2 
Dimensions - 12x10Level - FirstArea - 120Area Units - Square Feet
Bedroom 3 
Level - LowerFeatures - Ceiling Fan(s), Walk-In Closet(s)
Bedroom 4 
Level - LowerFeatures - Ceiling Fan(s), Walk-In Closet(s)
Dining Room 
Dimensions - 9x9Level - FirstArea - 81Area Units - Square Feet
Great Room 
Dimensions - 23x17Level - FirstArea - 391Area Units - Square Feet
Half Bath 
Level - First
Hearth Room 
Dimensions - 14x14Level - FirstArea - 196Area Units - Square FeetFeatures - Built-in Features, Ceiling Fan(s)
Kitchen 
Dimensions - 12x12Level - FirstArea - 144Area Units - Square FeetFeatures - Pantry
Primary Bathroom 
Level - FirstFeatures - Double Vanity, Walk-In Closet(s)
Primary Bedroom 
Dimensions - 12x16Level - FirstArea - 192Area Units - Square Feet
Recreation Room 
Dimensions - 24x33Level - LowerArea - 792Area Units - Square FeetFeatures - Built-in Features, Wet Bar
Save
Ask
Tour
Hide
Share
Exterior Features
Construction Details 
Stucco
Exterior 
Dock
Lot Features 
City LotMany Trees
Patio And Porch 
CoveredPatioScreened
Roof 
Tile
Spa Features 
Bath
Waterfront Features 
PondLake Privileges
Windows/Doors 
Insulated Windows
Community Features
Accessibility Features 
Therapeutic Whirlpool
Association Amenities 
Boat DockClubhouseGolf CoursePoolTennis Court(s)
Financing Terms Available 
CashConventional
MLS Area 
204 - Lee's Summit Area
Roads 
Paved
School District 
Blue Springs
Schools
School District
Blue Springs
Elementary School
Unknown
Middle School
Unknown
High School
Unknown
Listing courtesy of ReeceNichols - Lees Summit [email protected]


The information displayed on this page is confidential, proprietary, and copyrighted information of Heartland Multiple Listing Service, Inc. (“Heartland MLS”). Copyright 2026, Heartland Multiple Listing Service, Inc. Heartland MLS and ReeceNichols - Lees Summit do not make any warranty or representation concerning the timeliness or accuracy of the information displayed herein. In consideration of the receipt of the information on this page, the recipient agrees to use the information solely for the private noncommercial purpose of identifying a property in which the recipient has a good faith interest in acquiring.
Terms of Use
Last checked 2026-07-21 12:08 AM CDT

Neighborhood & Commute
Source: Walkscore
Save
Ask
Tour
Hide
Share