
1406 NE 107th TerraceKansas City, MO 64155
Due to the health concerns created by Coronavirus we are offering personal 1-1 online video walkthough tours where possible.
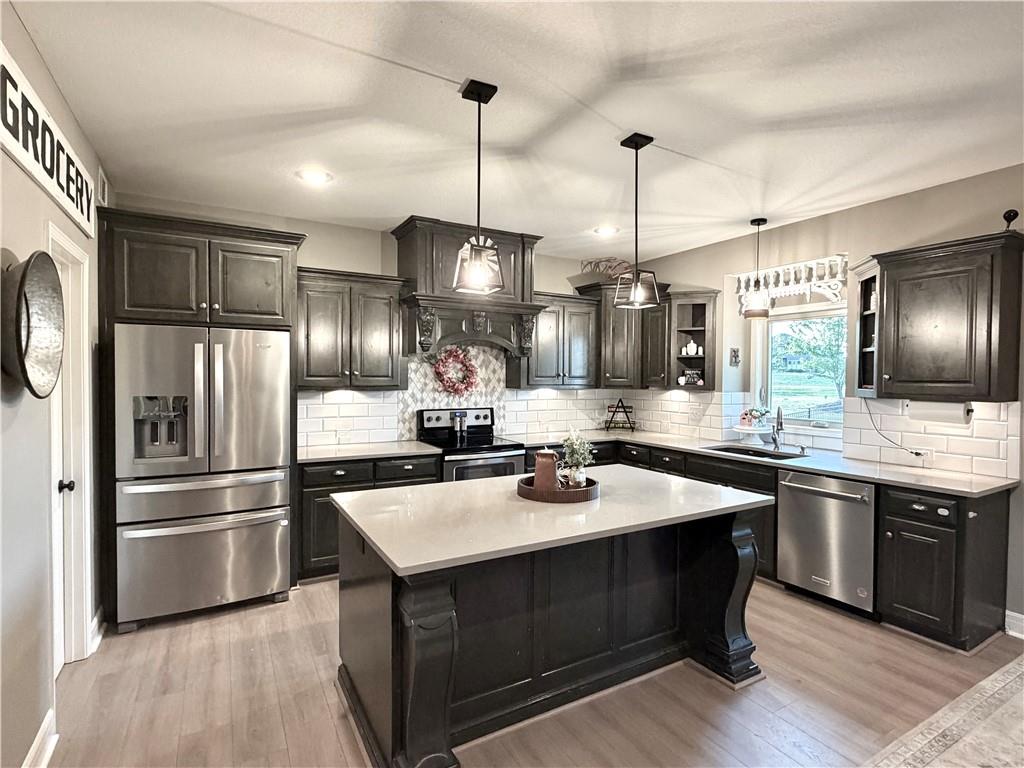
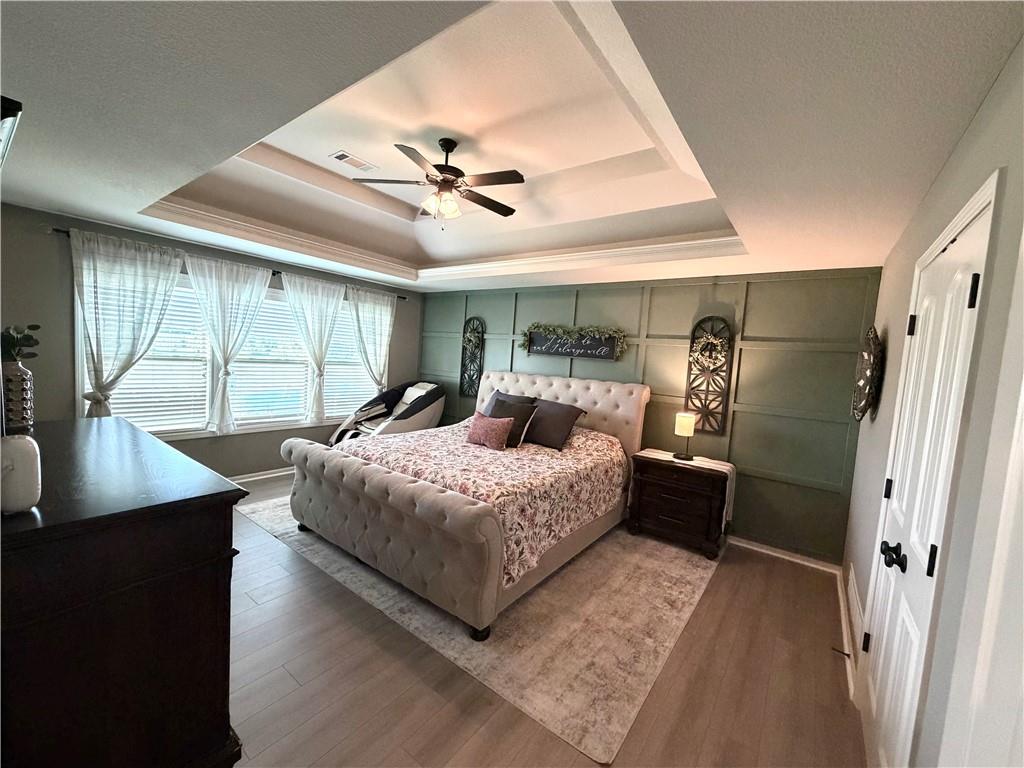
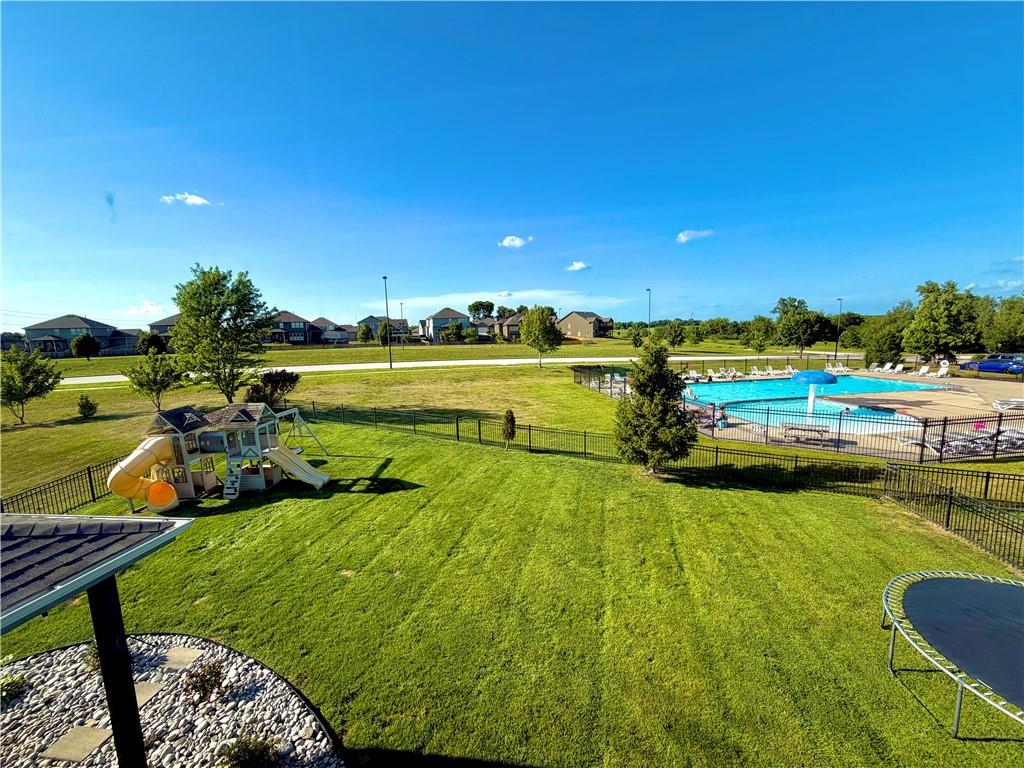
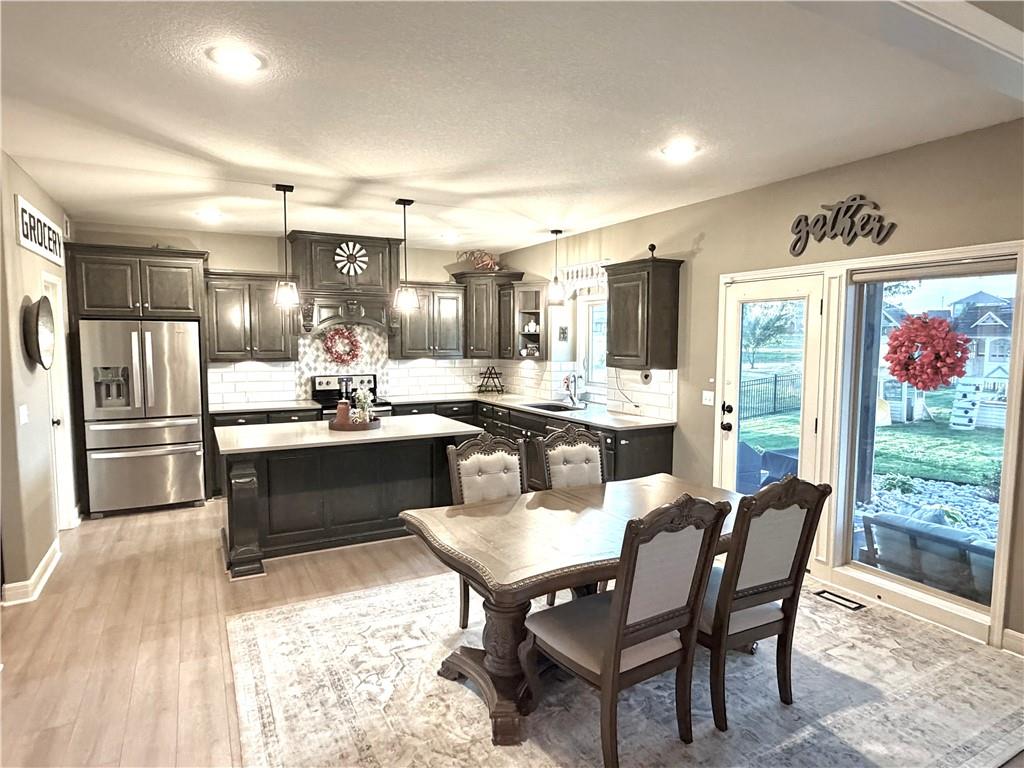
Welcome to 1406 NE 107th Terrace, where comfort, efficiency, and outdoor living come together! This beautifully updated 5-bedroom, 3.5-bath home offers the perfect blend of style and functionality. The flexible fifth bedroom can easily serve as a home office, guest room, playroom, or additional bedroom to fit your needs. Step inside to discover all-new premium laminate flooring throughout the main living areas and premium pet-resistant carpet with upgraded padding, providing both style and durability. The unfinished 1,300-square-foot basement is already stubbed for a future bathroom, offering incredible potential to nearly double your finished living space. Whether you're dreaming of a home theater, gym, additional bedrooms, recreation room, or simply need abundant storage, this space is ready for your vision. Outside, you'll fall in love with the resort-inspired backyard featuring fresh landscaping, a 10x10 raised garden, an in-ground sprinkler system to keep the lawn lush and landscaping thriving, and elegant black aluminum fencing—creating the perfect setting for relaxing, entertaining, or enjoying evenings at home. One of the home's standout features is the fully paid-off solar panel system, helping keep utility costs exceptionally low, with the current owners averaging approximately a $6/month Evergy bill. Located just steps from the HOA pool and within walking distance to nearby schools, this home offers convenience and an exceptional lifestyle. The neighborhood hosts community events and golf cart parades throughout the year, creating a vibrant sense of community. With high-end updates, incredible energy efficiency, a backyard designed for enjoyment, and over 1,300 square feet of future expansion potential, this home truly has it all. Don't miss your chance to make it yours! Owner/Agent
| 12 hours ago | Listing updated with changes from the MLS® | |
| yesterday | Listing first seen on site |

The information displayed on this page is confidential, proprietary, and copyrighted information of Heartland Multiple Listing Service, Inc. (“Heartland MLS”). Copyright 2026, Heartland Multiple Listing Service, Inc. Heartland MLS and Agent Jo & Associates do not make any warranty or representation concerning the timeliness or accuracy of the information displayed herein. In consideration of the receipt of the information on this page, the recipient agrees to use the information solely for the private noncommercial purpose of identifying a property in which the recipient has a good faith interest in acquiring.
Terms of Use
Last checked 2026-07-21 12:08 AM CDT