
4761 NW Canyon RoadLee's Summit, MO 64064
Due to the health concerns created by Coronavirus we are offering personal 1-1 online video walkthough tours where possible.
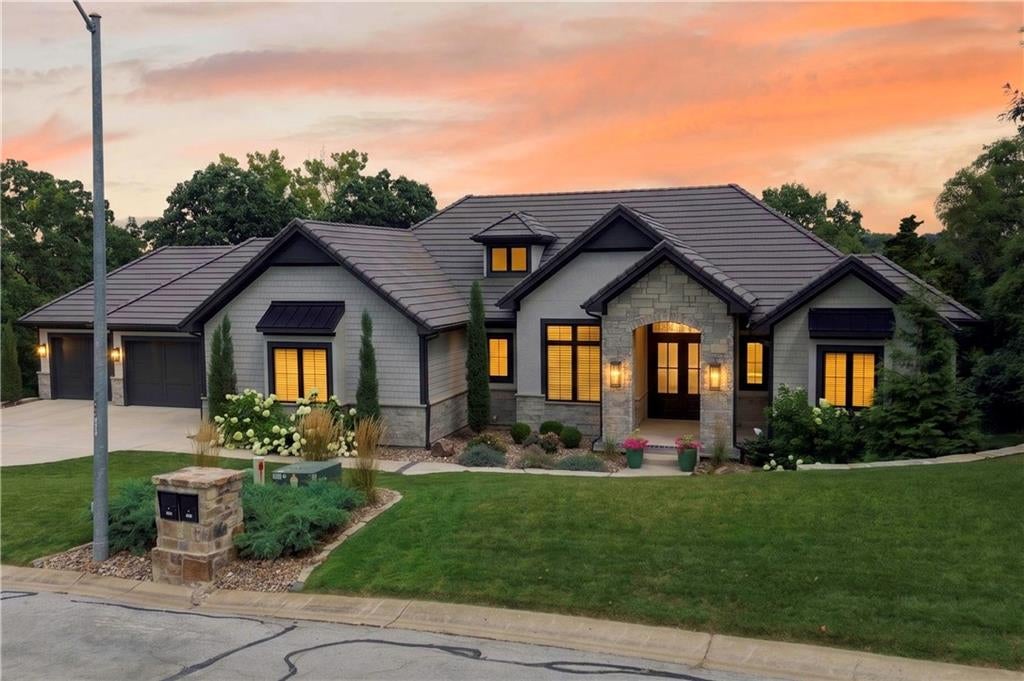
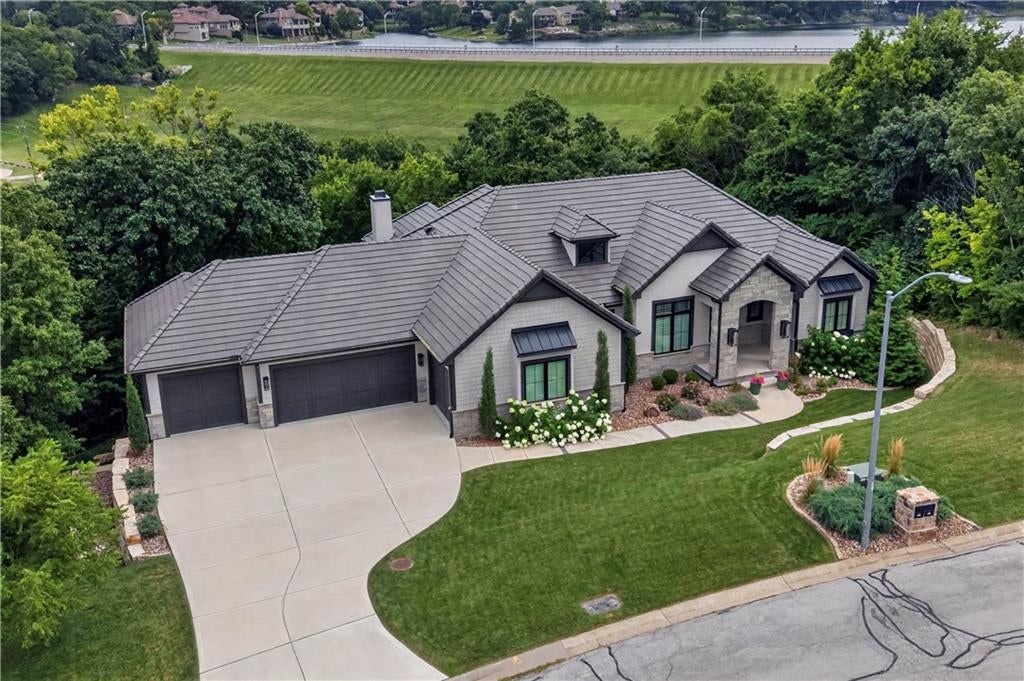
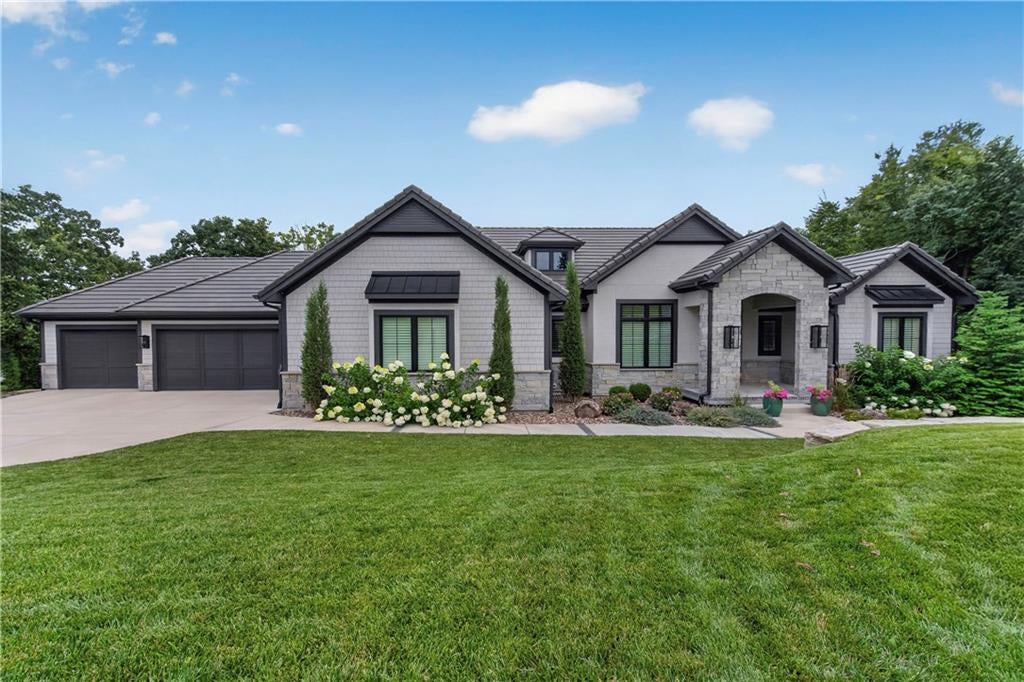
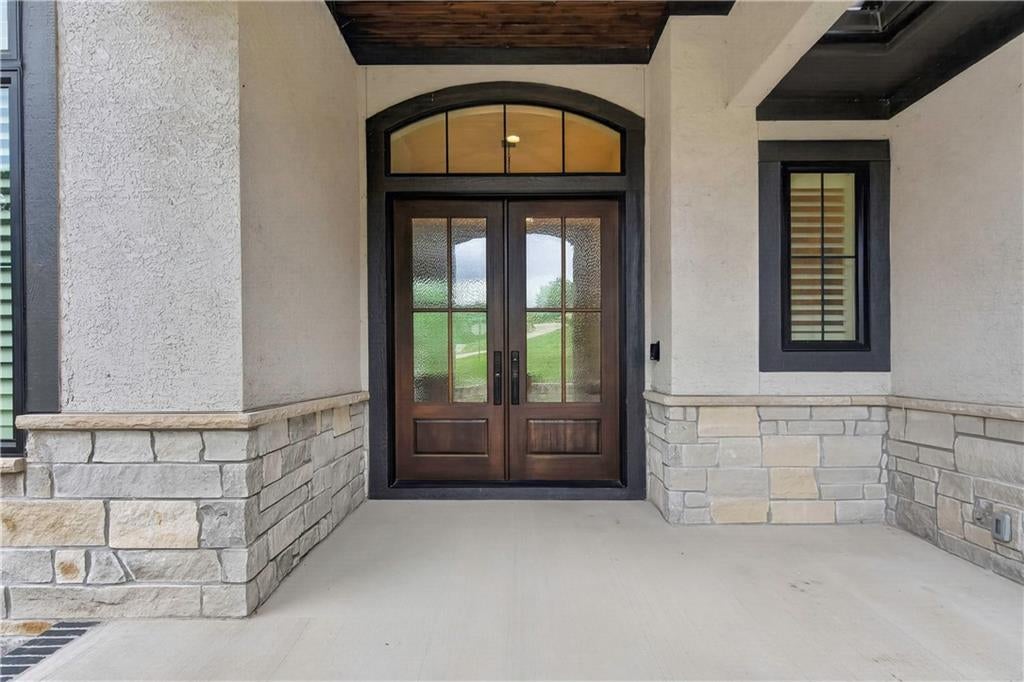
Built in 2022 by premier builder Starr Homes, this breathtaking 4,628-square-foot Reverse 1.5-story residence in Lee's Summit's highly sought-after The Canyon subdivision offers the pinnacle of modern luxury on a serene 0.89-acre estate lot. Anchored by a 4-car garage and timeless shingle-and-stone exterior, the custom home seamlessly combines main-level luxury living with an expansive walk-out basement designed for grand entertainment. The main level showcases soaring ceilings, rich hardwood floors, a chef's kitchen, a private primary suite, and a light-filled great room centered around a cozy fireplace. Downstairs, the finished lower level features a secondary family room a dedicated exercise room, and generous guest suites paired with full baths. Complete with 5 bedrooms, 4 full baths, 2 half baths, and a covered deck overlooking your private backyard oasis, this exceptional property offers unparalleled craftsmanship and comfort close to top-rated schools, dining, and shopping.
| 3 weeks ago | Listing updated with changes from the MLS® | |
| 3 weeks ago | Status changed to Active | |
| 4 weeks ago | Listing first seen on site |

The information displayed on this page is confidential, proprietary, and copyrighted information of Heartland Multiple Listing Service, Inc. (“Heartland MLS”). Copyright 2026, Heartland Multiple Listing Service, Inc. Heartland MLS and RE/MAX Elite, REALTORS do not make any warranty or representation concerning the timeliness or accuracy of the information displayed herein. In consideration of the receipt of the information on this page, the recipient agrees to use the information solely for the private noncommercial purpose of identifying a property in which the recipient has a good faith interest in acquiring.
Terms of Use
Last checked 2026-08-19 03:58 AM CDT