
24051 W 121st StreetOlathe, KS 66061
Due to the health concerns created by Coronavirus we are offering personal 1-1 online video walkthough tours where possible.
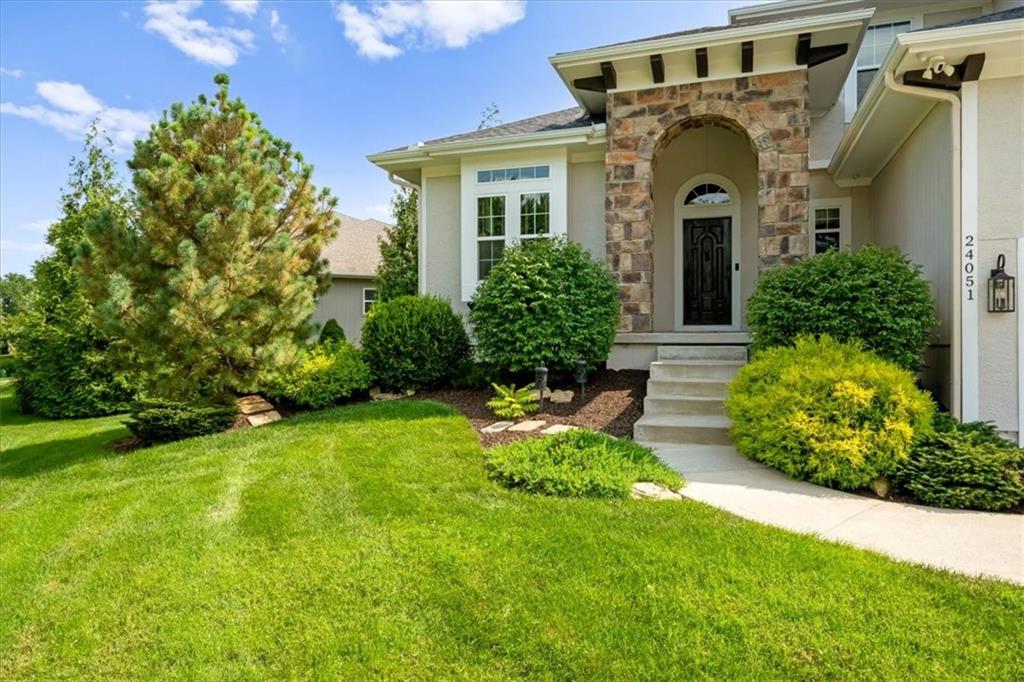
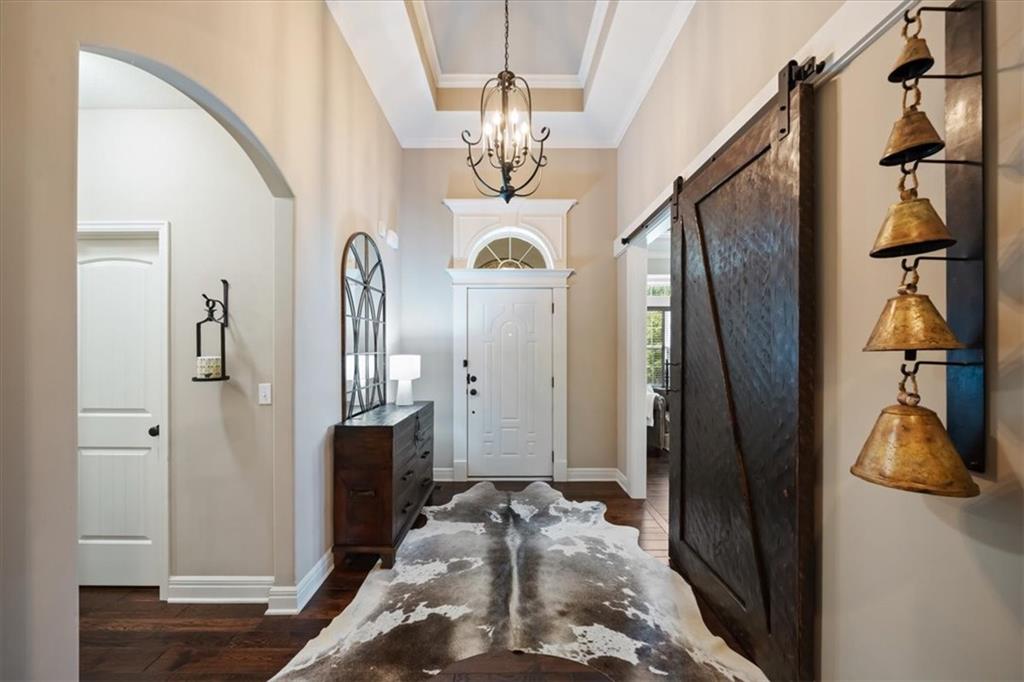
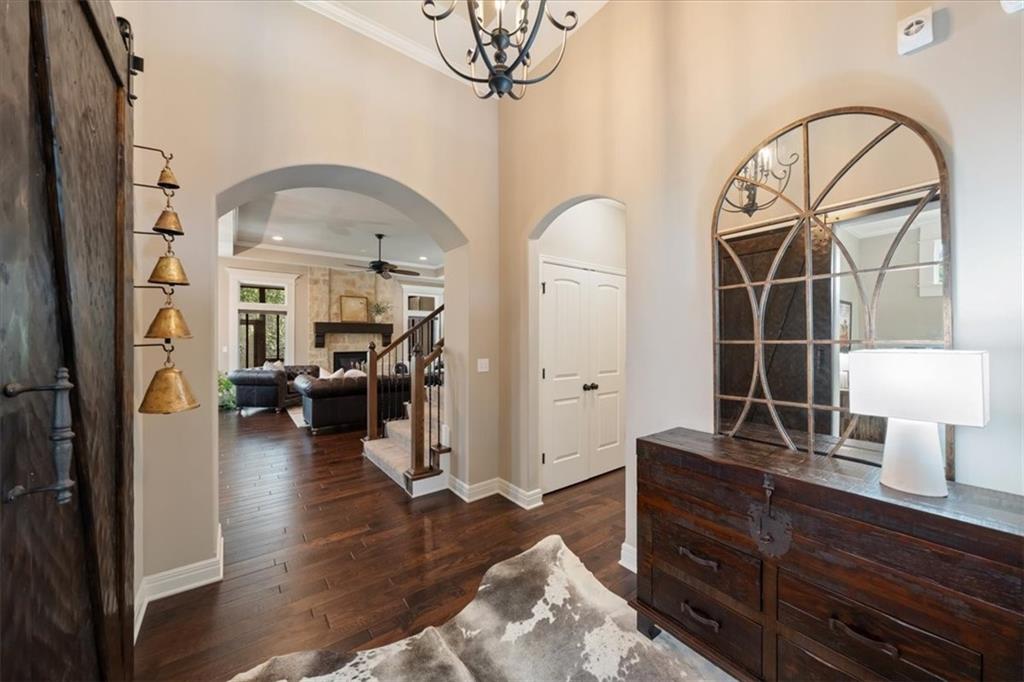
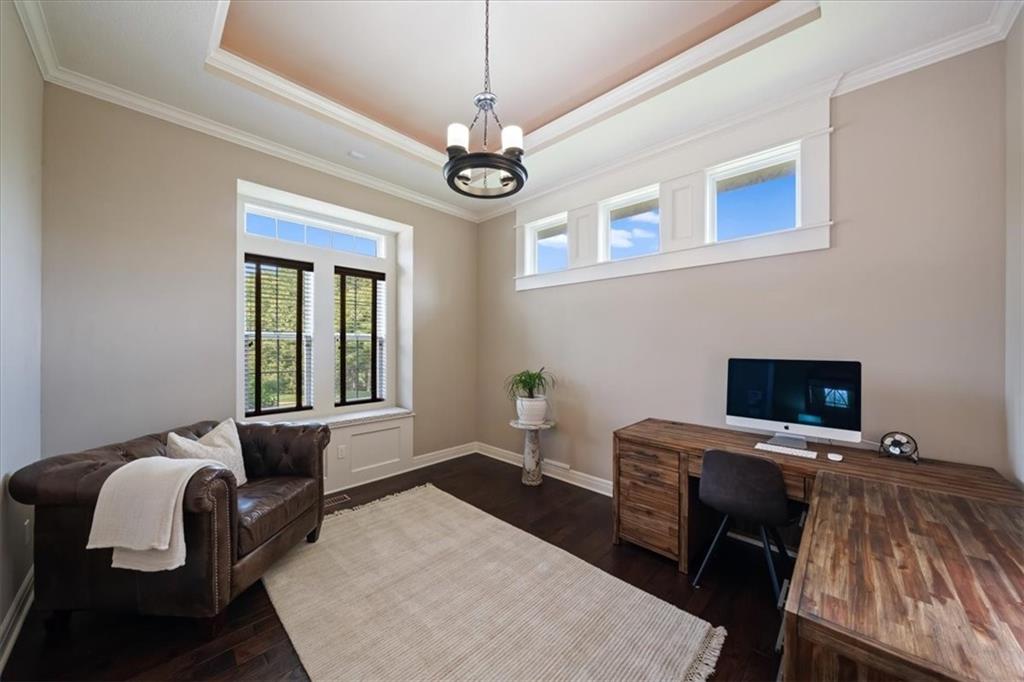
Exceptional James Engle 1.5-story showcasing timeless craftsmanship, premium finishes, and meticulous attention to detail throughout. Beautiful hardwood floors span the entire main level, where a private office provides the perfect work-from-home retreat. The incredible kitchen features painted cabinetry, a five-burner GE Profile gas cooktop, a custom wood vent hood, prep kitchen, oversized walk-in pantry, and stunning distressed wood beams that add warmth and character. The adjoining great room is highlighted by a dramatic floor-to-ceiling stone fireplace, while the dining area opens to the covered screened patio. The spacious main-level primary suite offers hardwood floors, a stacked stone fireplace, and an ensuite with a jetted tub, three-head shower with rain feature, upgraded Italian tile, dual vanities, and a custom walk-in closet connected to the laundry room. Upstairs includes three spacious bedrooms, all with walk-in closets, plus a versatile loft. The finished lower level offers a large rec room with a 152-inch projection screen, full bath, office area which could easily be reconfigured to create a fifth bedroom, sitting area, safe room, and an expansive unfinished space that is perfect for a workshop, home gym or excess storage. Outside, enjoy extensive landscaping, a fenced backyard, screened patio with sunshade, additional outdoor patio, and a tranquil fountain. Recent updates include a new roof and exterior paint. Additional upgrades include insulated garage doors, EV charger, security system, zoned HVAC, and more. Forest View offers one of the area's most photographed waterfalls, a resort-style zero-entry pool with water park, sport court, sand volleyball, playground, picnic and grilling areas, scenic trails, and direct access to Cedar Niles Park with miles of hiking, biking, and walking trails. Exceptional craftsmanship, extensive upgrades, and outstanding amenities combine to create an extraordinary place to call home.
| a week ago | Listing updated with changes from the MLS® | |
| 2 weeks ago | Status changed to Active | |
| 3 weeks ago | Listing first seen on site |

The information displayed on this page is confidential, proprietary, and copyrighted information of Heartland Multiple Listing Service, Inc. (“Heartland MLS”). Copyright 2026, Heartland Multiple Listing Service, Inc. Heartland MLS and Real Broker, LLC do not make any warranty or representation concerning the timeliness or accuracy of the information displayed herein. In consideration of the receipt of the information on this page, the recipient agrees to use the information solely for the private noncommercial purpose of identifying a property in which the recipient has a good faith interest in acquiring.
Terms of Use
Last checked 2026-08-18 09:00 AM CDT