
12560 NW Bittersweet DrivePlatte City, MO 64079
Due to the health concerns created by Coronavirus we are offering personal 1-1 online video walkthough tours where possible.
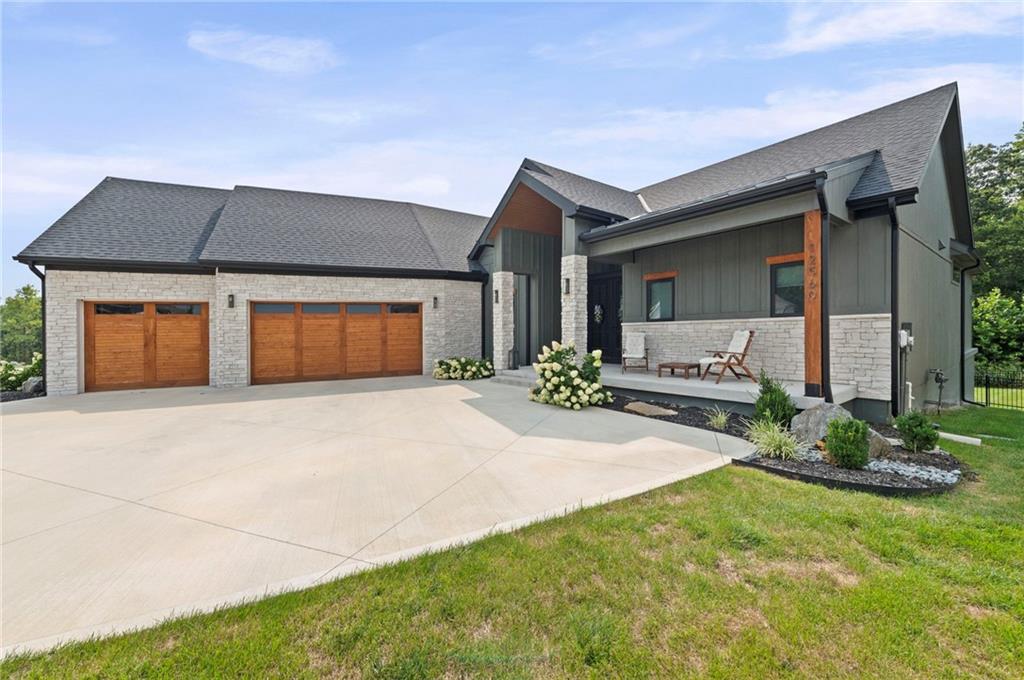
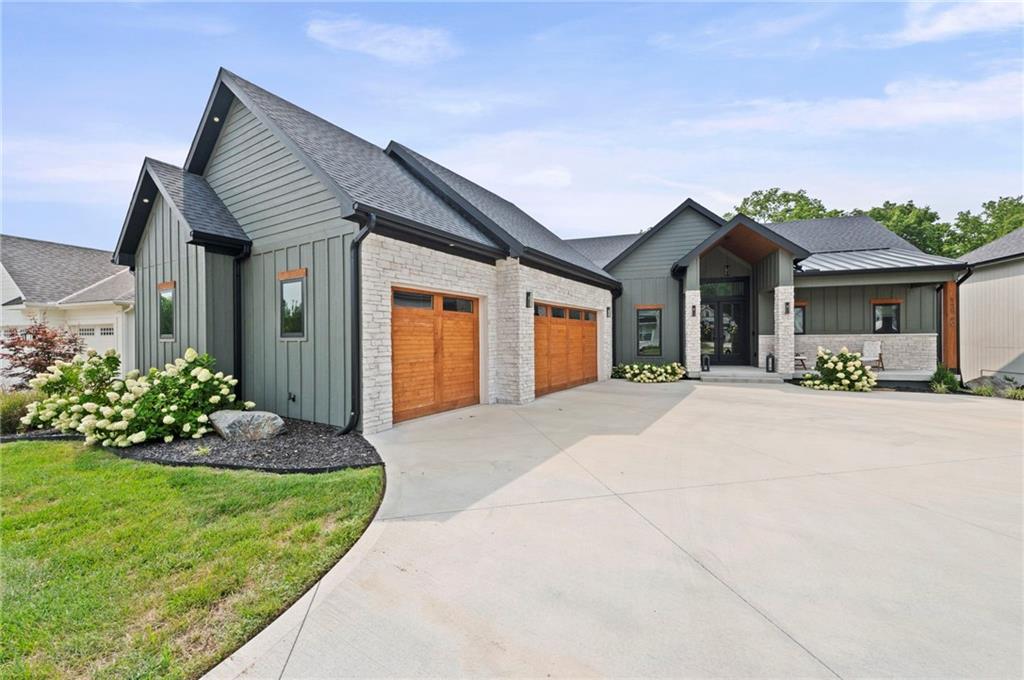
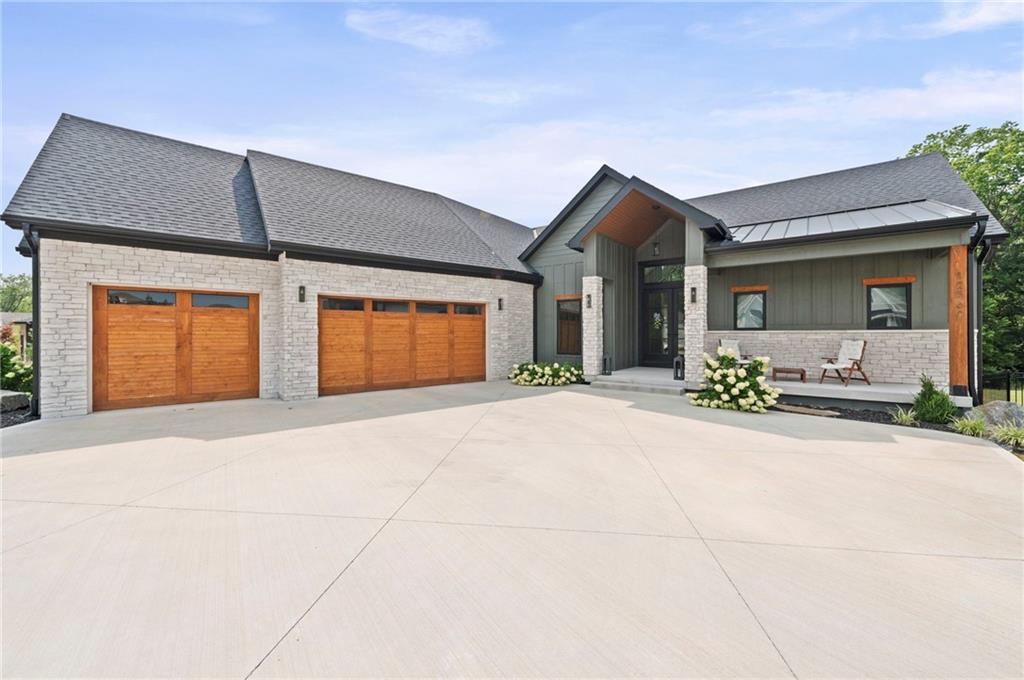
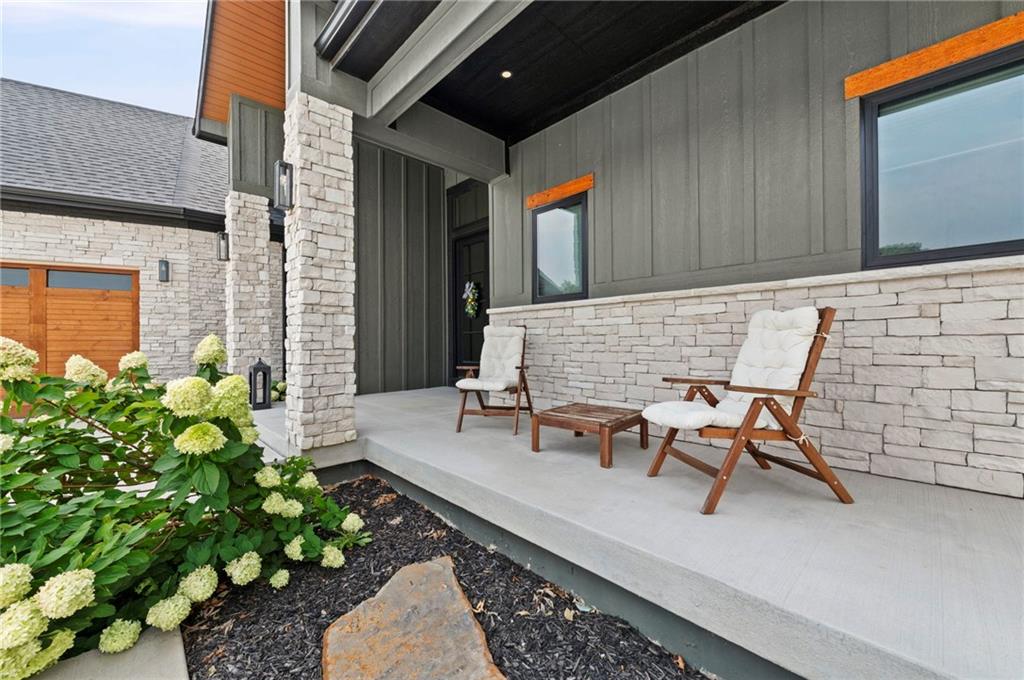
Experience refined luxury in this exceptional custom Reverse 1.5-Story home nestled in the highly sought-after Seven Bridges community. Perfectly positioned on a quiet cul-de-sac backing to peaceful greenspace, this home offers an ideal blend of sophistication, comfort, and modern design. Step through the impressive entry into an open-concept floor plan highlighted by soaring ceilings, wide-plank hardwood flooring, abundant natural light, and designer finishes throughout. The inviting great room showcases a dramatic vaulted ceiling, a stunning fireplace, and oversized windows that create a bright, airy atmosphere. The chef-inspired kitchen is designed to impress with a spacious center island, custom painted cabinetry, double ovens, energy-efficient appliances, and an expansive butler's pantry—making entertaining effortless. Outdoor living is elevated with a covered patio featuring a built-in gas grill, wine refrigerator, and cozy fireplace, creating the perfect year-round gathering space. An additional outdoor fire pit provides the ideal setting for relaxing evenings under the stars. The luxurious main-level primary suite offers a private retreat complete with a spa-inspired ensuite featuring premium finishes, an oversized walk-in shower, dual vanities, and an impressive walk-in closet. Additional highlights include a functional mudroom, spacious recreation room, generous storage, and countless custom upgrades throughout. Outdoor living is elevated with a covered patio featuring a built-in gas grill, wine refrigerator, and cozy fireplace, creating the perfect year-round gathering space. An additional outdoor fire pit provides the ideal setting for relaxing evenings under the stars. If you've been searching for luxury living with exceptional craftsmanship, thoughtful design, and an unbeatable location, this Seven Bridges masterpiece is one you won't want to miss.
| 3 days ago | Listing updated with changes from the MLS® | |
| 2 months ago | Status changed to Active | |
| 2 months ago | Listing first seen on site |

The information displayed on this page is confidential, proprietary, and copyrighted information of Heartland Multiple Listing Service, Inc. (“Heartland MLS”). Copyright 2026, Heartland Multiple Listing Service, Inc. Heartland MLS and Keller Williams KC North do not make any warranty or representation concerning the timeliness or accuracy of the information displayed herein. In consideration of the receipt of the information on this page, the recipient agrees to use the information solely for the private noncommercial purpose of identifying a property in which the recipient has a good faith interest in acquiring.
Terms of Use
Last checked 2026-09-29 03:18 PM CDT