
3820 Wyoming StreetKansas City, MO 64111
Due to the health concerns created by Coronavirus we are offering personal 1-1 online video walkthough tours where possible.
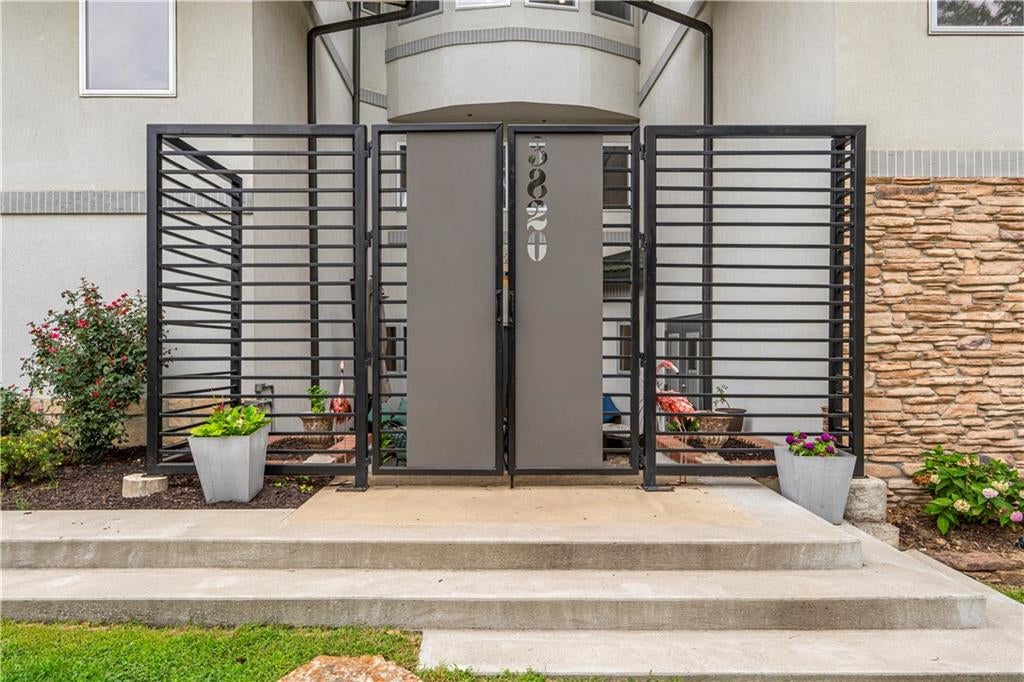
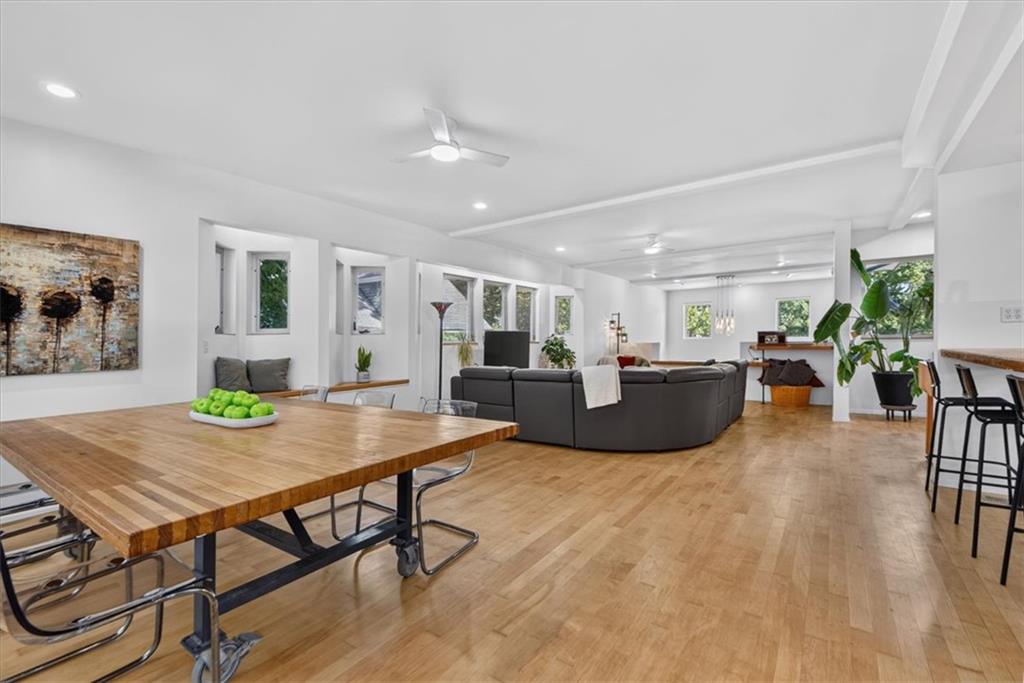
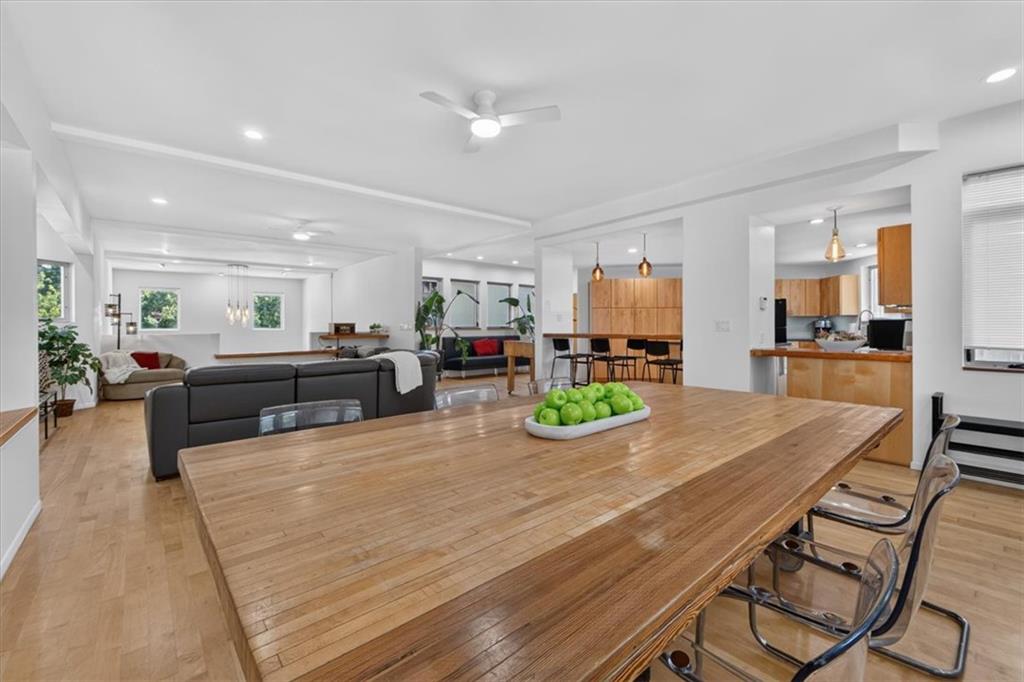
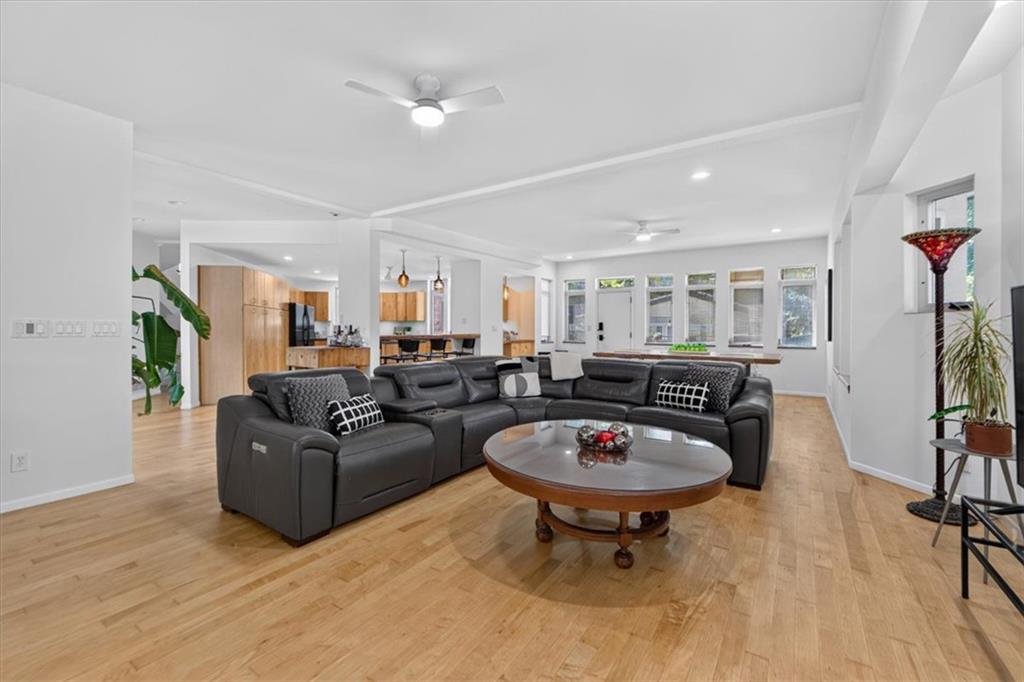
Rare opportunity- steps from the vibrant 39th St area offering aprx. 6000 sqft of contemporary flexible living & entertaining space! This distinctive home combines an expansive primary residence, dramatic entertaining, guest & flex spaces, multiple outdoor areas, abundant off-street parking, 1+ car garage AND a separate income-producing apartment! This is not your typical 4BR home - it’s an urban property designed for buyers who want space, versatility & options that are hard to find in the heart of the city. With its sound-mitigating construction, it offers the ideal balance of urban convenience & a peaceful, comfortable atmosphere that feels worlds away from the city bustle. You truly must see this in person to fully appreciate! The main residence welcomes you with expansive, light filled living spaces where living & dining areas flow seamlessly into a true chef's kitchen w/ generous work and storage space & gathering areas! The 2nd level primary retreat features 2 flex spaces, 2 wlk-in closets, spa-like bath w/ walk-in shower & dbl vanity + convenient laundry. An inviting sitting area connects the primary suite to 2 large BRs (both w/ walk-in closets) & 2nd full bath. Continue to the upper level to discover an enormous 4th bedroom w/ sitting area, wrap around balcony & martini deck- a perfect place to unwind while taking in the area views. The walk-out lower level is a destination of its own! W/ dramatic ceiling height, expansive open areas & a distinctive gallery-like feel, this is far more than a traditional finished basement. The space lends itself beautifully to entertaining, recreation, multi-generational living, creative pursuits or work from home. The full bath & 2nd kitchen on this level expands its possibilities. Outside, the property continues to surprise with its private courtyard, back deck & privacy-fenced back yard, providing room to relax outdoors. A particularly valuable feature is 3822 Wyoming- a separate 700 sqft apartment w/ its own entrance!
| 3 weeks ago | Listing updated with changes from the MLS | |
| 3 weeks ago | Price changed to $975,000 | |
| 3 months ago | Status changed to Active | |
| 3 months ago | Listing first seen on site |

The information displayed on this page is confidential, proprietary, and copyrighted information of Heartland Multiple Listing Service, Inc. (“Heartland MLS”). Copyright 2026, Heartland Multiple Listing Service, Inc. Heartland MLS and ReeceNichols - Country Club Plaza do not make any warranty or representation concerning the timeliness or accuracy of the information displayed herein. In consideration of the receipt of the information on this page, the recipient agrees to use the information solely for the private noncommercial purpose of identifying a property in which the recipient has a good faith interest in acquiring.
Terms of Use
Last checked 2026-10-22 02:04 AM CDT