Save
Ask
Tour
Hide
Share
$3,550,000
61 Days On Site

8085 Green Glades Court
None/County, MO 64152

Single Family Residence|Coming Soon
4
Beds
8
Total Baths
5
Full Baths
3
Partial Baths
6,786
SqFt
$523
/SqFt
Subdivision:
Green Glades at the Masters
County:
Platte

Due to the health concerns created by Coronavirus we are offering personal 1-1 online video walkthough tours where possible.
8085 Green Glades Court8085 Green Glades Court8085 Green Glades Court8085 Green Glades Court
Save
Ask
Tour
Hide
Share

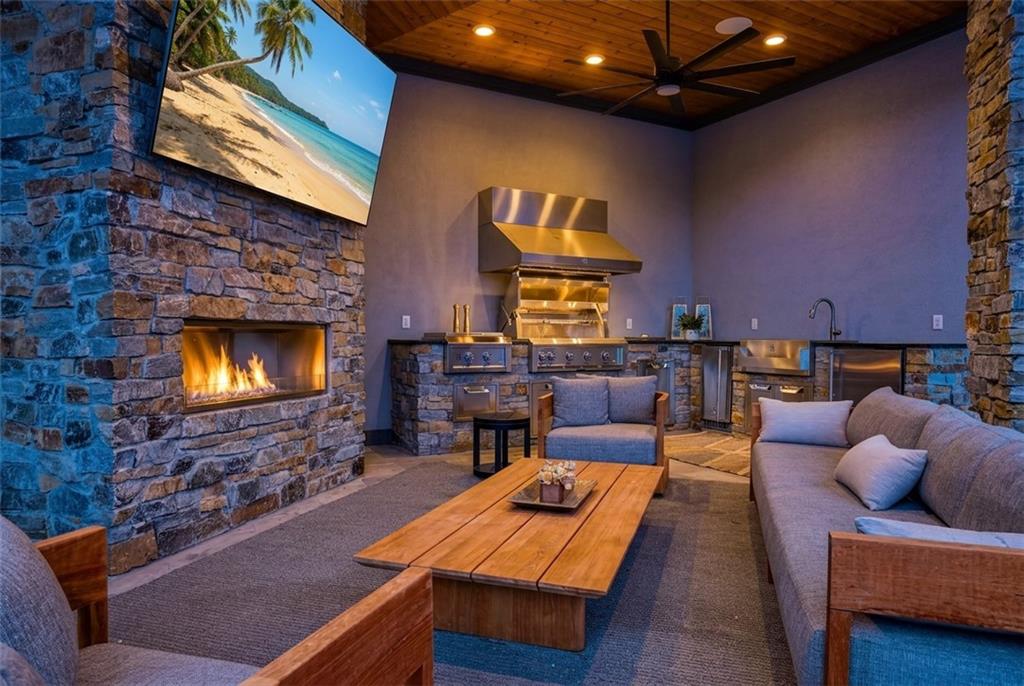
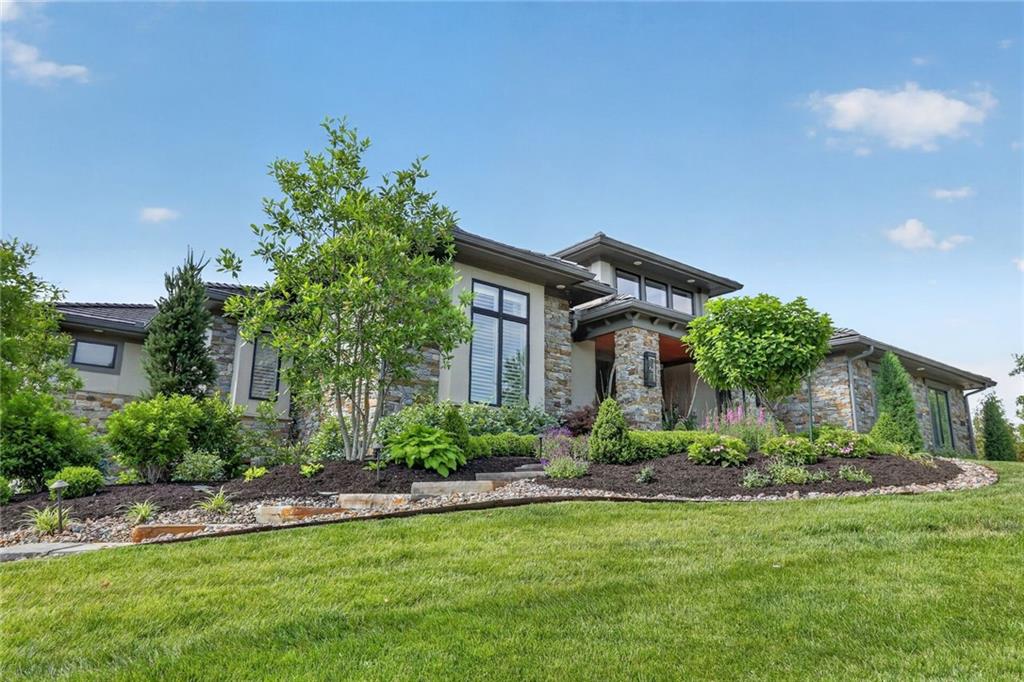
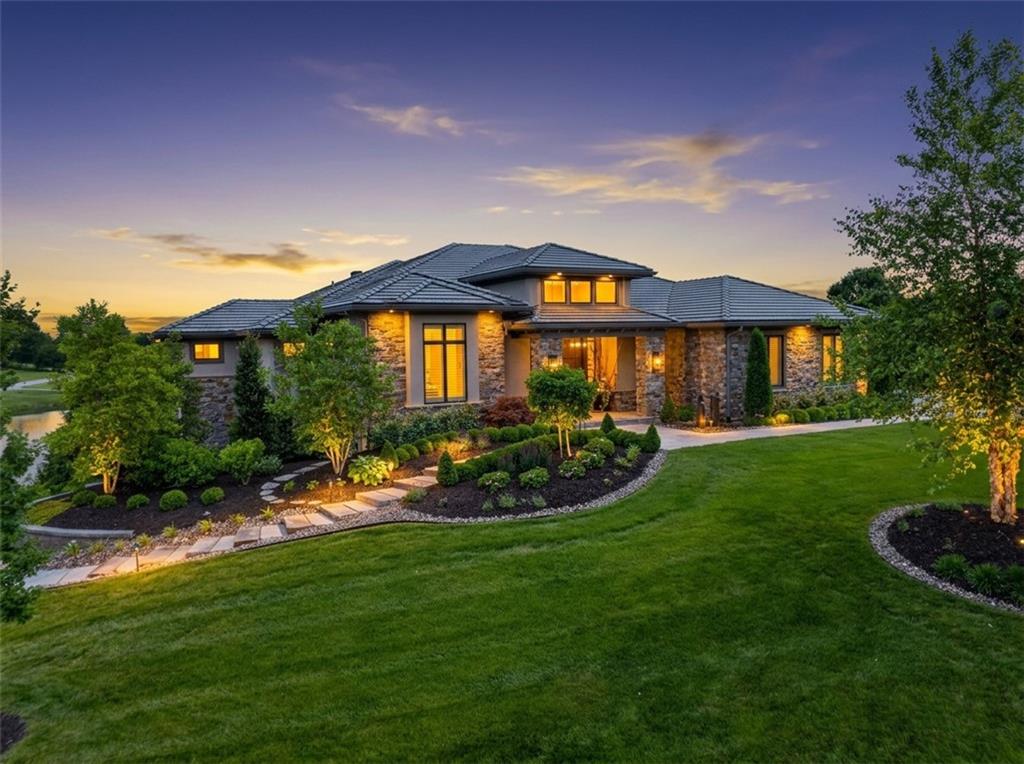
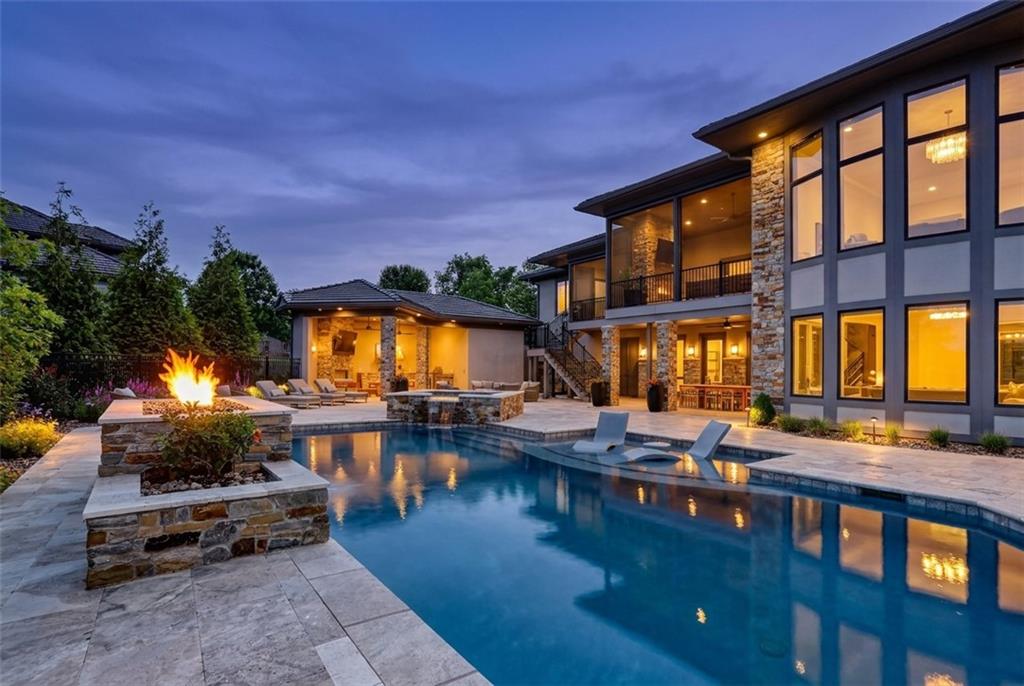
One of a kind custom built home by Jay Jackson Builders. This stunning beauty is a show stopper! Custom double door entry welcomes you into a vaulted open entry, floating staircase, and private office area. Walnut accent door casings lead you into the family entertaining space complete with vaulted and beamed ceilings, tucked-in bar, open dining and a gourmet kitchen. Remarkable Reverse 1.5 Story loaded with Unbelievable Amenities - 4 fireplaces, main floor entertaining bar, lower level wine display and stoned wine cellar, Exercise Room, Golf Simulator, 4 bedrooms and an office, suspended garages with main floor garage access. Awesome Outdoor Area with saltwater pool to include both water and fire features, hot tub, over 1200 sq ft of pavers, outdoor cabana with additional kitchen, fireplace, outdoor changing room and bath - overlooking the community greenspace and ponds & walking trails. If you are looking for a custom home and do not have time to build - this is the one! Located in Unincorporated Platte County, Not in the City Limits. 50 Acres of HOA greenspace with walking trails, stocked ponds and great fishing for all!

Save
Ask
Tour
Hide
Share
Listing Snapshot
Price 
$3,550,000
Days On Site 
61 Days
Bedrooms 
4
Inside Area (SqFt) 
6,786 sqft
Total Baths 
8
Full Baths 
5
Partial Baths 
3
Lot Size 
0.66 Acres
Year Built 
N/A
MLS® Number 
2634390
Status 
Coming Soon
Property Tax 
N/A
HOA/Condo/Coop Fees 
N/A
Sq Ft Source 
N/A
Friends & Family
Recent Activity
3 hours agoListing updated with changes from the MLS®
2 months agoListing first seen on site
General Features
Acres 
0.66
Attached Garage 
Yes
Garage 
Yes
Garage Spaces 
4
Levels 
One and One Half
Number Of Stories 
1
Parking 
Attached
Property Sub Type 
Single Family Residence
Security 
Security SystemSmoke Detector(s)
Sewer 
Public Sewer
SqFt Above 
3266
SqFt Below 
3520
Style 
ContemporaryTraditional
Water Source 
Public
Interior Features
Appliances 
OvenCooktopDishwasherDisposalDouble OvenExhaust FanMicrowaveRefrigeratorStainless Steel Appliance(s)
Basement 
FinishedFullWalk-Out AccessInterior Entry
Cooling 
ElectricZoned
Fireplace 
Yes
Fireplace Features 
BasementFamily RoomGreat RoomOutside
Fireplaces 
4
Flooring 
TileWood
Heating 
Forced AirZonedHeat PumpExhaust Fan
Interior 
Vaulted Ceiling(s)Walk-In Closet(s)Kitchen IslandPantryWet BarBreakfast BarCedar Closet(s)
Laundry Features 
Lower LevelMain Level
Spa 
Yes
Bathroom 2 
Level - Lower
Bedroom 3 
Level - Lower
Bedroom 4 
Level - Lower
Exercise Room 
Level - Lower
Family Room 
Level - Lower
Hearth Room 
Level - Main
Kitchen 
Level - MainFeatures - Pantry
Office 
Level - Main
Other Room 
Level - Lower
Primary Bathroom 
Level - Main
Primary Bedroom 
Level - Main
Save
Ask
Tour
Hide
Share
Exterior Features
Construction Details 
FrameStucco
Exterior 
Outdoor Kitchen
Other Structures 
Gazebo
Patio And Porch 
PatioScreened
Pool Features 
In Ground
Roof 
ConcreteTile
Spa 
Yes
Community Features
Association Amenities 
OtherTrail(s)
MLS Area 
115 - N=I-435/Hwy 152;S=Mo Rvr;E=Platte Co Ln;W=M
School District 
Park Hill
Financing Terms Available 
CashConventional
Schools
School District
Park Hill
Elementary School
Unknown
Middle School
Congress
High School
Park Hill
Listing courtesy of Aristocrat Realty [email protected]


The information displayed on this page is confidential, proprietary, and copyrighted information of Heartland Multiple Listing Service, Inc. (“Heartland MLS”). Copyright 2026, Heartland Multiple Listing Service, Inc. Heartland MLS and Aristocrat Realty do not make any warranty or representation concerning the timeliness or accuracy of the information displayed herein. In consideration of the receipt of the information on this page, the recipient agrees to use the information solely for the private noncommercial purpose of identifying a property in which the recipient has a good faith interest in acquiring.
Terms of Use
Last checked 2026-09-30 05:02 PM CDT

Neighborhood & Commute
Source: Walkscore
Save
Ask
Tour
Hide
Share