Save
Ask
Tour
Hide
Share
$1,100,000
81 Days On Site

332 NE Warrington Court
Lee's Summit, MO 64064

For Sale|Single Family Residence|Active
5
Beds
5
Total Baths
4
Full Baths
1
Partial Bath
5,688
SqFt
$193
/SqFt
1987
Built
Subdivision:
Lakewood
County:
Jackson

Due to the health concerns created by Coronavirus we are offering personal 1-1 online video walkthough tours where possible.
332 NE Warrington Court332 NE Warrington Court332 NE Warrington Court332 NE Warrington Court
Save
Ask
Tour
Hide
Share

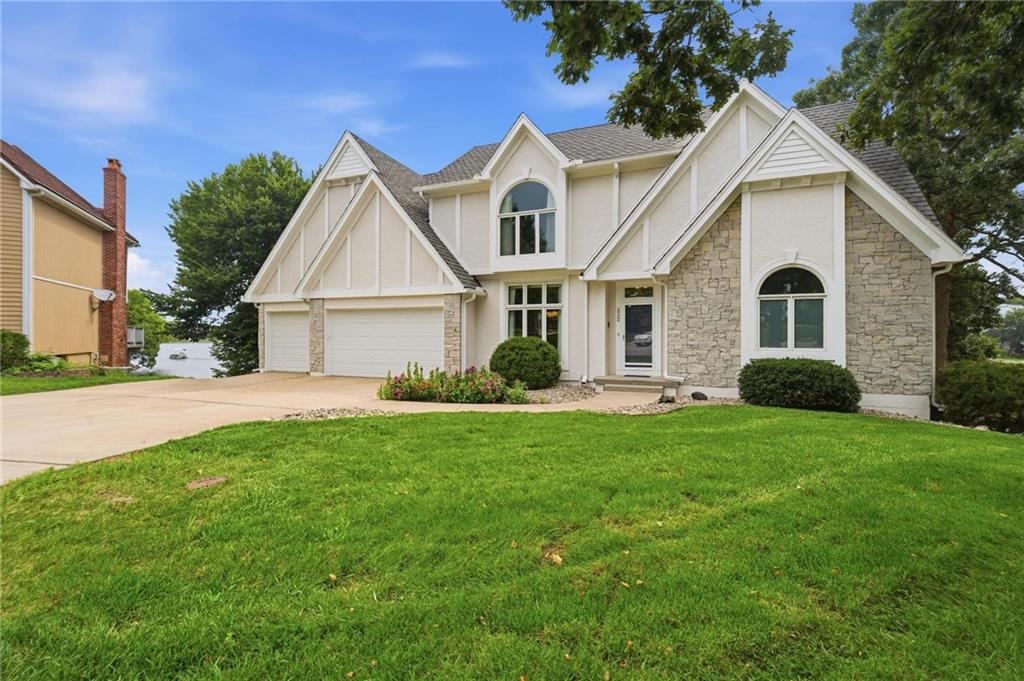
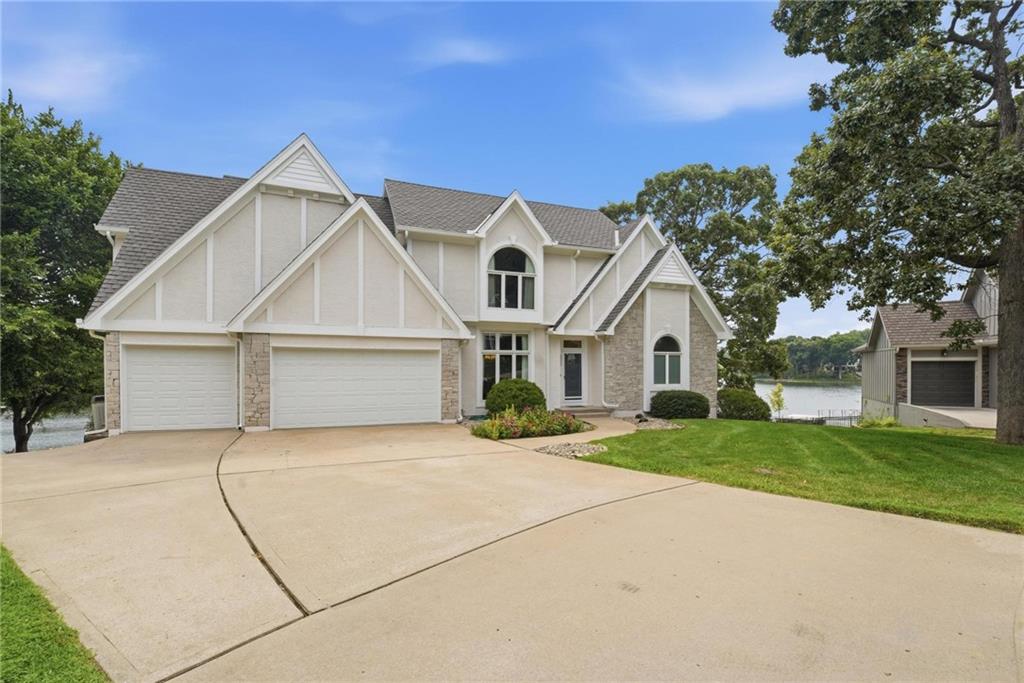
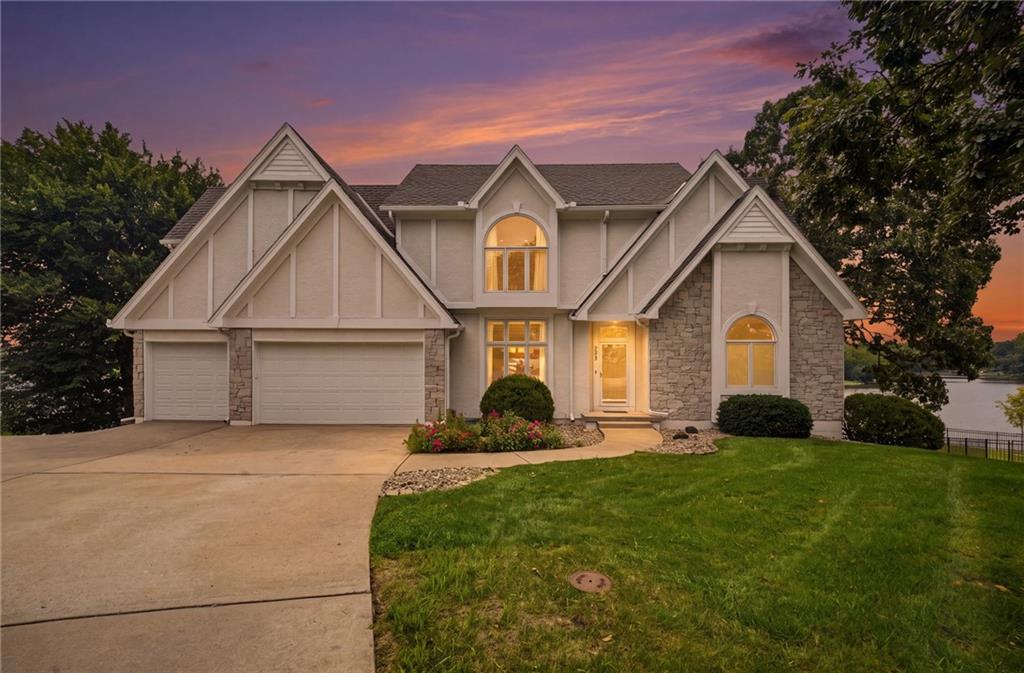
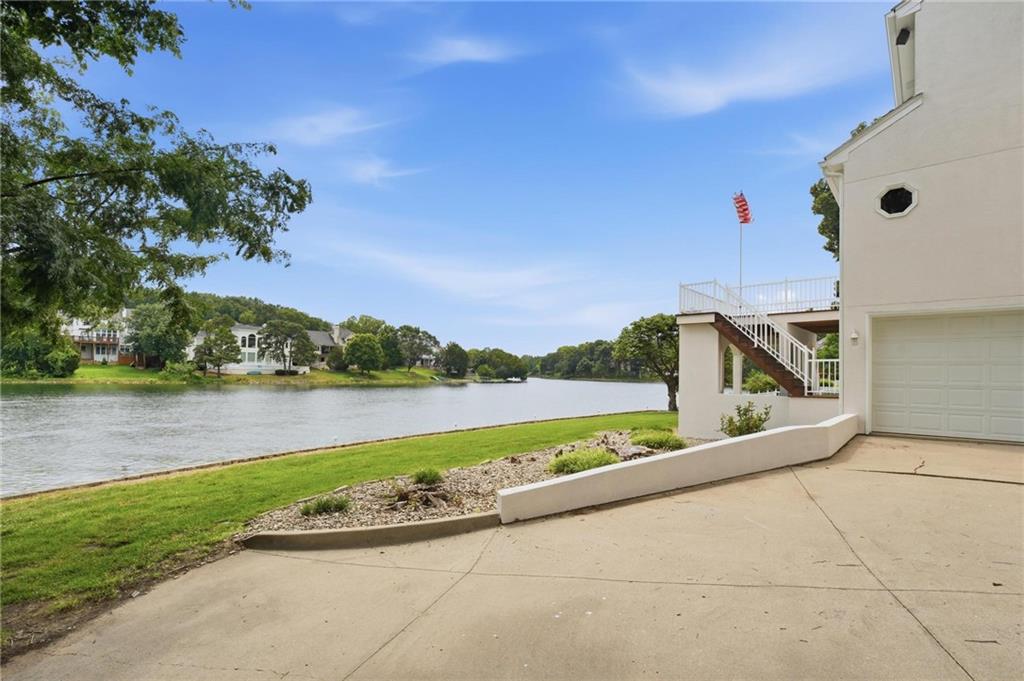
Over 160' of east facing lakefront! Landmark home in Lakewood offers more than 5000 sqft of finished living space over 3 levels. All stucco exterior with stone trim, freshly painted! Ipe (Brazilian cherry) wood deck is stunning & freshly sealed. This custom home sits on beautiful lakefront lot with 185 feet of lake frontage. Level driveway leads to 4 car garage (3rd bay is 31'deep/tandem) with custom Garage Tek system & epoxy floor. Additional driveway beside home leads to side entry garage with space for 2 cars, or boat & workshop, epoxy floor. Front door opens to 2 story entry and open plan with stunning views of lake through floor-to-ceiling windows! Great room has gas fireplace, access to enclosed sunroom offering panoramic lake views. Dream kitchen has tons of cabinets, counterspace with center island, long bar area with seating, open to breakfast room & walls of windows & full glass door offering lake views & access to large deck. Double oven, cooktop with downdraft vent, microwave, dishwasher, trash compactor & fridge! Fantastic back hallway with 2nd full fridge, pantry & laundry room. Primary suite is private & spacious w/fantastic walk-in closet & luxury bath with large soak tub, updated dbl vanity with granite top & large tiled shower. Upstairs, 4 huge bedrooms, 2 bathrooms with updated granite vanities, tiled shower walls w/custom niches. Newer carpet. HUGE walk-in closets. Lower level made for entertaining-family room w/2nd gas fireplace, wetbar & full bath. Sauna. Outdoor entertaining is 2nd to none - lower level Ipe wood deck has 13x20 open deck with low rail & incredible lake views, 17x11 covered deck. Just few steps down to level backyard, stone path to steps to lake! Enjoy afternoon shade since lakefront side of home is EAST facing! Full lot irrigation is lake fed. Stone path & steps to water. (Seawall is on HOA property) Rare opportunity for this lakefront estate home.

Save
Ask
Tour
Hide
Share
Listing Snapshot
Price 
$1,100,000
Days On Site 
81 Days
Bedrooms 
5
Inside Area (SqFt) 
5,688 sqft
Total Baths 
5
Full Baths 
4
Partial Baths 
1
Lot Size 
0.25 Acres
Year Built 
1987
MLS Number 
2634660
Status 
Active
Property Tax 
$14,085
HOA/Condo/Coop Fees 
$202 monthly
Sq Ft Source 
N/A
Friends & Family
Recent Activity
a month agoListing updated with changes from the MLS
2 months agoStatus changed to Active
3 months agoListing first seen on site
General Features
Acres 
0.25
Direction Faces 
West
Garage 
Yes
Garage Spaces 
5
Levels 
One and One Half
Number Of Stories 
1
Parking 
Garage Door OpenerGarage Faces FrontGarage Faces SideTandem
Property Sub Type 
Single Family Residence
Security 
Security SystemSmoke Detector(s)
Sewer 
Public Sewer
SqFt Above 
4224
SqFt Below 
1464
Style 
Traditional
Water Source 
Public
Interior Features
Appliances 
CooktopDishwasherDisposalDouble OvenDown DraftHumidifierMicrowaveRefrigeratorTrash Compactor
Basement 
ConcreteFinishedFullWalk-Out Access
Cooling 
ElectricZonedCeiling Fan(s)
Fireplace 
Yes
Fireplace Features 
Family RoomGasGreat Room
Fireplaces 
2
Flooring 
CarpetTile
Heating 
Forced AirZoned
Interior 
Vaulted Ceiling(s)Walk-In Closet(s)Ceiling Fan(s)Kitchen IslandPantrySaunaWet BarBreakfast Bar
Laundry Features 
Laundry Room
Window Features 
Insulated WindowsWindow Coverings
Bathroom 2 
Dimensions - 8x10Level - SecondFeatures - Granite Counters
Bathroom 3 
Dimensions - 8x10Level - SecondFeatures - Granite Counters
Bathroom 4 
Dimensions - 10x7Level - Lower
Bedroom 2 
Dimensions - 13x18Level - SecondFeatures - Built-in Features
Bedroom 3 
Dimensions - 12x16Level - SecondFeatures - Ceiling Fan(s), Walk-In Closet(s)
Bedroom 4 
Dimensions - 11x13Level - SecondFeatures - Ceiling Fan(s), Walk-In Closet(s)
Bedroom 5 
Dimensions - 14x14Level - SecondFeatures - Ceiling Fan(s), Walk-In Closet(s)
Breakfast Room 
Dimensions - 8x16Level - MainFeatures - Built-in Features
Dining Room 
Dimensions - 12x14Level - Main
Family Room 
Dimensions - 41x34Level - LowerFeatures - Wet Bar
Great Room 
Dimensions - 19x22Level - MainFeatures - Ceiling Fan(s)
Kitchen 
Dimensions - 13x16Level - MainFeatures - Kitchen Island, Pantry
Laundry 
Dimensions - 6x9Level - MainFeatures - Built-in Features
Primary Bathroom 
Dimensions - 11x15Level - MainFeatures - Double Vanity, Granite Counters
Primary Bedroom 
Dimensions - 14x17Level - MainFeatures - Ceiling Fan(s), Walk-In Closet(s)
Sun Room 
Dimensions - 9x18Level - MainFeatures - Ceiling Fan(s)
Save
Ask
Tour
Hide
Share
Exterior Features
Construction Details 
Stucco
Lot Features 
Cul-De-SacMany Trees
Patio And Porch 
Deck
Roof 
Composition
Waterfront 
Yes
Waterfront Features 
Lake FrontLake Privileges
Windows/Doors 
Insulated WindowsWindow Coverings
Community Features
Association Amenities 
ClubhouseParty RoomPoolTennis Court(s)Trail(s)
Association Fee 
$202.0
Association Fee Frequency 
Monthly
MLS Area 
204 - Lee's Summit Area
School District 
Blue Springs
Financing Terms Available 
CashConventionalVA Loan
Roads 
Paved
Schools
School District
Blue Springs
Elementary School
Chapel Lakes
Middle School
Delta Woods
High School
Blue Springs South
Listing courtesy of ReeceNichols - Lees Summit [email protected]


The information displayed on this page is confidential, proprietary, and copyrighted information of Heartland Multiple Listing Service, Inc. (“Heartland MLS”). Copyright 2026, Heartland Multiple Listing Service, Inc. Heartland MLS and ReeceNichols - Lees Summit do not make any warranty or representation concerning the timeliness or accuracy of the information displayed herein. In consideration of the receipt of the information on this page, the recipient agrees to use the information solely for the private noncommercial purpose of identifying a property in which the recipient has a good faith interest in acquiring.
Terms of Use
Last checked 2026-10-20 10:06 PM CDT

Neighborhood & Commute
Source: Walkscore
Save
Ask
Tour
Hide
Share