
3003 W 73rd TerracePrairie Village, KS 66208
Due to the health concerns created by Coronavirus we are offering personal 1-1 online video walkthough tours where possible.
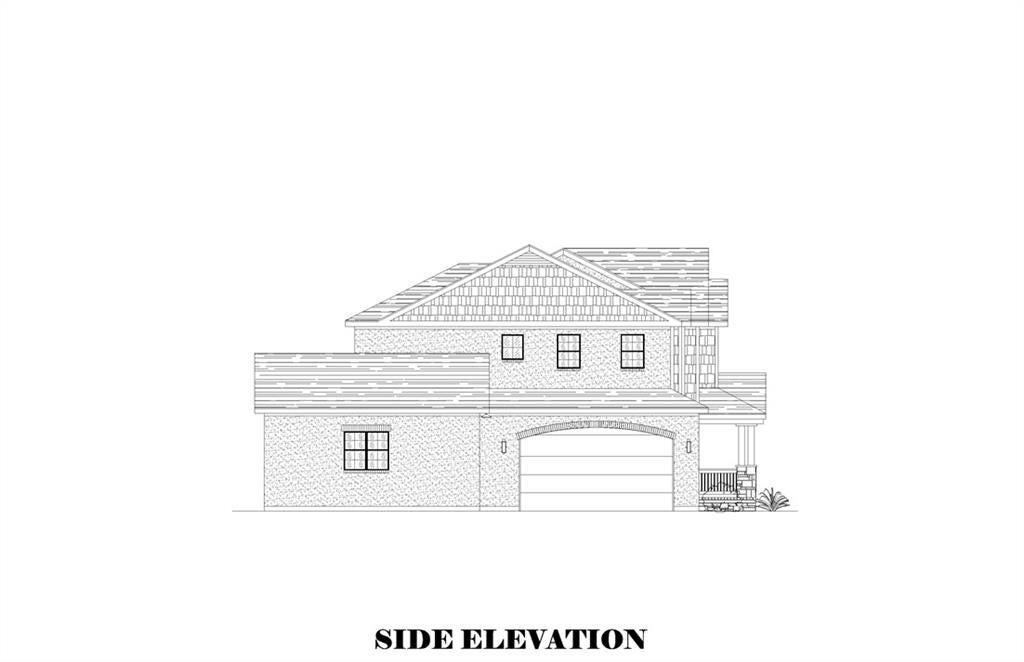
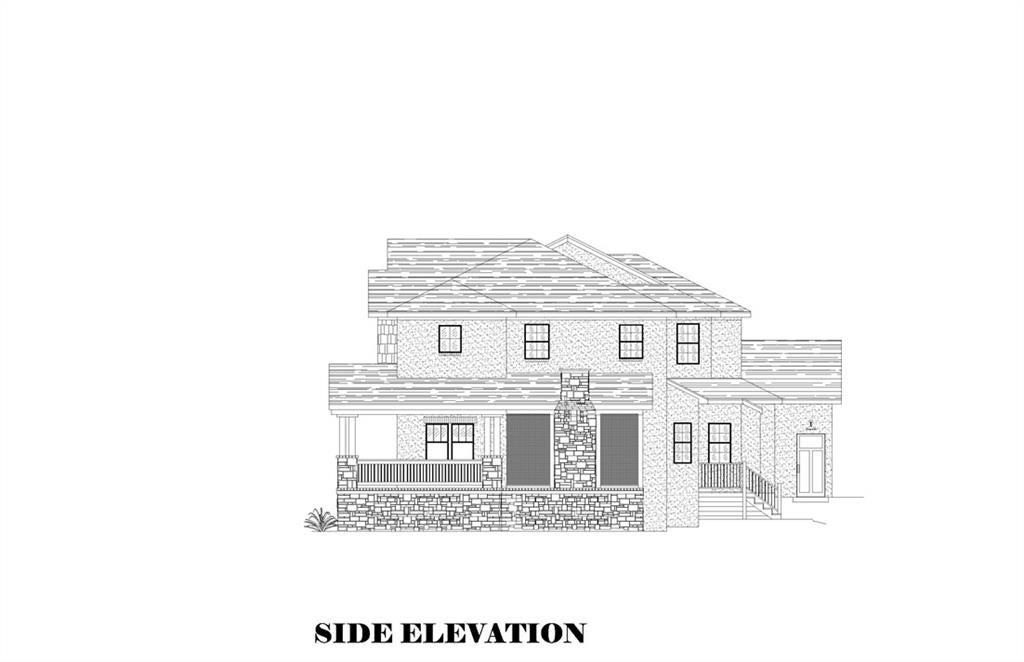
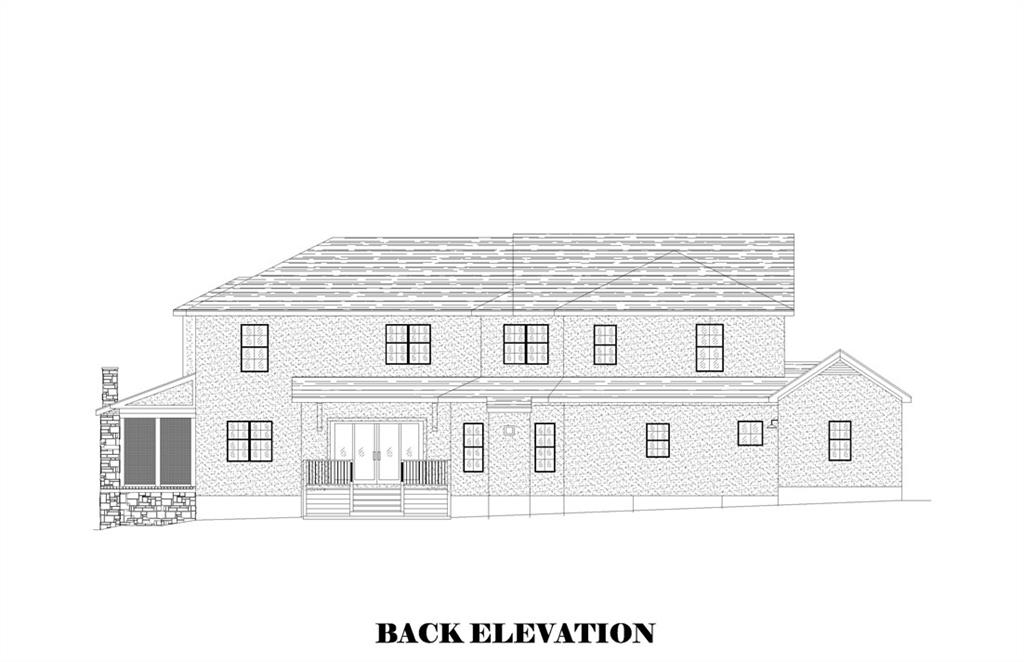
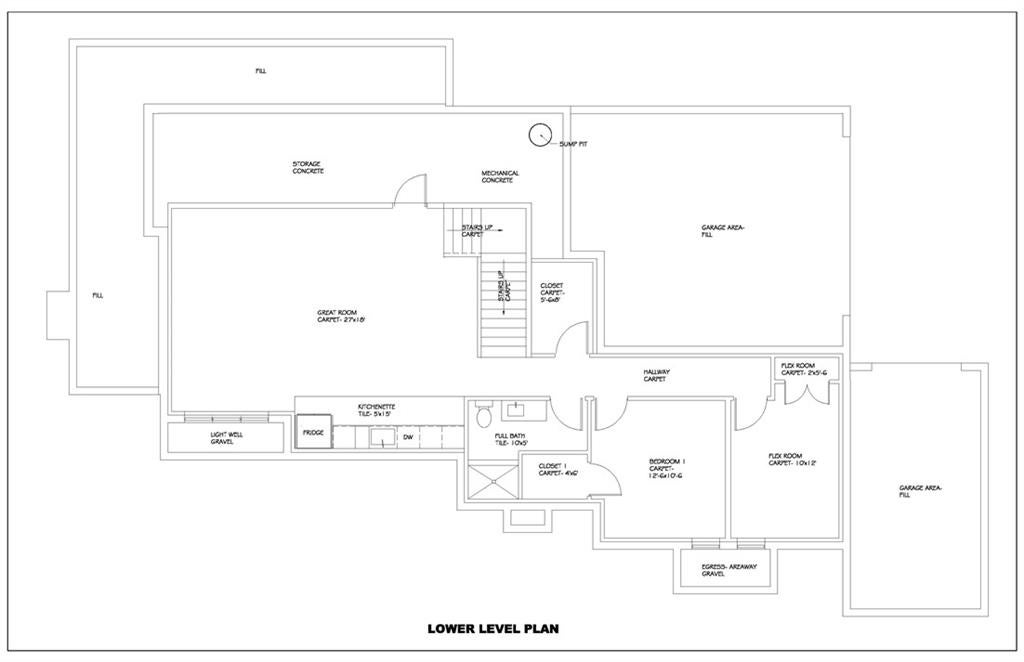
A rare opportunity for new construction in Prairie Village with a 3-car garage. This thoughtfully designed 4,600 sq. ft. home pairs timeless architecture with elevated finishes and exceptional indoor-outdoor living. A brick wraparound front porch and double front doors made of rich mahogany create a striking first impression, opening to a grand entry with herringbone hardwood floors. The bright and inviting main level features a private den, spacious family room, and a beautifully designed kitchen ideal for both everyday living and entertaining. The kitchen offers GE Café appliances, quartzite countertops, a large island, custom range hood, and an impressive scullery with a second sink, dishwasher, and abundant cabinetry. Just off the kitchen, a cozy sitting area with a fireplace flows into the dining area and large family room, creating an open and connected living space. The family room extends seamlessly to a screened-in porch with its own fireplace bringing indoor-outdoor living into the heart of the home year-round. A functional mudroom just off the 3-car garage and a separate main-level laundry room add everyday convenience. Hardwood floors continue throughout the upstairs bedrooms and hallways. The primary suite features a spacious walk-in closet with a center island and a beautifully appointed bath with soaking tub, oversized shower, and dual custom vanities. Three additional bedrooms each offer large walk-in closets, complemented by two full baths, a full-size laundry room, and bonus space. The finished lower level adds two bedrooms, a full bath, large rec room, and kitchenette with quartz countertops. Located within walking distance of Belinder Elementary and the Prairie Village Shops and nearby parks. A rare combination of new construction, thoughtful design, generous living space, and a 3-car garage in the heart of Prairie Village. Estimated completion December 2026.
| 6 days ago | Listing updated with changes from the MLS® | |
| 7 days ago | Listing first seen on site |

The information displayed on this page is confidential, proprietary, and copyrighted information of Heartland Multiple Listing Service, Inc. (“Heartland MLS”). Copyright 2026, Heartland Multiple Listing Service, Inc. Heartland MLS and Kansas City Regional Homes Inc do not make any warranty or representation concerning the timeliness or accuracy of the information displayed herein. In consideration of the receipt of the information on this page, the recipient agrees to use the information solely for the private noncommercial purpose of identifying a property in which the recipient has a good faith interest in acquiring.
Terms of Use
Last checked 2026-09-29 03:18 PM CDT