
3910 3912 3914 3916 NW 94th StreetKansas City, MO 64154
Due to the health concerns created by Coronavirus we are offering personal 1-1 online video walkthough tours where possible.
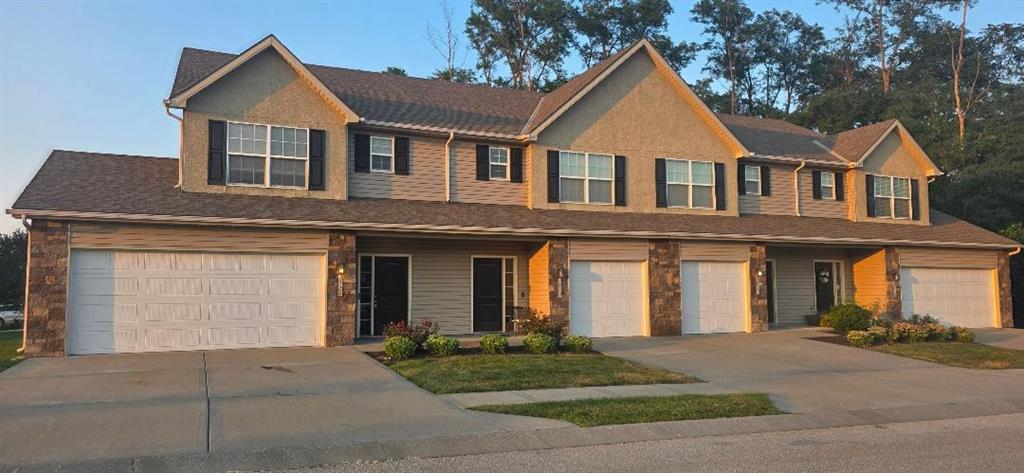
Beautiful 4-Plex Investment Opportunity in a Desirable Neighborhood Located in a beautiful neighborhood with highly rated schools, this well-designed 4-plex offers spacious floor plans, quality finishes, and excellent curb appeal. The property features attractive vinyl siding with beautiful stone accents, professional landscaping, and sits on a great-sized lot. All units are all-electric. The main level welcomes you with a beautiful tile entry, a convenient coat closet, and a half bath. The spacious great room features carpet and a ceiling fan and opens to a private patio. The kitchen is designed with tile flooring, abundant cabinet and counter space, a pantry, granite countertops, a tile backsplash, and stainless steel appliances. Upstairs, you'll find a laundry room, a linen closet, and a carpeted hallway. The spacious primary bedroom features carpet, a ceiling fan, and a walk-in closet. The primary bathroom includes tile flooring, double vanity sinks, and a walk-in shower. The guest bedroom also features carpet, a ceiling fan, and a walk-in closet and shares a Jack-and-Jill bathroom with tile flooring and a shower/tub combination. The two exterior units each include oversized two-car garages, while the two interior units each offer oversized one-car garages. This attractive multi-family property combines modern finishes, functional layouts, and a prime location, making it an outstanding investment opportunity or an ideal owner-occupied residence.
| 2 months ago | Listing updated with changes from the MLS® | |
| 2 months ago | Status changed to Active | |
| 2 months ago | Listing first seen on site |

The information displayed on this page is confidential, proprietary, and copyrighted information of Heartland Multiple Listing Service, Inc. (“Heartland MLS”). Copyright 2026, Heartland Multiple Listing Service, Inc. Heartland MLS and RE/MAX House of Dreams do not make any warranty or representation concerning the timeliness or accuracy of the information displayed herein. In consideration of the receipt of the information on this page, the recipient agrees to use the information solely for the private noncommercial purpose of identifying a property in which the recipient has a good faith interest in acquiring.
Terms of Use
Last checked 2026-09-29 04:06 PM CDT