
9808 N Evanston AvenueKansas City, MO 64157
Due to the health concerns created by Coronavirus we are offering personal 1-1 online video walkthough tours where possible.
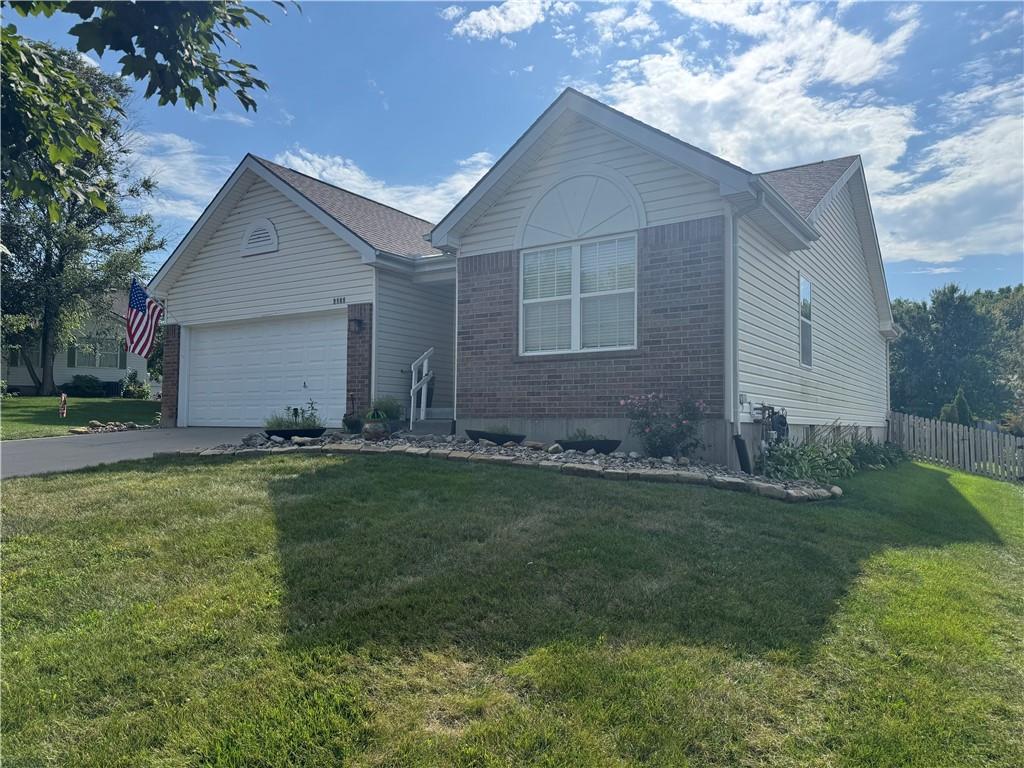
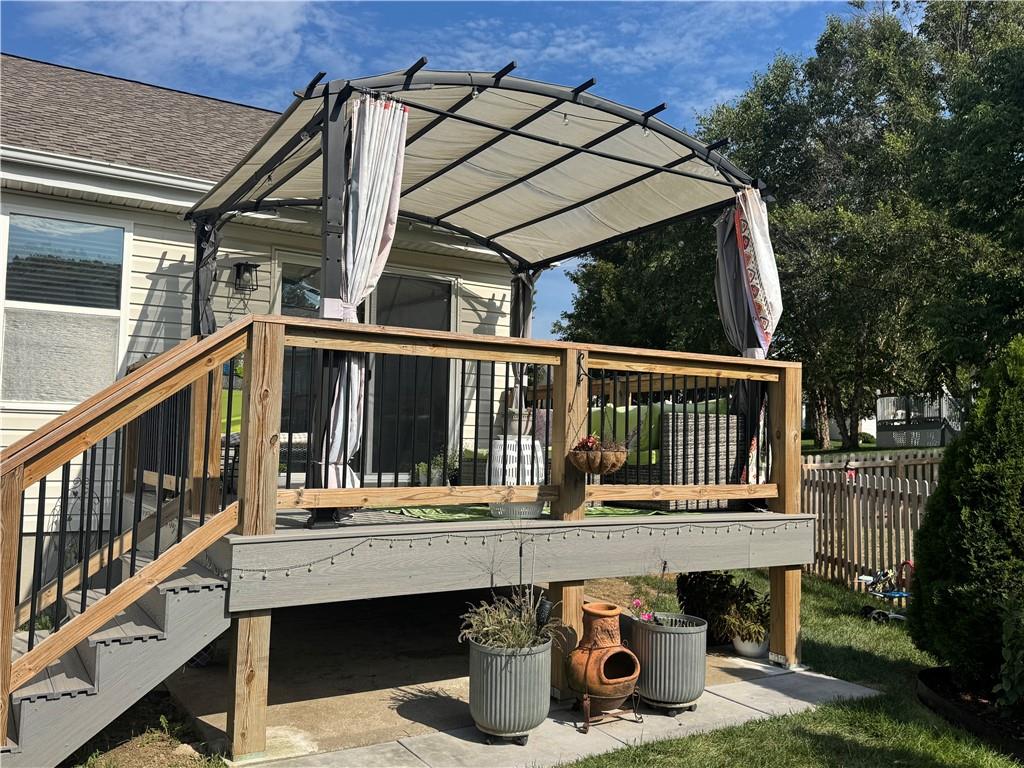
Welcome home to the perfect blend of style, comfort and convenience! This beautifully maintained home features a spacious vaulted living room with newer carpert, creating and open, inviting space that perfect for relaxing or entertaining. The updated kitchen shines with quartz countertops, a newer backsplash, pantry and a newer dishwasher. The convenient main-floor laundry makes everyday living a breeze. Step outside to enjoy your fully fenced backyard complete with a low-maintenance composite deck, pergola with canopy for shade, solar lighting and 3 newly planted trees--an ideal setting for morning coffee, summer barbecues, or peaceful evenings under the stars. The spacious primary suite offers a large walk-in closet and an updated ensuite bath featuring quartz countertops, new lighting and a stylish new faucet. Need more space? The large unfinished basement is already stubbed for a bathroom and offers endless possibilities for future expansion, a home gym, recreation room, or abundant storage. Conveniently located with quick access to I-35, I-435, 291 Hwy. Close to shopping, dining and situated within the highly regarded Liberty School District, this home truly checks all the boxes! Welcome home!
| an hour ago | Listing updated with changes from the MLS® | |
| an hour ago | Listing first seen on site |

The information displayed on this page is confidential, proprietary, and copyrighted information of Heartland Multiple Listing Service, Inc. (“Heartland MLS”). Copyright 2026, Heartland Multiple Listing Service, Inc. Heartland MLS and Keller Williams KC North do not make any warranty or representation concerning the timeliness or accuracy of the information displayed herein. In consideration of the receipt of the information on this page, the recipient agrees to use the information solely for the private noncommercial purpose of identifying a property in which the recipient has a good faith interest in acquiring.
Terms of Use
Last checked 2026-08-29 09:17 PM CDT