Save
Ask
Tour
Hide
Share
$350,000
2 Days On Site

11917 W 49th Terrace
Shawnee, KS 66216

For Sale|Single Family Residence|Active
3
Beds
2
Total Baths
2
Full Baths
1,326
SqFt
$264
/SqFt
1979
Built
Subdivision:
Quivira View
County:
Johnson

Due to the health concerns created by Coronavirus we are offering personal 1-1 online video walkthough tours where possible.
11917 W 49th Terrace11917 W 49th Terrace11917 W 49th Terrace11917 W 49th Terrace
Save
Ask
Tour
Hide
Share

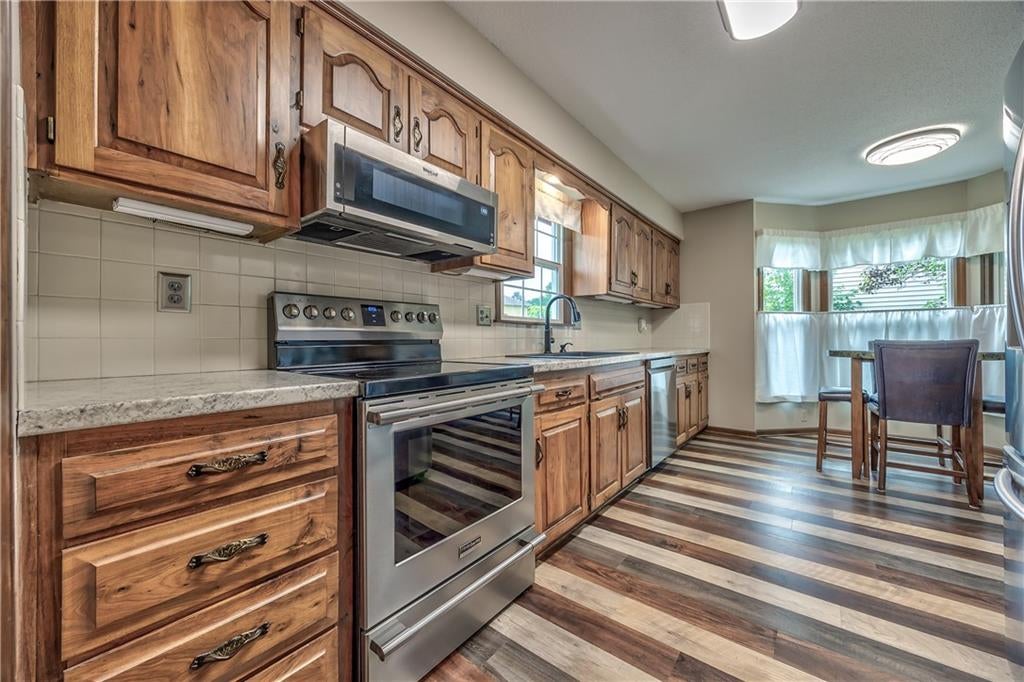
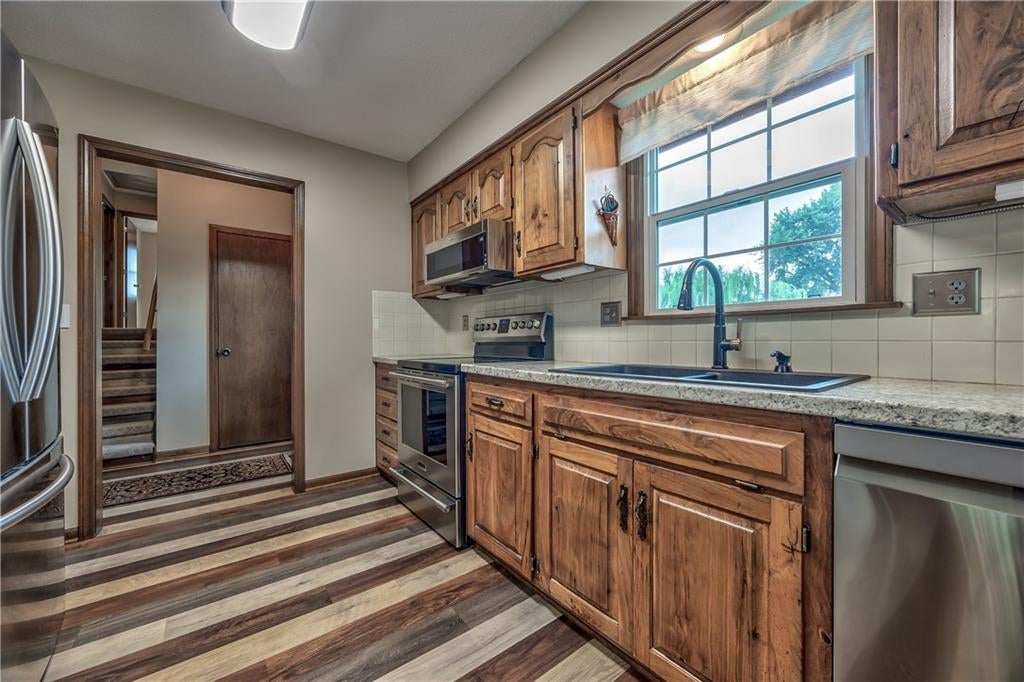
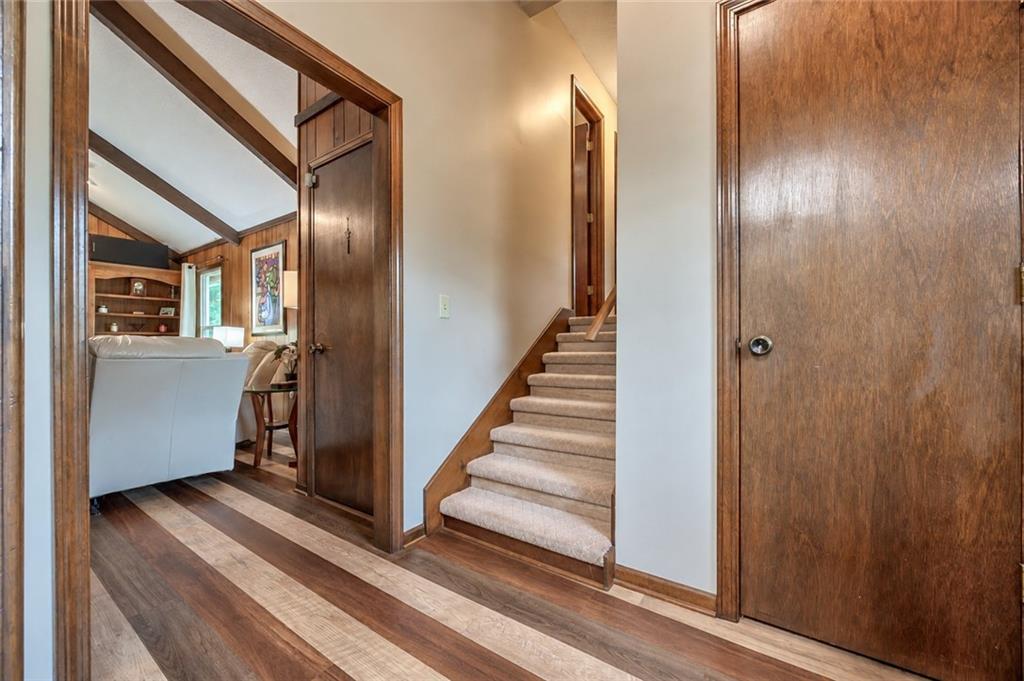
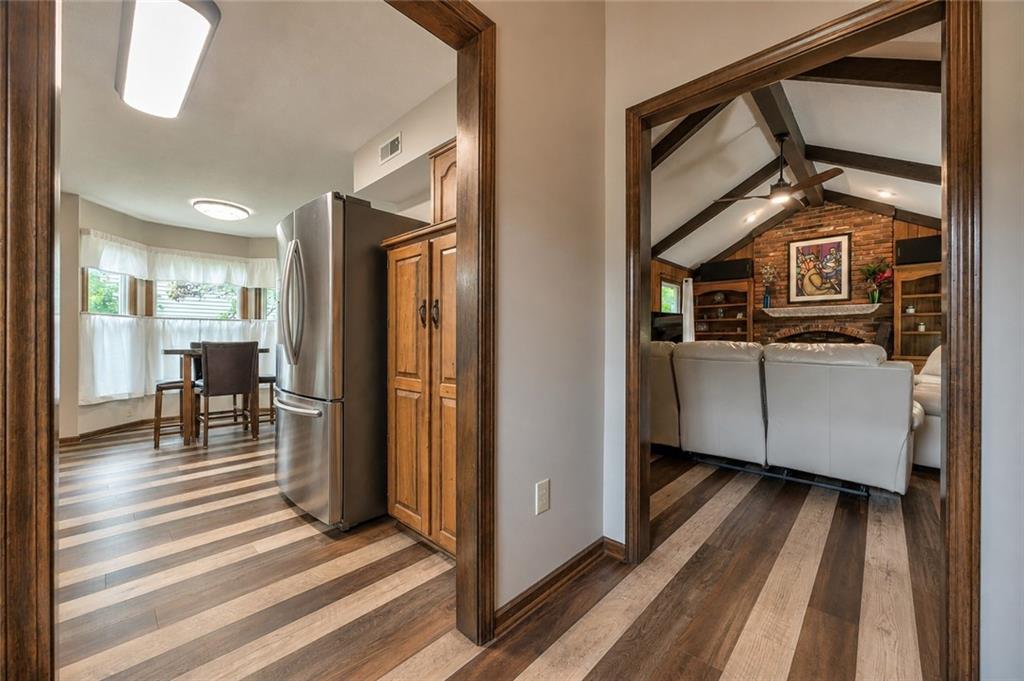
Pride of ownership is evident throughout this beautifully maintained Shawnee home, ideally situated on a quiet cul-de-sac. Step inside to a spacious great room featuring soaring vaulted ceilings, exposed wood beams, and a stunning floor-to-ceiling brick fireplace that creates a warm and inviting focal point. Rich built-in cabinets surrounding the gas fireplace adds both character and functionality, while luxury vinyl plank flooring extends throughout the main level for a stylish, cohesive look. The eat-in kitchen is thoughtfully designed with beautiful walnut cabinetry, stainless steel appliances, a pantry perfect for both everyday living and entertaining. A formal dining room provides the perfect setting for meals and special occasions. Upstairs, the primary suite offers a walk-in closet with convenient storage cubbies and drawers as well as a private bath with shower. The unfinished lower level is already plumbed for a half bath, offering excellent potential to create additional living space tailored to your needs. Numerous updates provide peace of mind, including replacement windows, 5-inch gutters with gutter guards, newer garage doors, a newer dishwasher, and a spacious new wood deck. Enjoy the beautifully landscaped backyard shaded by mature trees, complete with a new large deck and patio; an ideal setting for relaxing or entertaining family and friends. A storage shed is included for lawn equipment and outdoor essentials. The oversized garage offers exceptional storage with built-in cabinets and a workbench, making it as practical as it is spacious.

Save
Ask
Tour
Hide
Share
Listing Snapshot
Price 
$350,000
Days On Site 
2 Days
Bedrooms 
3
Inside Area (SqFt) 
1,326 sqft
Total Baths 
2
Full Baths 
2
Partial Baths 
N/A
Lot Size 
0.25 Acres
Year Built 
1979
MLS® Number 
2635120
Status 
Active
Property Tax 
$3,650
HOA/Condo/Coop Fees 
N/A
Sq Ft Source 
N/A
Friends & Family
Recent Activity
yesterdayListing updated with changes from the MLS®
3 days agoListing first seen on site
General Features
Acres 
0.25
Attached Garage 
Yes
Direction Faces 
North
Garage 
Yes
Garage Spaces 
2
Levels 
Multi/Split
Parking 
AttachedGarage Door OpenerGarage Faces FrontBasement
Property Sub Type 
Single Family Residence
Sewer 
Public Sewer
SqFt Above 
1326
Style 
Traditional
Water Source 
Public
Interior Features
Appliances 
DishwasherDisposalDryerMicrowaveRefrigeratorElectric RangeStainless Steel Appliance(s)Washer
Basement 
ConcretePartialBath/Stubbed
Cooling 
ElectricCeiling Fan(s)
Fireplace 
Yes
Fireplace Features 
GasLiving Room
Fireplaces 
1
Flooring 
Carpet
Heating 
Natural Gas
Interior 
Vaulted Ceiling(s)Walk-In Closet(s)Eat-in KitchenCeiling Fan(s)Pantry
Laundry Features 
In Garage
Window Features 
Insulated Windows
Bathroom 1 
Dimensions - 9x5Level - UpperArea - 45Area Units - Square Feet
Bedroom 2 
Dimensions - 10x10Level - UpperArea - 100Area Units - Square FeetFeatures - Ceiling Fan(s)
Bedroom 3 
Dimensions - 13x10Level - UpperArea - 130Area Units - Square Feet
Dining Room 
Dimensions - 10x11Level - MainArea - 110Area Units - Square Feet
Kitchen 
Dimensions - 12x15Level - MainArea - 180Area Units - Square FeetFeatures - Laminate Counters, Pantry
Living Room 
Dimensions - 13x20Level - MainArea - 260Area Units - Square FeetFeatures - Ceiling Fan(s)
Primary Bathroom 
Dimensions - 9x4Level - UpperArea - 36Area Units - Square Feet
Primary Bedroom 
Dimensions - 13x13Level - UpperArea - 169Area Units - Square FeetFeatures - Walk-In Closet(s)
Save
Ask
Tour
Hide
Share
Exterior Features
Construction Details 
Board & Batten Siding
Fencing 
Partial
Lot Features 
City LotCul-De-SacMany Trees
Other Structures 
Shed(s)
Patio And Porch 
DeckPatio
Roof 
Composition
Windows/Doors 
Insulated Windows
Community Features
Financing Terms Available 
CashConventionalFHAVA Loan
MLS Area 
315 - N=Wy Co Ln;S=75th;E=Switzer;W=Co Ln
School District 
Shawnee Mission
Schools
School District
Shawnee Mission
Elementary School
Bluejacket Flint
Middle School
Hocker Grove
High School
SM Northwest
Listing courtesy of RE/MAX Realty Suburban Inc [email protected]


The information displayed on this page is confidential, proprietary, and copyrighted information of Heartland Multiple Listing Service, Inc. (“Heartland MLS”). Copyright 2026, Heartland Multiple Listing Service, Inc. Heartland MLS and RE/MAX Realty Suburban Inc do not make any warranty or representation concerning the timeliness or accuracy of the information displayed herein. In consideration of the receipt of the information on this page, the recipient agrees to use the information solely for the private noncommercial purpose of identifying a property in which the recipient has a good faith interest in acquiring.
Terms of Use
Last checked 2026-08-10 09:19 PM CDT

Neighborhood & Commute
Source: Walkscore
Save
Ask
Tour
Hide
Share