
6127 Terrydale StreetMerriam, KS 66202
Due to the health concerns created by Coronavirus we are offering personal 1-1 online video walkthough tours where possible.
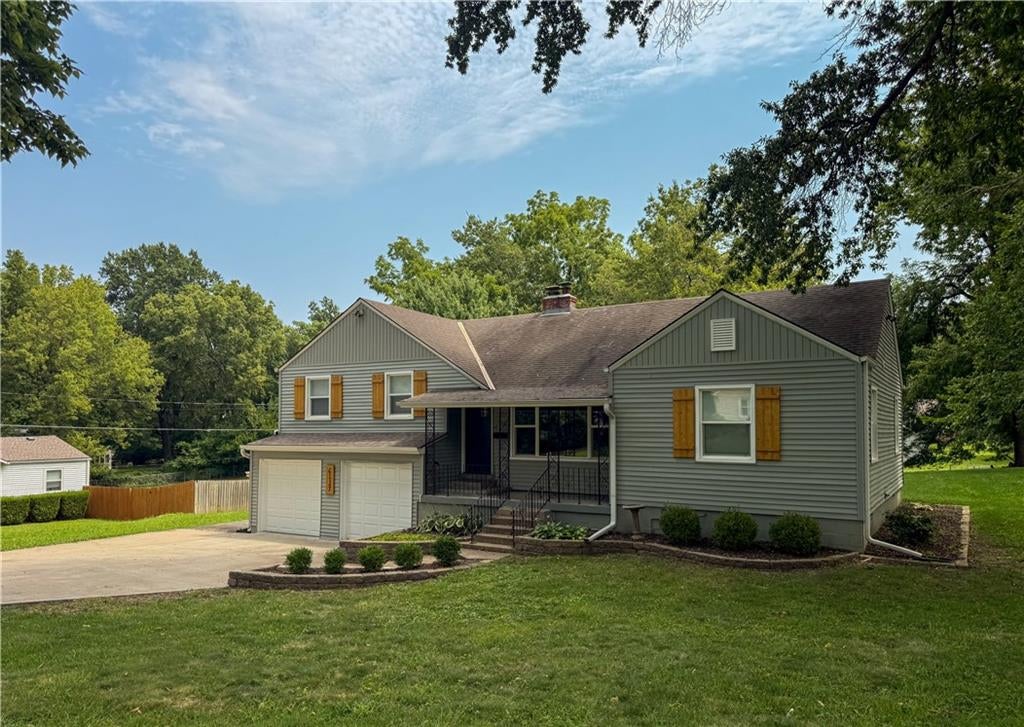
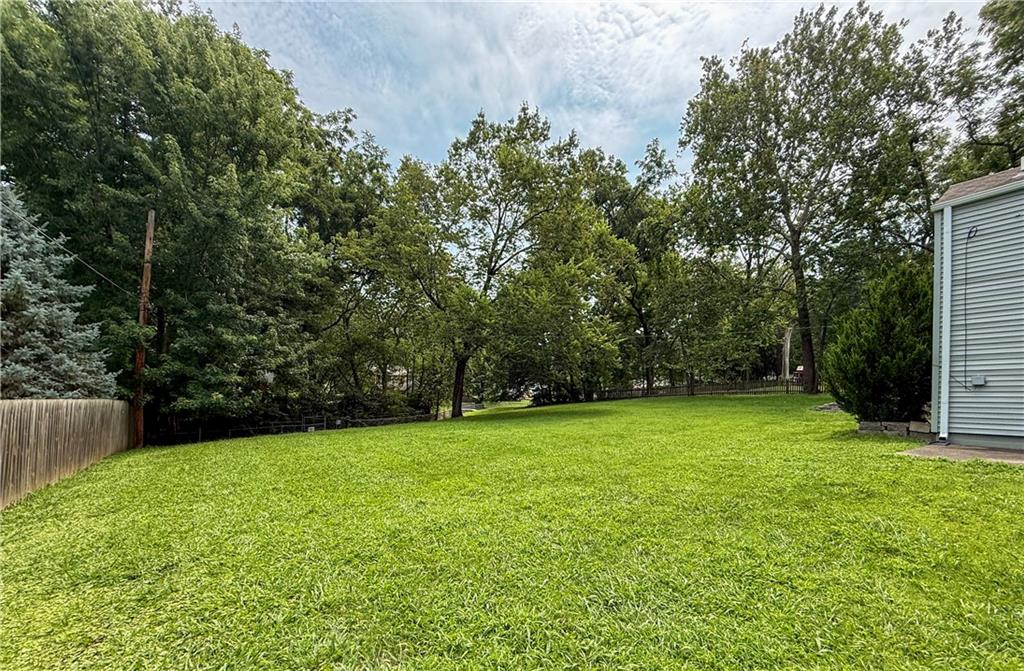
Nestled on a spacious 0.7-acre lot, this inviting home offers the perfect blend of modern updates, generous living space, and a peaceful setting. Completely remodeled prior to its 2020 purchase, the home features a thoughtfully updated interior with a renovated kitchen and bathrooms, new windows, and new siding, creating a move-in-ready experience from the moment you arrive. The kitchen offers timeless finishes including quartz countertops, marble subway tiled backsplash and stainless steel appliances flanked with custom white cabinets and gorgeous hardwood floors and flows effortlessly into the spacious dining room that can easily accommodate a large table and dining hutch. An inviting living room features a charming corner gas fireplace with warm hardwood floors and an oversized picture window that provides plenty of natural light. The remodeled primary suite is a true retreat, featuring a spacious bedroom along with a large ensuite bath, well-designed closet, dual sinks, ceramic tile floors that mimic marble, and finished with abundant storage. Additional highlights include a substantial basement storage area and an attached 3 car garage configuration (one tandem 2 car) providing exceptional space for vehicles, hobbies, or a workshop. Outdoor living has been thoughtfully enhanced with a screened-in porch, an expanded concrete patio, attractive hardscaping, and mature landscaping on the expansive backyard. Additional recent improvements include a replaced HVAC system, and a newly poured concrete driveway. It's time to come plant your garden, enjoy the peace and quiet of surrounding oversized lots, while being within walking distance to all the conveniences.
| 10 hours ago | Listing updated with changes from the MLS® | |
| 7 days ago | Listing first seen on site |

The information displayed on this page is confidential, proprietary, and copyrighted information of Heartland Multiple Listing Service, Inc. (“Heartland MLS”). Copyright 2026, Heartland Multiple Listing Service, Inc. Heartland MLS and Real Broker, LLC do not make any warranty or representation concerning the timeliness or accuracy of the information displayed herein. In consideration of the receipt of the information on this page, the recipient agrees to use the information solely for the private noncommercial purpose of identifying a property in which the recipient has a good faith interest in acquiring.
Terms of Use
Last checked 2026-08-12 01:40 AM CDT