Save
Ask
Tour
Hide
Share
$1,649,500
5 Days On Site

14104 Belinder Street
Leawood, KS 66224

Single Family Residence|Coming Soon
5
Beds
6
Total Baths
5
Full Baths
1
Partial Bath
5,770
SqFt
$286
/SqFt
1998
Built
Subdivision:
Highlands Ranch
County:
Johnson

Due to the health concerns created by Coronavirus we are offering personal 1-1 online video walkthough tours where possible.
14104 Belinder Street14104 Belinder Street14104 Belinder Street
Save
Ask
Tour
Hide
Share

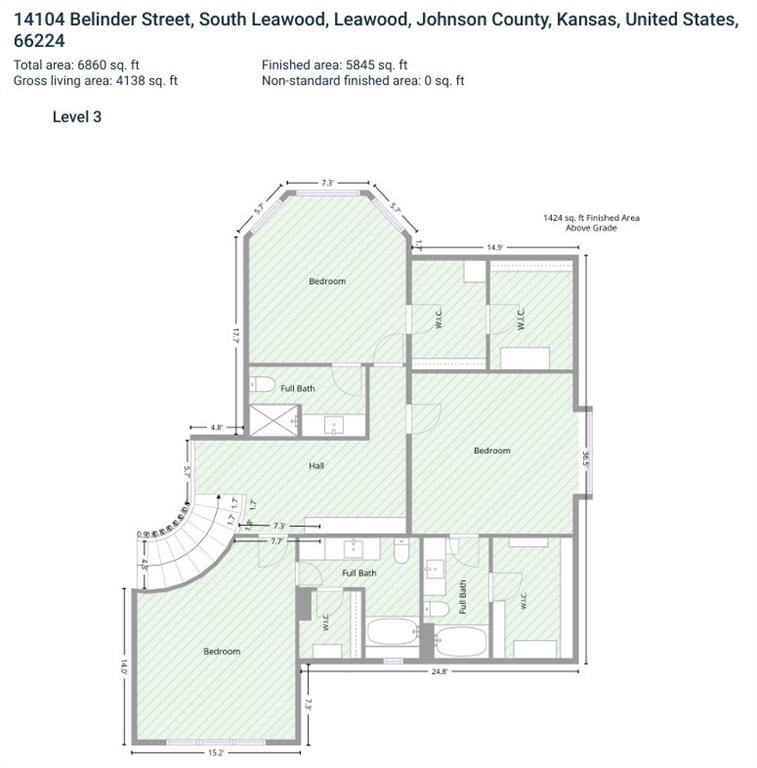
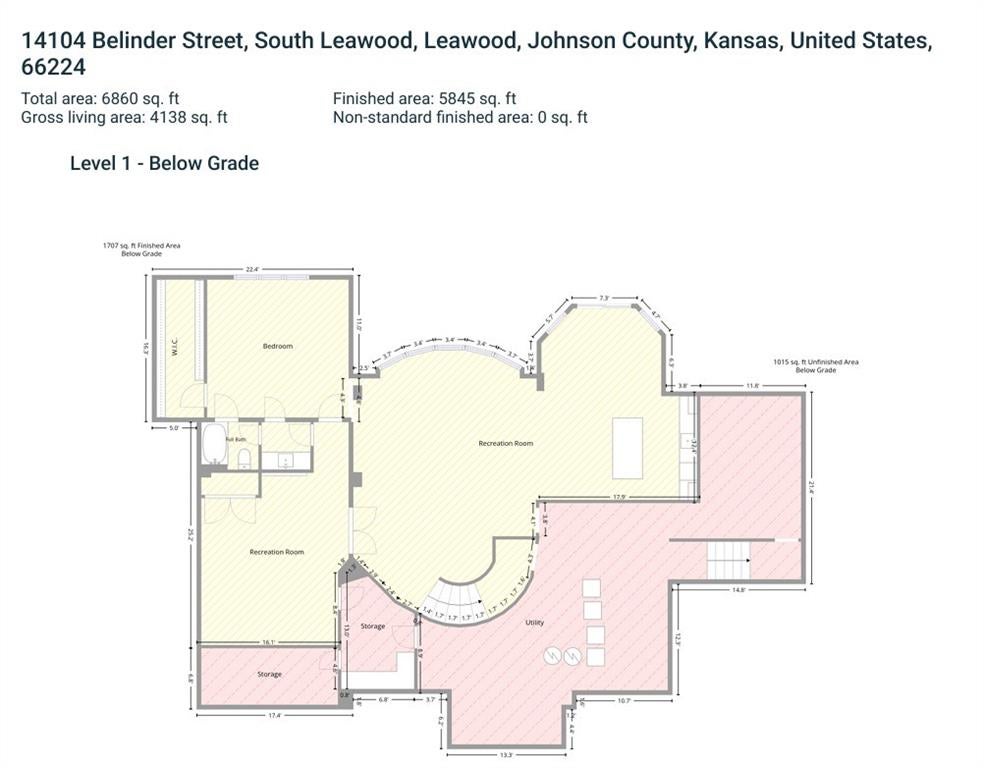
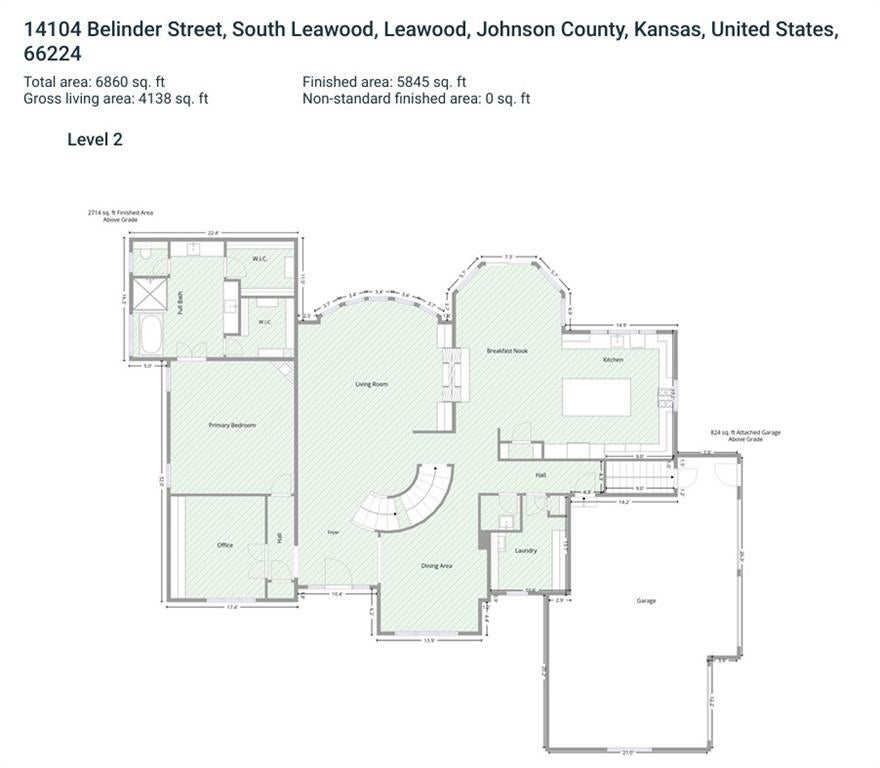
Welcome to this spectacular, newly renovated custom-built 1.5-story luxury residence in the prestigious Highlands Ranch community of South Leawood. Offering 5,845 finished square feet (overall 6860 sq ft) , 5 bedrooms, and 5.1 baths, this impressive home has been thoughtfully reimagined and redesigned with timeless elegance, sophisticated modern style, and exceptional functionality. A stunning new custom front door welcomes you into a dramatic two-story foyer framed by soaring 18-foot ceilings thru the great room and grand sweeping staircase. The elegant great room is highlighted by a breathtaking wall of windows overlooking privately owned, treed, acreage and features a see-through fireplace to the hearth room. The main level offers an office, formal dining room, and primary suite and new reconfigured bath with a freestanding soaking tub, oversized glass-enclosed walk-in shower, dual vanities, and two separate walk-in closets. The kitchen area features a generous seating hearth room with handcrafted stone fireplace & eat-in dining area. The adjacent gourmet kitchen has been completely redesigned with new custom soft-close cabinetry, built-in appliances, an expansive waterfall center island with seating on both sides—perfectly designed for entertaining, everyday living, and memorable gatherings. The second level features 3 spacious bedrooms each offering en-suite baths and large closets. The walkout lower level provides additional living and entertaining space with a wet bar with a large island seating area, multipurpose rec/ flatscreen viewing & dining areas, exercise room w/ laundry closet W/D hookups, 5th bedroom, and full bath. Walk directly out to a large patio with privacy & views. (the west facing back yard has plenty of room to roam or even an in-ground pool) The lower level also has ample multiple unfinished storages areas. A second full staircase in the main storage area leads up to the garage for ultimate convenience. *buyer to verify SQFT

Save
Ask
Tour
Hide
Share
Listing Snapshot
Price 
$1,649,500
Days On Site 
5 Days
Bedrooms 
5
Inside Area (SqFt) 
5,770 sqft
Total Baths 
6
Full Baths 
5
Partial Baths 
1
Lot Size 
0.5 Acres
Year Built 
1998
MLS® Number 
2635216
Status 
Coming Soon
Property Tax 
$13,729
HOA/Condo/Coop Fees 
$133.33 monthly
Sq Ft Source 
N/A
Friends & Family
Recent Activity
12 hours agoListing updated with changes from the MLS®
6 days agoListing first seen on site
General Features
Acres 
0.5
Attached Garage 
Yes
Direction Faces 
East
Garage 
Yes
Garage Spaces 
3
Levels 
One and One Half
Number Of Stories 
1
Parking 
AttachedGarage Door OpenerGarage Faces SideBasement
Property Sub Type 
Single Family Residence
Sewer 
Public Sewer
SqFt Above 
4395
SqFt Below 
1375
Style 
ContemporaryTraditional
Water Source 
Public
Interior Features
Appliances 
OvenCooktopDishwasherDisposalDouble OvenHumidifierMicrowaveRefrigeratorStainless Steel Appliance(s)
Basement 
FinishedWalk-Out AccessInterior Entry
Cooling 
ElectricZoned
Fireplace 
Yes
Fireplace Features 
GasGreat RoomSee Through
Fireplaces 
3
Flooring 
CarpetLaminateWood
Heating 
Forced AirZoned
Interior 
Vaulted Ceiling(s)Walk-In Closet(s)Eat-in KitchenKitchen IslandPantryWet BarBreakfast Bar
Laundry Features 
Lower LevelMain Level
Bathroom 3 
Level - SecondFeatures - Walk-In Closet(s)
Bathroom 4 
Dimensions - 14.5x14.4Level - SecondFeatures - Cedar Closet(s), Ceiling Fan(s), Walk-In Closet(s)
Bedroom 2 
Dimensions - 14x14.6Level - SecondFeatures - Walk-In Closet(s)
Bedroom 3 
Dimensions - 14.1x13.1Level - SecondFeatures - Ceiling Fan(s)
Bedroom 5 
Dimensions - 15.8x15.3Level - BasementFeatures - Walk-In Closet(s)
Breakfast Room 
Dimensions - 14.1x25.11Level - Main
Dining Room 
Dimensions - 14.1x22.7Level - Main
Exercise Room 
Dimensions - 16.5x24.1Level - Basement
Great Room 
Dimensions - 20.11x21.3Level - Main
Hearth Room 
Dimensions - 15x24Level - Main
Kitchen 
Dimensions - 14.1x16.6Level - MainFeatures - Kitchen Island, Pantry
Laundry 
Dimensions - 10.1x12.8Level - MainFeatures - Built-in Features
Office 
Dimensions - 13.6x12.7Level - Main
Primary Bathroom 
Dimensions - 15.4x13.11Level - FirstFeatures - Double Vanity, Walk-In Closet(s)
Primary Bedroom 
Dimensions - 16.4x17.7Level - FirstFeatures - Ceiling Fan(s)
Recreation Room 
Dimensions - 40x24.7Level - Basement
Save
Ask
Tour
Hide
Share
Exterior Features
Construction Details 
FrameStucco
Lot Features 
Cul-De-SacMany Trees
Patio And Porch 
CoveredDeckPatio
Roof 
Composition
Community Features
Association Amenities 
Pool
Association Dues 
1600
Financing Terms Available 
CashConventionalFHAVA Loan
HOA Fee Frequency 
Annually
MLS Area 
345 - N=135th;S=Co Ln;E=State Ln;W=Pflumm
Roads 
Paved
School District 
Blue Valley
Schools
School District
Blue Valley
Elementary School
Prairie Star
Middle School
Prairie Star
High School
Blue Valley
Listing courtesy of Real Broker, LLC [email protected]


The information displayed on this page is confidential, proprietary, and copyrighted information of Heartland Multiple Listing Service, Inc. (“Heartland MLS”). Copyright 2026, Heartland Multiple Listing Service, Inc. Heartland MLS and Real Broker, LLC do not make any warranty or representation concerning the timeliness or accuracy of the information displayed herein. In consideration of the receipt of the information on this page, the recipient agrees to use the information solely for the private noncommercial purpose of identifying a property in which the recipient has a good faith interest in acquiring.
Terms of Use
Last checked 2026-08-11 04:59 AM CDT

Neighborhood & Commute
Source: Walkscore
Save
Ask
Tour
Hide
Share