Save
Ask
Tour
Hide
Share
$500,000
1 Day On Site

5701 NE Hidden Meadow Drive
Lee's Summit, MO 64064

Single Family Residence|Coming Soon
4
Beds
4
Total Baths
3
Full Baths
1
Partial Bath
2,342
SqFt
$213
/SqFt
Subdivision:
Oaks Ridge Meadows
County:
Jackson

Due to the health concerns created by Coronavirus we are offering personal 1-1 online video walkthough tours where possible.
5701 NE Hidden Meadow Drive5701 NE Hidden Meadow Drive5701 NE Hidden Meadow Drive5701 NE Hidden Meadow Drive
Save
Ask
Tour
Hide
Share

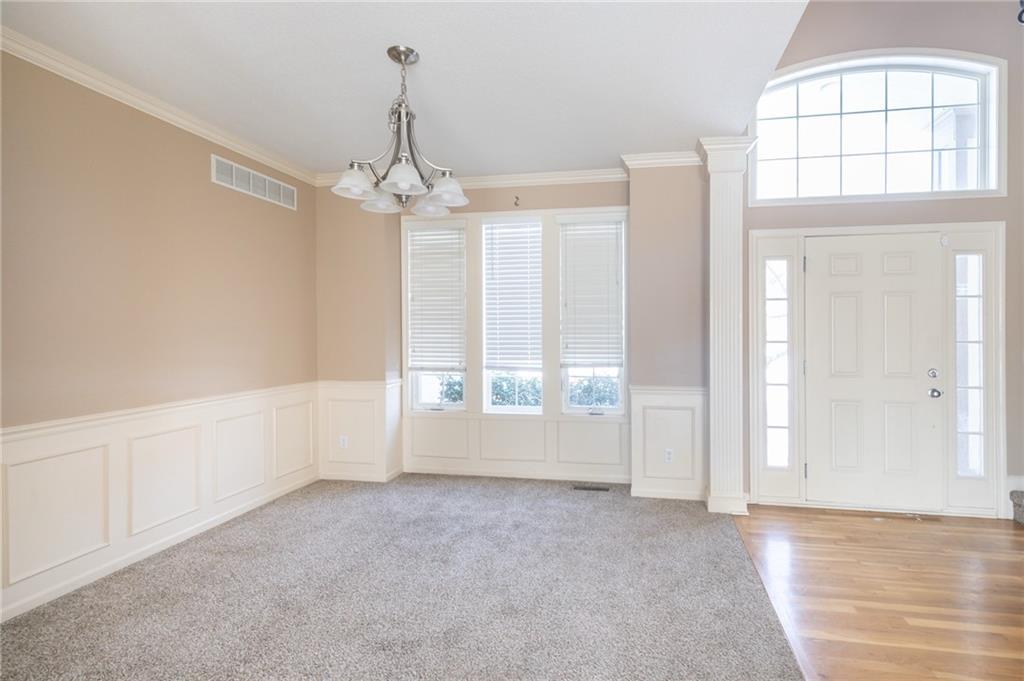
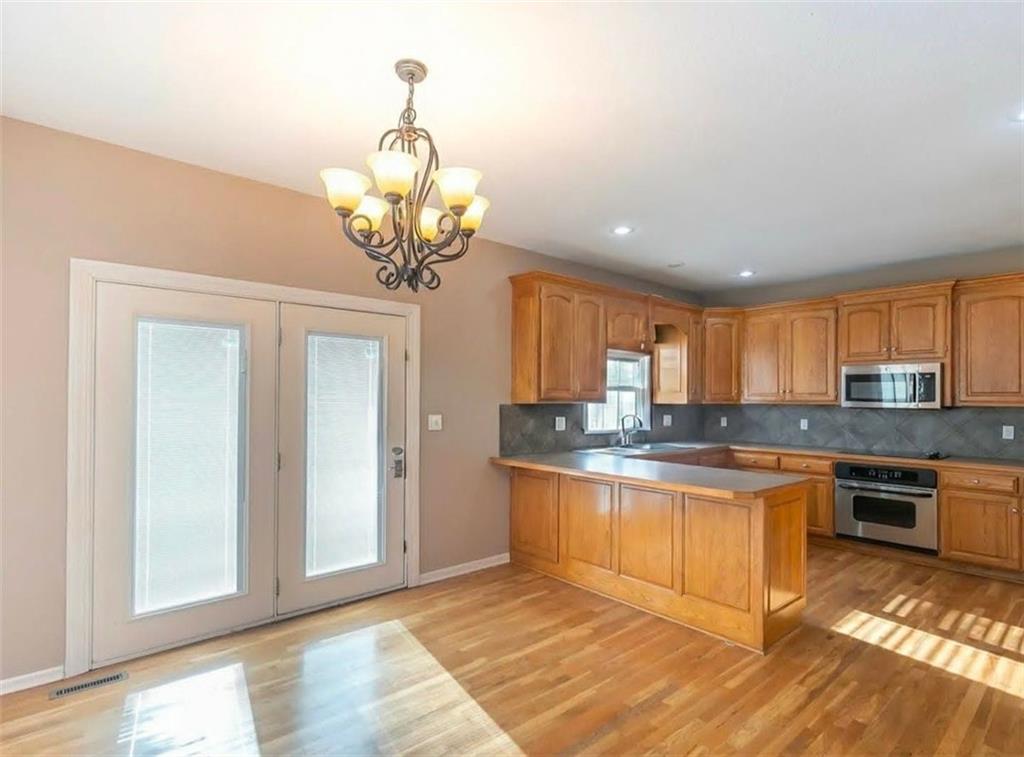
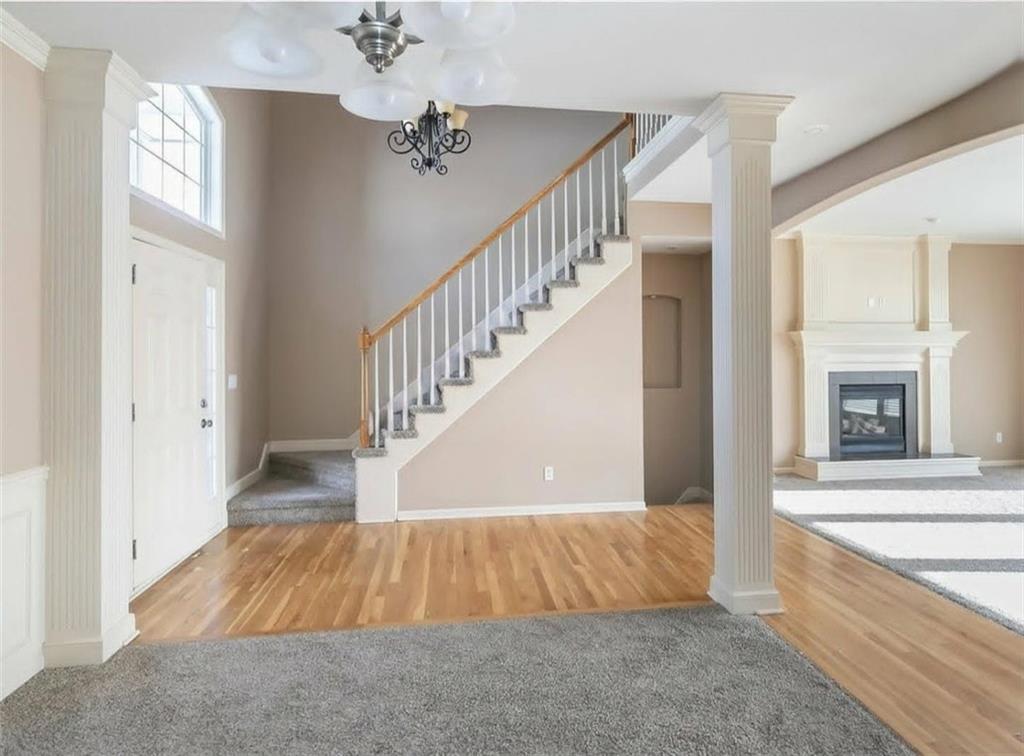
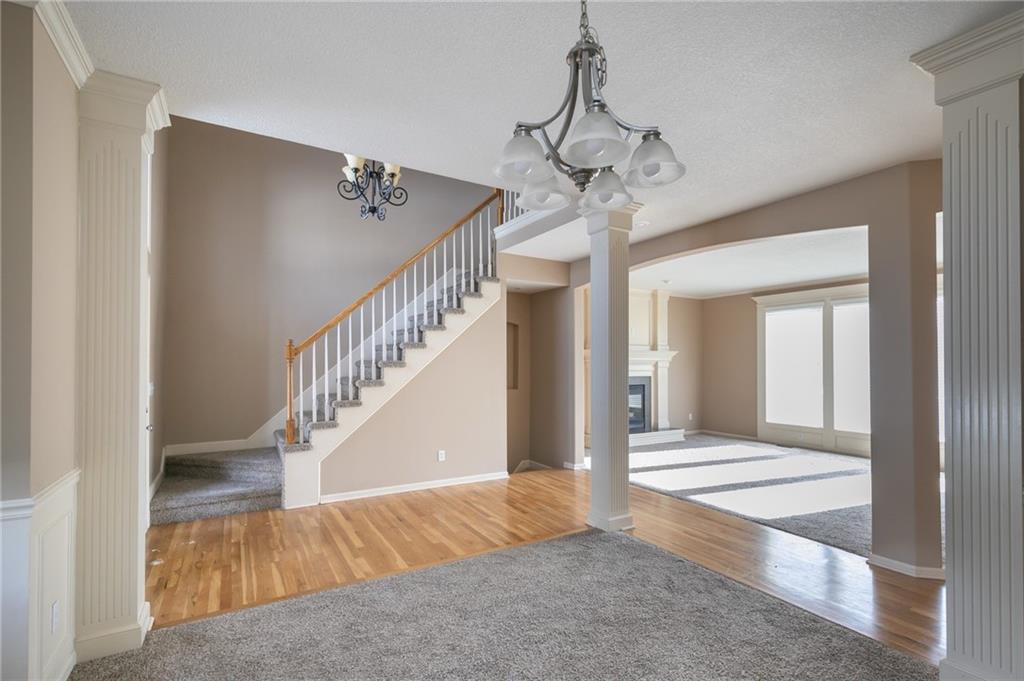
Tenant-occupied through February, offering an opportunity for buyers looking for a property with an existing lease in place. This beautifully maintained home offers an incredible amount of living space with a functional, open layout and tasteful finishes throughout. The finished basement adds two additional non-conforming bedrooms, a full bathroom and two storage rooms providing plenty of room for guests, a home office or hobbies. You'll love the stunning kitchen, soaring vaulted ceilings, gleaming hardwood floors, convenient main-level laundry and the abundance of natural light streaming through the many windows. Step outside to enjoy the low-maintenance Trex deck and fully fenced backyard. Located within walking distance to schools, this home offers both convenience and comfort. With neutral décor, numerous updates and exceptional space, this is one you truly need to see in person to appreciate!

Save
Ask
Tour
Hide
Share
Listing Snapshot
Price 
$500,000
Days On Site 
1 Day
Bedrooms 
4
Inside Area (SqFt) 
2,342 sqft
Total Baths 
4
Full Baths 
3
Partial Baths 
1
Lot Size 
0.17 Acres
Year Built 
N/A
MLS® Number 
2635784
Status 
Coming Soon
Property Tax 
$5,518
HOA/Condo/Coop Fees 
N/A
Sq Ft Source 
N/A
Friends & Family
Recent Activity
16 hours agoListing updated with changes from the MLS®
yesterdayListing first seen on site
General Features
Acres 
0.17
Attached Garage 
Yes
Garage 
Yes
Garage Spaces 
2
Levels 
Two
Number Of Stories 
2
Parking 
Attached
Property Sub Type 
Single Family Residence
Security 
Smoke Detector(s)
Sewer 
Public Sewer
SqFt Above 
2342
Style 
Traditional
Water Source 
Public
Interior Features
Appliances 
DishwasherDisposalMicrowaveRefrigerator
Basement 
DaylightFinished
Cooling 
ElectricCeiling Fan(s)
Fireplace 
Yes
Fireplace Features 
Great Room
Fireplaces 
1
Heating 
Forced Air
Interior 
Eat-in KitchenCeiling Fan(s)
Window Features 
Insulated WindowsStorm Window(s)
Bedroom 2 
Dimensions - 13x11Level - SecondArea - 143Area Units - Square FeetFeatures - Ceiling Fan(s)
Bedroom 3 
Dimensions - 13x11Level - SecondArea - 143Area Units - Square FeetFeatures - Ceiling Fan(s)
Bedroom 4 
Dimensions - 11x11Level - SecondArea - 121Area Units - Square FeetFeatures - Ceiling Fan(s)
Dining Room 
Dimensions - 11x9Level - FirstArea - 99Area Units - Square Feet
Kitchen 
Dimensions - 20x13Level - FirstArea - 260Area Units - Square FeetFeatures - Pantry
Living Room 
Dimensions - 18x13Level - FirstArea - 234Area Units - Square Feet
Primary Bathroom 
Dimensions - 11x11Level - SecondArea - 121Area Units - Square FeetFeatures - Double Vanity
Primary Bedroom 
Dimensions - 15x12Level - SecondArea - 180Area Units - Square FeetFeatures - Ceiling Fan(s), Walk-In Closet(s)
Save
Ask
Tour
Hide
Share
Exterior Features
Construction Details 
Frame
Fencing 
Wood
Lot Features 
City Lot
Patio And Porch 
Deck
Roof 
Composition
Windows/Doors 
Insulated WindowsStorm Window(s)
Community Features
Association Amenities 
Pool
Financing Terms Available 
CashConventionalFHAVA Loan
MLS Area 
204 - Lee's Summit Area
School District 
Blue Springs
Schools
School District
Blue Springs
Elementary School
Voy Spears
Middle School
Delta Woods
High School
Blue Springs South
Listing courtesy of Platinum Realty LLC [email protected]


The information displayed on this page is confidential, proprietary, and copyrighted information of Heartland Multiple Listing Service, Inc. (“Heartland MLS”). Copyright 2026, Heartland Multiple Listing Service, Inc. Heartland MLS and Platinum Realty LLC do not make any warranty or representation concerning the timeliness or accuracy of the information displayed herein. In consideration of the receipt of the information on this page, the recipient agrees to use the information solely for the private noncommercial purpose of identifying a property in which the recipient has a good faith interest in acquiring.
Terms of Use
Last checked 2026-08-09 07:26 PM CDT

Neighborhood & Commute
Source: Walkscore
Save
Ask
Tour
Hide
Share