
8705 Belleview AvenueKansas City, MO 64114
Due to the health concerns created by Coronavirus we are offering personal 1-1 online video walkthough tours where possible.
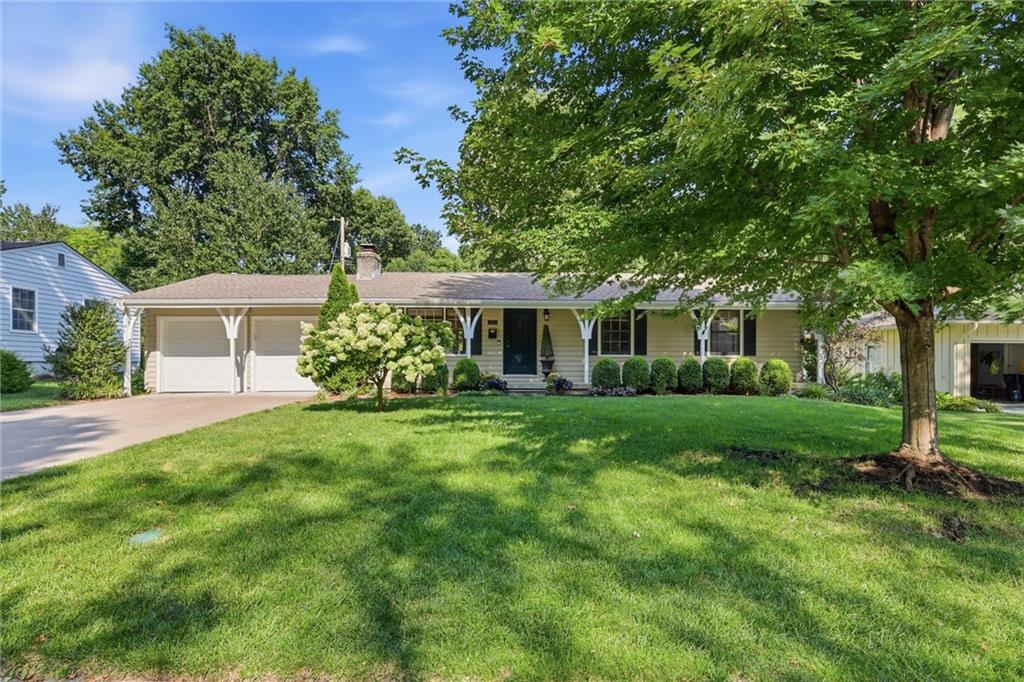
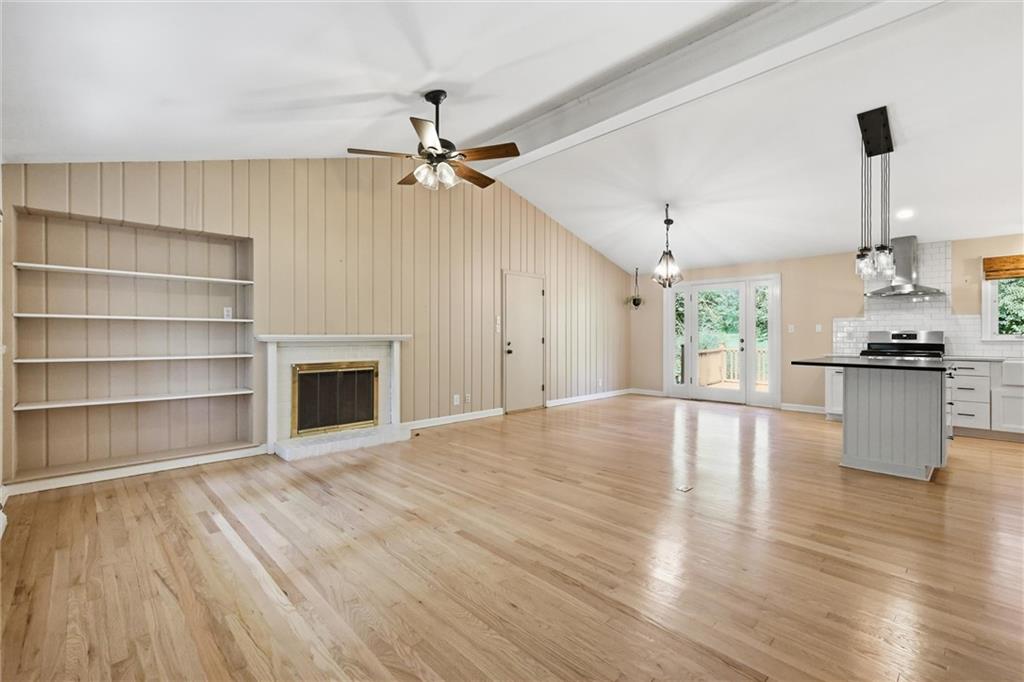
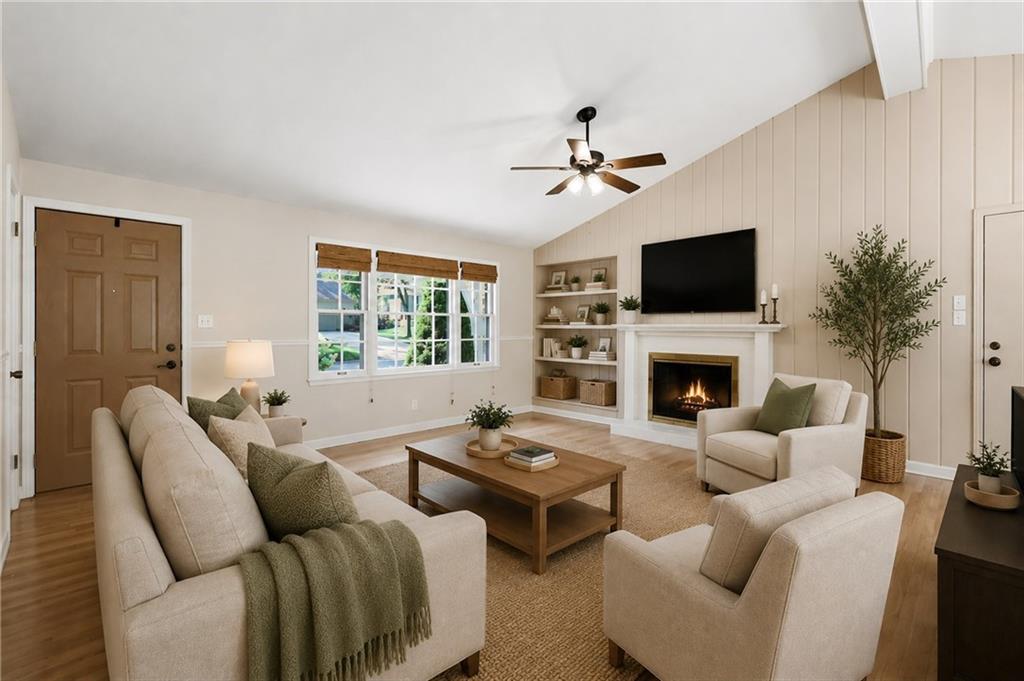
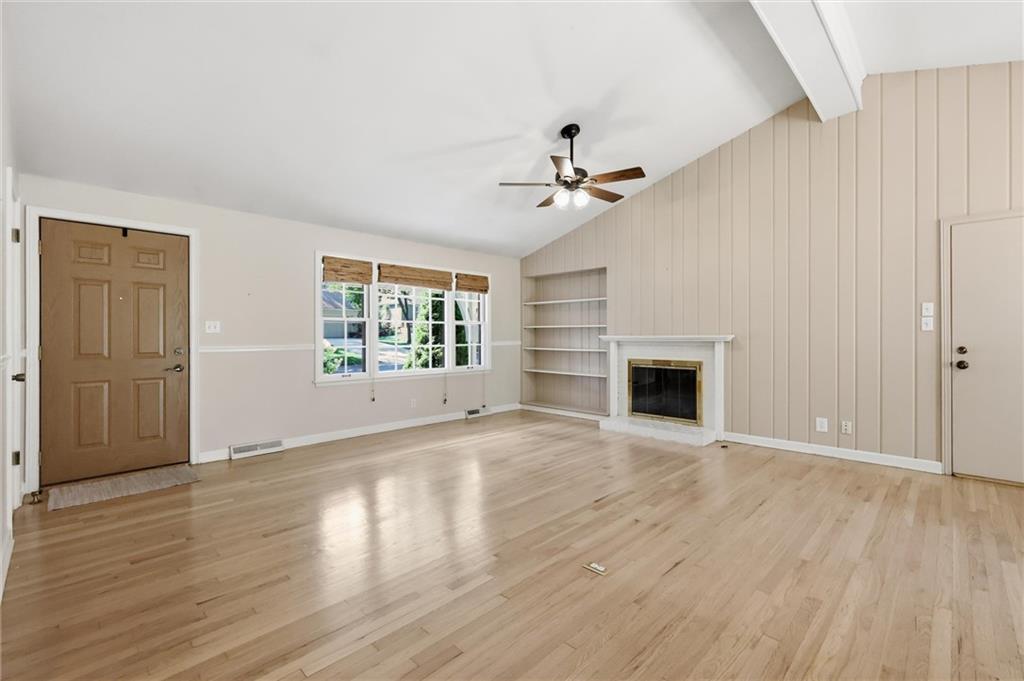
Soaring vaulted ceilings, beautiful windows & incredible natural light create an immediate sense of peace & space in this beautifully renovated ranch. Gorgeous hardwood floors were refinished approximately three years ago with a water-based finish, preserving their beautiful natural tone. A gas fireplace and built-in bookshelves add warmth & character, while the bright, open floor plan flows into the completely remodeled kitchen with gas range & separate vent hood, oversized farmhouse sink, center island, under-cabinet lighting & updated fixtures. All stainless steel kitchen appliances stay. Spacious bedrooms are filled with natural light, & both full bathrooms have been completely remodeled, including the private primary en suite. Step outside & that same sense of calm continues. The fully fenced backyard is an established gardener’s dream, expertly planted with mature trees, shrubs & perennials for wonderful shade & privacy. Relax on the composite deck surrounded by established landscaping & monarch butterflies moving through the garden. An in-ground Wi-Fi-enabled sprinkler system makes maintenance a breeze, & the newer black metal fence was installed to surveyed property lines. The huge unfinished basement is exceptionally clean, with incredible flexible space for a gym, workshop, hobbies, additional gathering space, laundry and storage—or finish it to fit your lifestyle Beautifully renovated, exceptionally well maintained and genuinely loved, this home also offers upgraded high-efficiency HVAC and A/C and a charming covered front portico. All in a beautiful, established neighborhood just minutes from Ward Pkwy Center, TJ’s, Target, shopping and dining. A peaceful retreat with space to breathe, & room to grow. All info is deemed reliable, but it is the responsibility of the buyers and buyer's agent to verify. SELLER PAID home warranty included. 2 virtually staged rooms shown.
| 16 hours ago | Listing updated with changes from the MLS® | |
| yesterday | Listing first seen on site |

The information displayed on this page is confidential, proprietary, and copyrighted information of Heartland Multiple Listing Service, Inc. (“Heartland MLS”). Copyright 2026, Heartland Multiple Listing Service, Inc. Heartland MLS and Platinum Realty LLC do not make any warranty or representation concerning the timeliness or accuracy of the information displayed herein. In consideration of the receipt of the information on this page, the recipient agrees to use the information solely for the private noncommercial purpose of identifying a property in which the recipient has a good faith interest in acquiring.
Terms of Use
Last checked 2026-08-09 07:26 PM CDT