
1486 215th StreetFort Scott, KS 66701
Due to the health concerns created by Coronavirus we are offering personal 1-1 online video walkthough tours where possible.
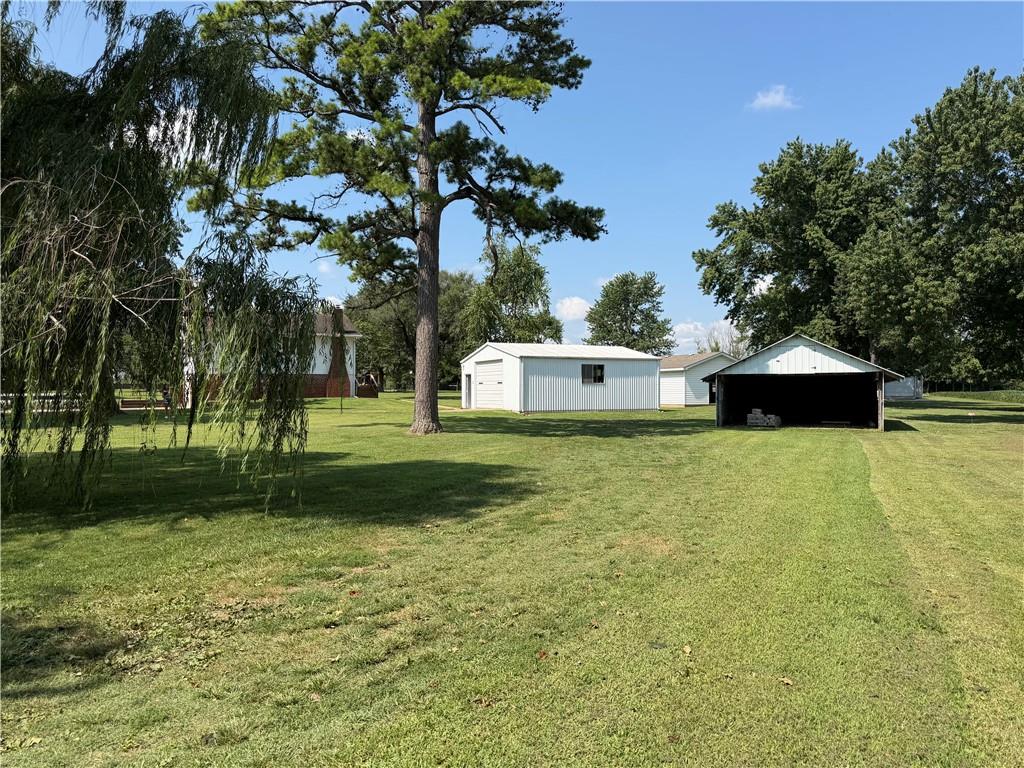
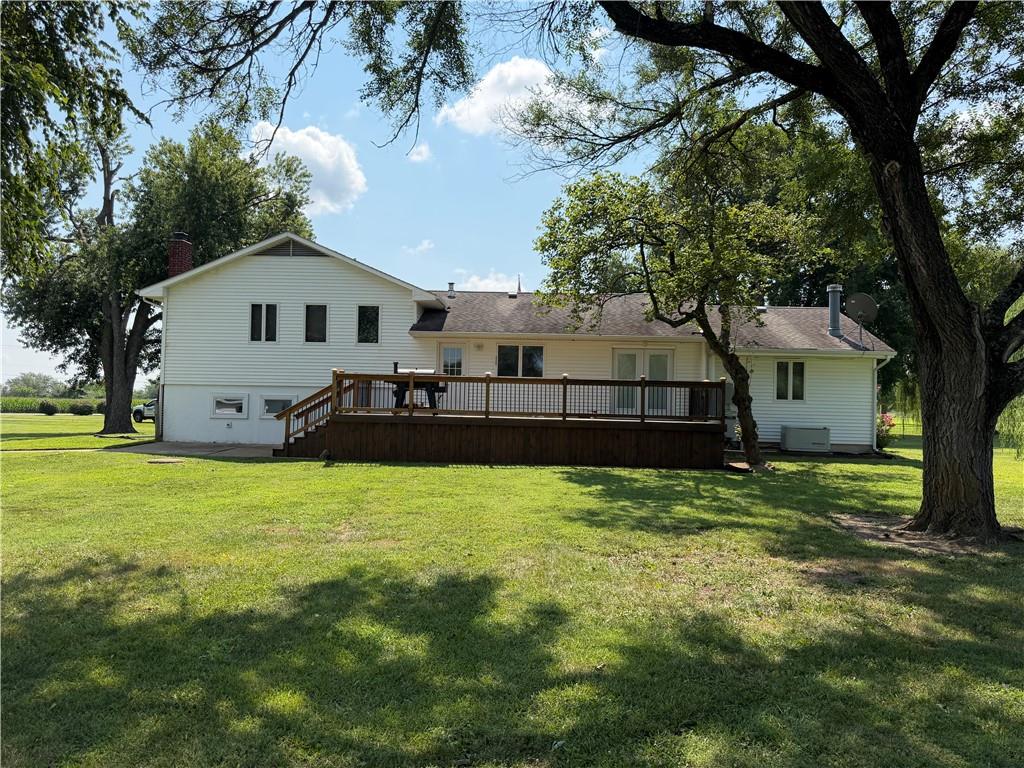
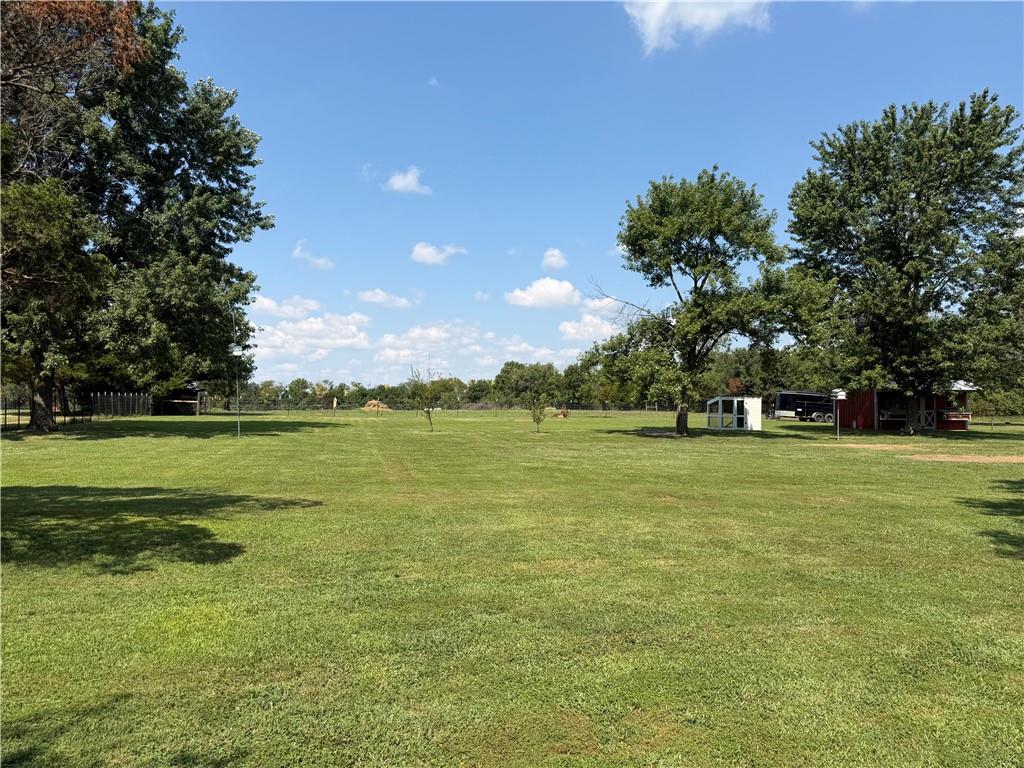
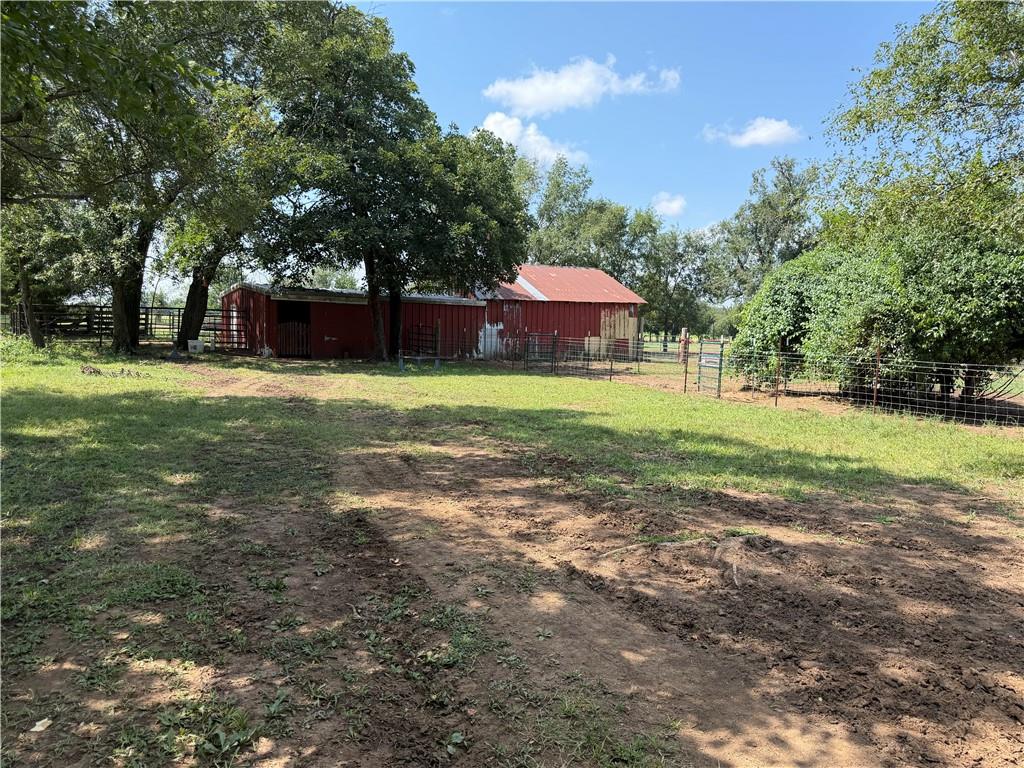
Country Living on 13+ Acres! Beautifully renovated 3-bedroom, 2.5-bath home offering modern updates and spacious country living. Interior features luxury plank flooring, custom lighting, and updated finishes throughout. Kitchen includes quartz countertops, newer appliances, and ample space for daily living and entertaining. All bathrooms have been fully remodeled. The main-level offers a living room, kitchen, dining area and a separate family room with a wood-burning stove. The lower leverl offers a dedicated office area complete with a brick fireplace, creating a warm and inviting space for working from home. The basement also provides additional storage space for convenient organization. Exterior highlights include a newer front porch and an oversized deck overlooking 13+ fully usable acres. Home is equipped with a Generac whole-home generator for added peace of mind. Property is fully fenced and cross-fenced for livestock and includes five water hydrants, a barn, two pig pens, four chicken coops (one with electricity), 24x30 detached garage, 23x19 shop, and an 18x24 storage building. Multiple outbuildings and extensive improvements make this a versatile, move-in-ready property ideal for animals, hobbies, and country living. Call for a showing.
| 15 hours ago | Listing updated with changes from the MLS® | |
| yesterday | Listing first seen on site |

The information displayed on this page is confidential, proprietary, and copyrighted information of Heartland Multiple Listing Service, Inc. (“Heartland MLS”). Copyright 2026, Heartland Multiple Listing Service, Inc. Heartland MLS and Keller Williams Southland do not make any warranty or representation concerning the timeliness or accuracy of the information displayed herein. In consideration of the receipt of the information on this page, the recipient agrees to use the information solely for the private noncommercial purpose of identifying a property in which the recipient has a good faith interest in acquiring.
Terms of Use
Last checked 2026-08-09 07:26 PM CDT