
16345 S Warwick StreetOlathe, KS 66062
Due to the health concerns created by Coronavirus we are offering personal 1-1 online video walkthough tours where possible.
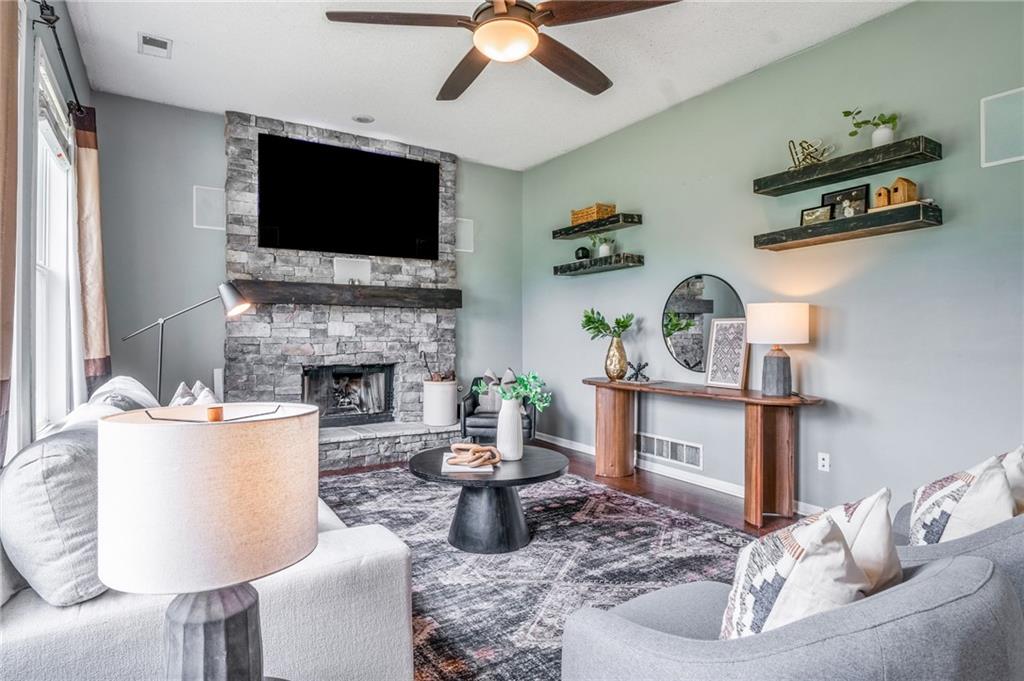
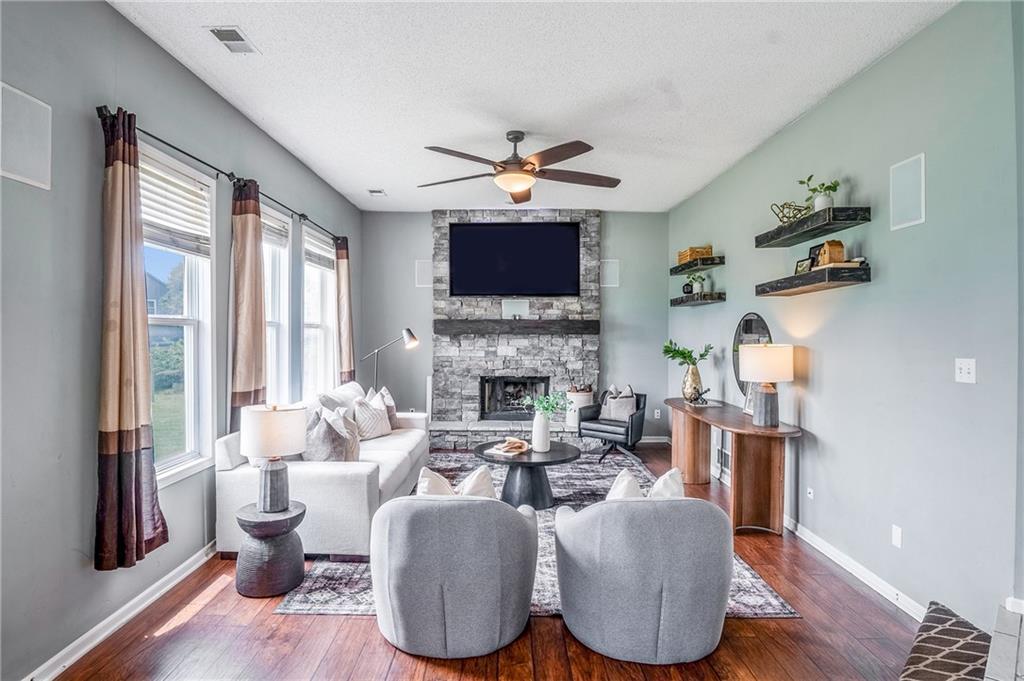
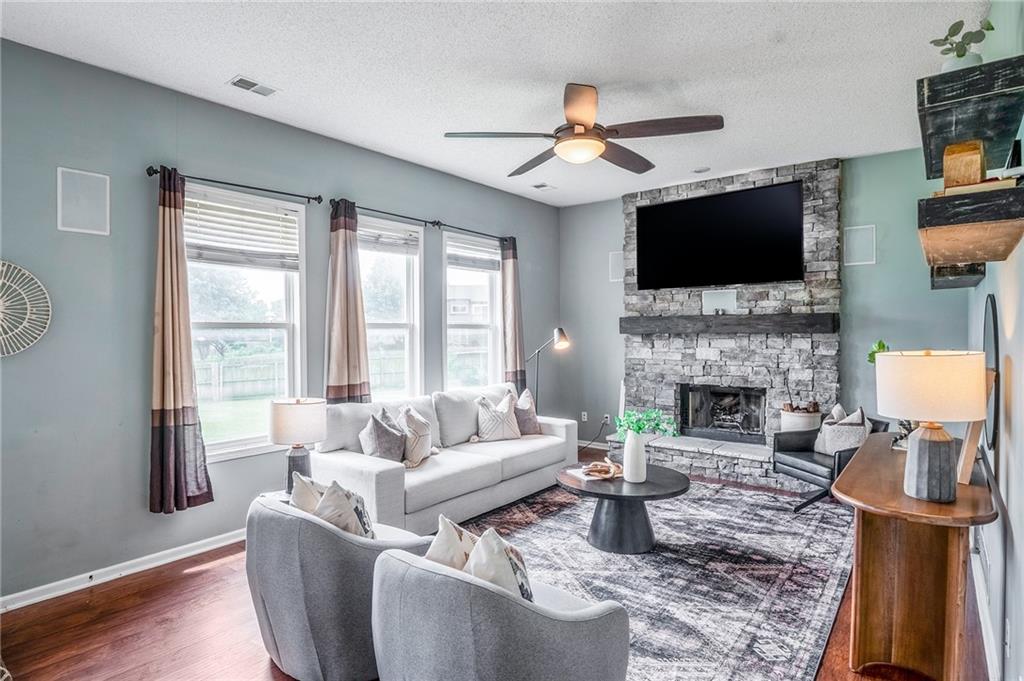
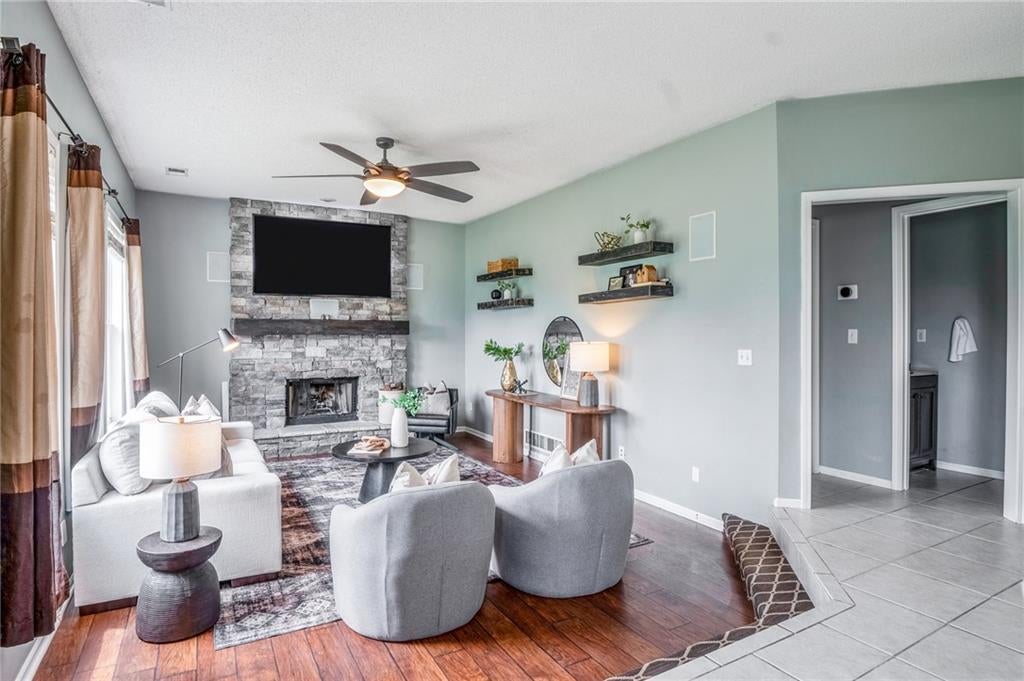
Welcome to 16345 Warwick Street in Olathe! Tucked away on a quiet cul-de-sac and situated caddy-corner from South Hampton Park, this beautifully maintained home offers an unbeatable location paired with exceptional outdoor space. Sitting on a rare 0.39-acre lot, you’ll enjoy one of the largest yards in the neighborhood—perfect for entertaining, play, gardening, or even a future pool. Inside, you’ll find an updated kitchen featuring modern finishes, ample cabinet space, and an ideal layout for both everyday living and hosting family and friends. The open and inviting floor plan flows seamlessly into the main living areas, creating a warm and comfortable atmosphere throughout. Car enthusiasts, hobbyists, and those needing extra storage will appreciate the rare three-car garage, providing plenty of room for vehicles, tools, and outdoor equipment. With its oversized lot, updated kitchen, three-car garage, and prime location just steps from South Hampton Park, this home offers the perfect combination of space, comfort, and convenience. Enjoy easy access to shopping, dining, and award-winning Olathe schools while living in one of the area’s most desirable neighborhoods. Don’t miss this opportunity to own a home with features that are rarely available!
| 5 hours ago | Listing updated with changes from the MLS® | |
| yesterday | Listing first seen on site |

The information displayed on this page is confidential, proprietary, and copyrighted information of Heartland Multiple Listing Service, Inc. (“Heartland MLS”). Copyright 2026, Heartland Multiple Listing Service, Inc. Heartland MLS and Compass Realty Group do not make any warranty or representation concerning the timeliness or accuracy of the information displayed herein. In consideration of the receipt of the information on this page, the recipient agrees to use the information solely for the private noncommercial purpose of identifying a property in which the recipient has a good faith interest in acquiring.
Terms of Use
Last checked 2026-08-09 07:26 PM CDT