
16102 Overbrook LaneStilwell, KS 66085
Due to the health concerns created by Coronavirus we are offering personal 1-1 online video walkthough tours where possible.
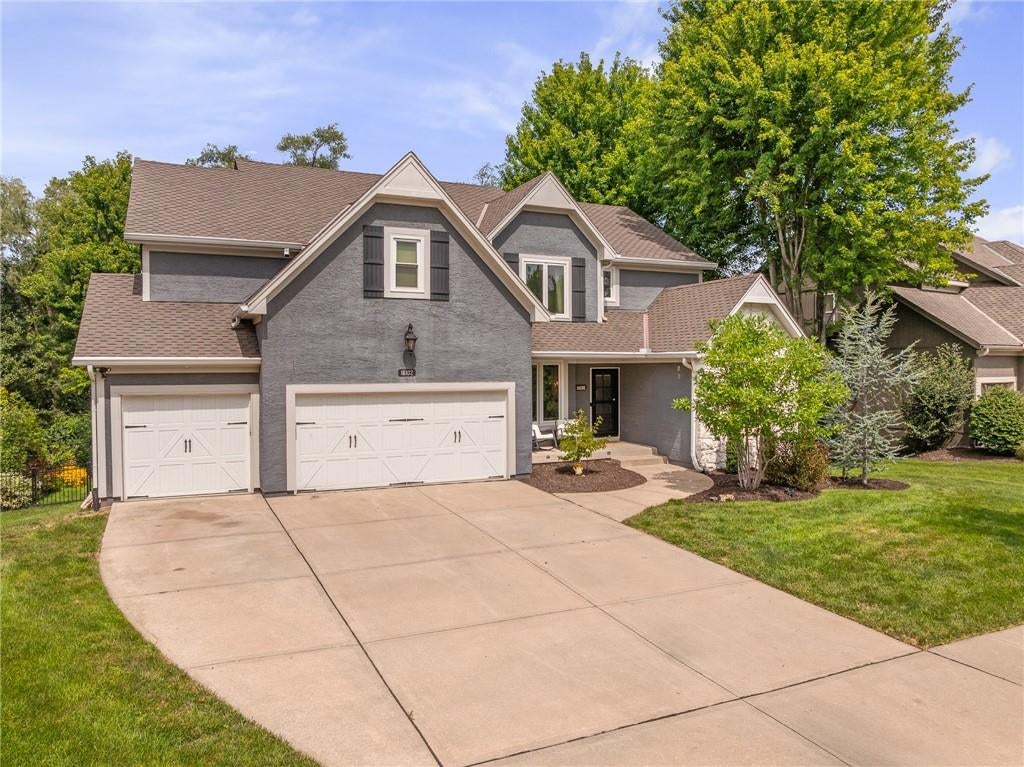
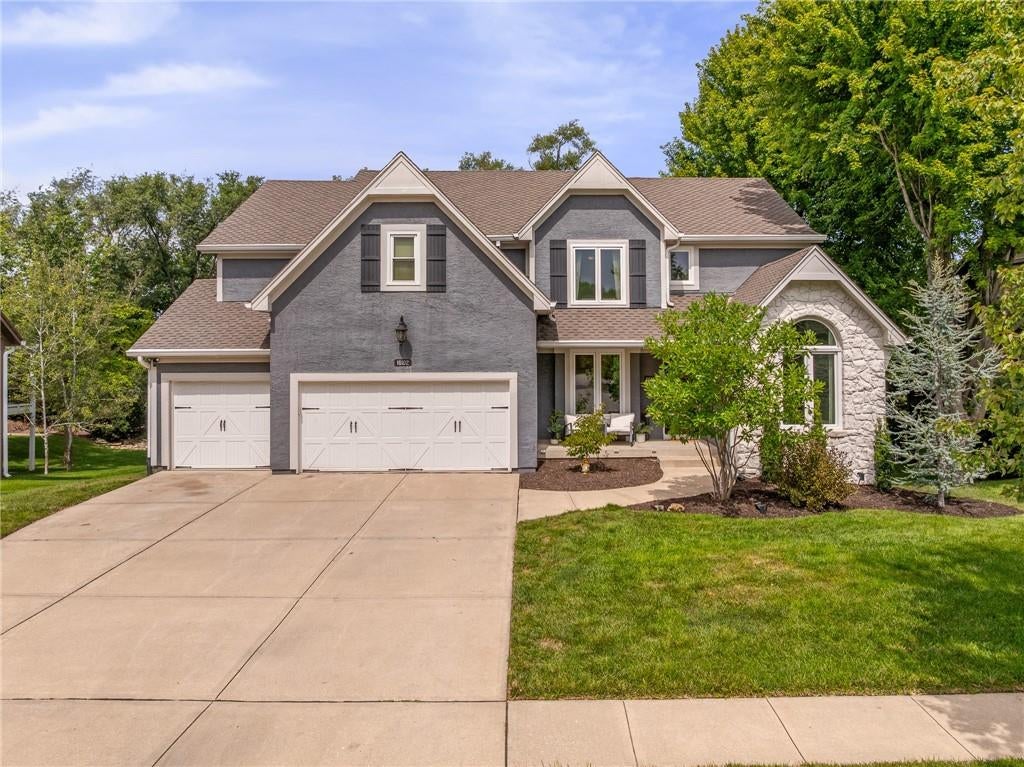
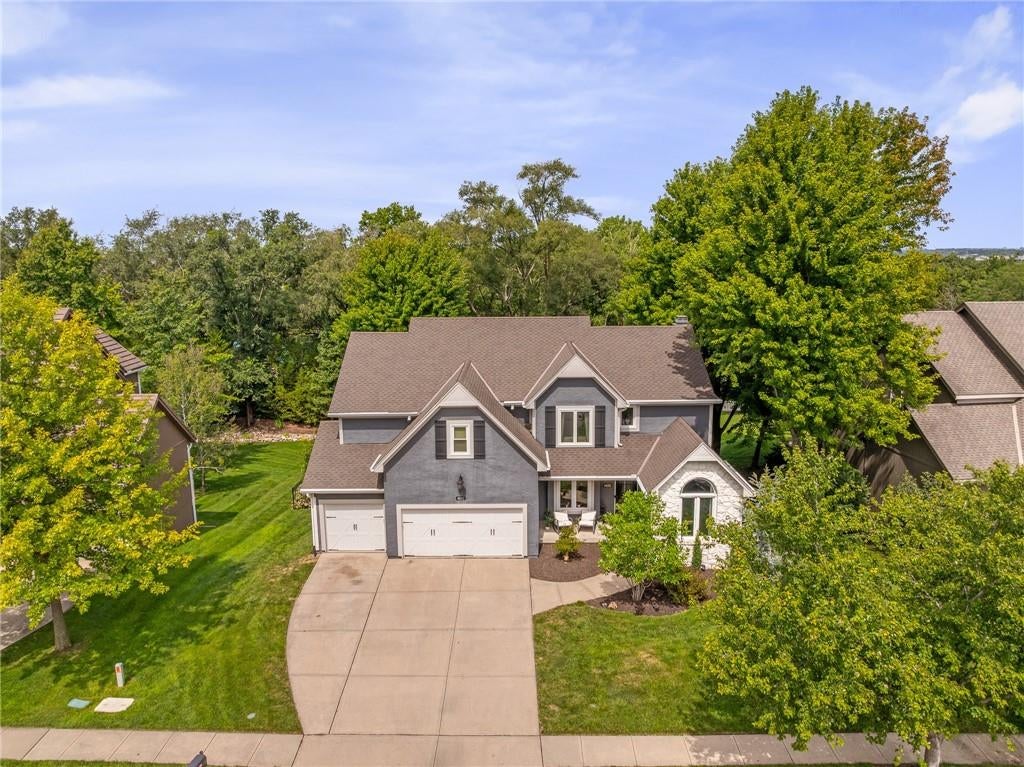
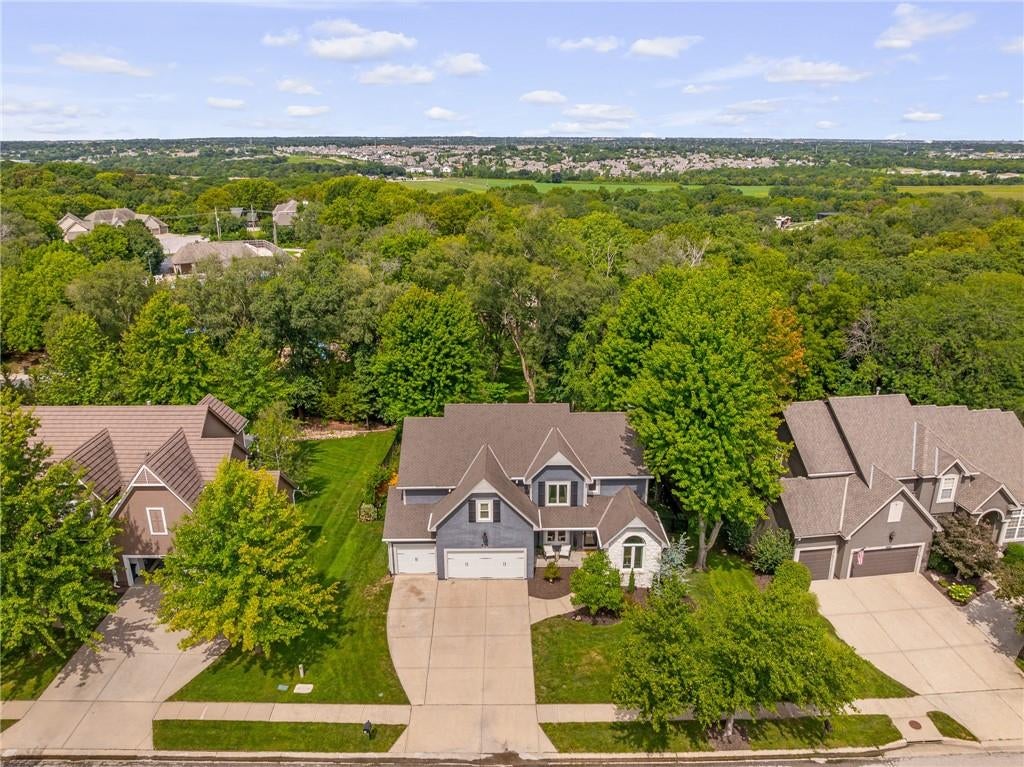
STUNNINGLY UPDATED IN STILWELL’S HIGHLY DESIRABLE RIVER RIDGE FARMS! Prepare to fall in love with this beautifully remodeled two-story home featuring a full, finished walk-out lower level, exceptional living spaces, and a perfect blend of style, comfort, and functionality. The main level showcases beautiful light hardwood floors, abundant natural light, and an inviting open floor plan designed for both everyday living and entertaining. The heart of the home is the spectacular hearth-room kitchen, featuring a massive island, custom cabinetry, six-burner gas range, pot filler, cozy fireplace, and seamless flow to the living and dining spaces. A private main-level office provides the perfect setting for working from home. Upstairs, hardwood floors continue through the hallway to the spacious primary suite, complete with a comfortable sitting area and sliding door leading directly to the luxurious primary bath. Three additional bedrooms provide exceptional flexibility—two share a convenient Jack-and-Jill bath, while the fourth offers its own private bath. The finished walk-out lower level adds an impressive amount of living space, featuring a dedicated exercise area, fifth bedroom, full bath, media room, and spacious family room with fireplace. With multiple gathering areas and a flexible layout, there is room for everyone to spread out. Step outside and enjoy beautifully maintained landscaping, a large paver patio, spacious deck, and fenced backyard—ideal for outdoor entertaining, relaxing, and four-legged family members. River Ridge Farms residents also enjoy fantastic community amenities, including a pool, tennis courts, and playground. Beautifully updated, thoughtfully designed, and ideally located in one of Stilwell’s most desirable communities—this is a home you won’t want to miss!
| 15 hours ago | Listing updated with changes from the MLS® | |
| yesterday | Listing first seen on site |

The information displayed on this page is confidential, proprietary, and copyrighted information of Heartland Multiple Listing Service, Inc. (“Heartland MLS”). Copyright 2026, Heartland Multiple Listing Service, Inc. Heartland MLS and ReeceNichols - Overland Park do not make any warranty or representation concerning the timeliness or accuracy of the information displayed herein. In consideration of the receipt of the information on this page, the recipient agrees to use the information solely for the private noncommercial purpose of identifying a property in which the recipient has a good faith interest in acquiring.
Terms of Use
Last checked 2026-08-09 07:21 PM CDT