Save
Ask
Tour
Hide
Share
$500,000
1 Day On Site

2901 Erie Park N/A
North Kansas City, MO 64116

For Sale|Single Family Residence|Active
4
Beds
3
Total Baths
2
Full Baths
1
Partial Bath
2,650
SqFt
$189
/SqFt
2006
Built
Subdivision:
Northgate Village
County:
Clay

Due to the health concerns created by Coronavirus we are offering personal 1-1 online video walkthough tours where possible.
2901 Erie Park N/A2901 Erie Park N/A2901 Erie Park N/A2901 Erie Park N/A
Save
Ask
Tour
Hide
Share

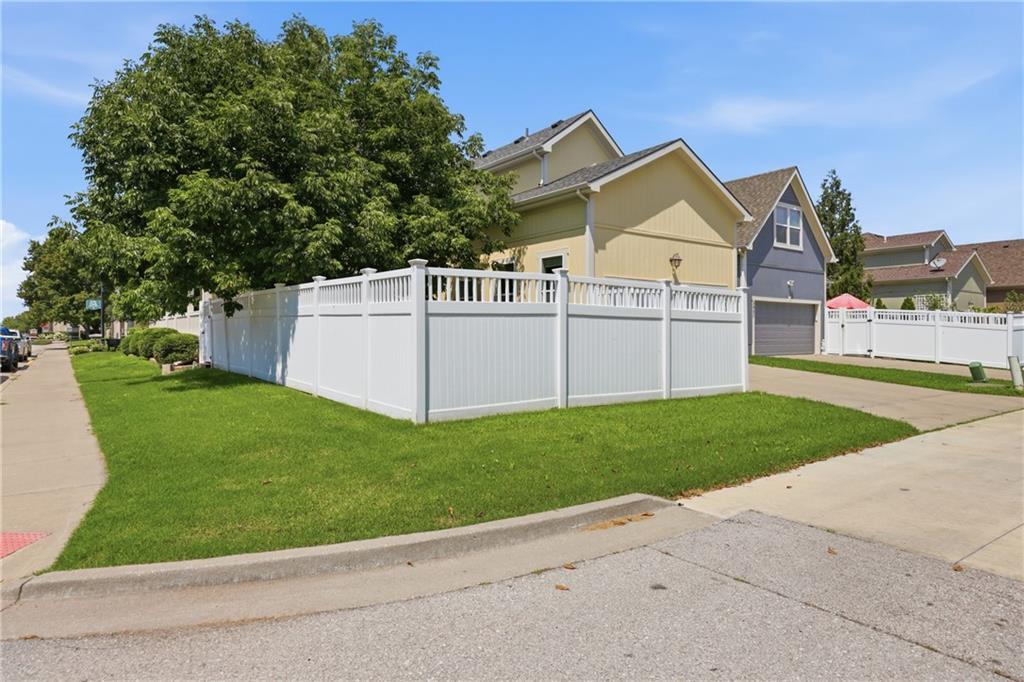
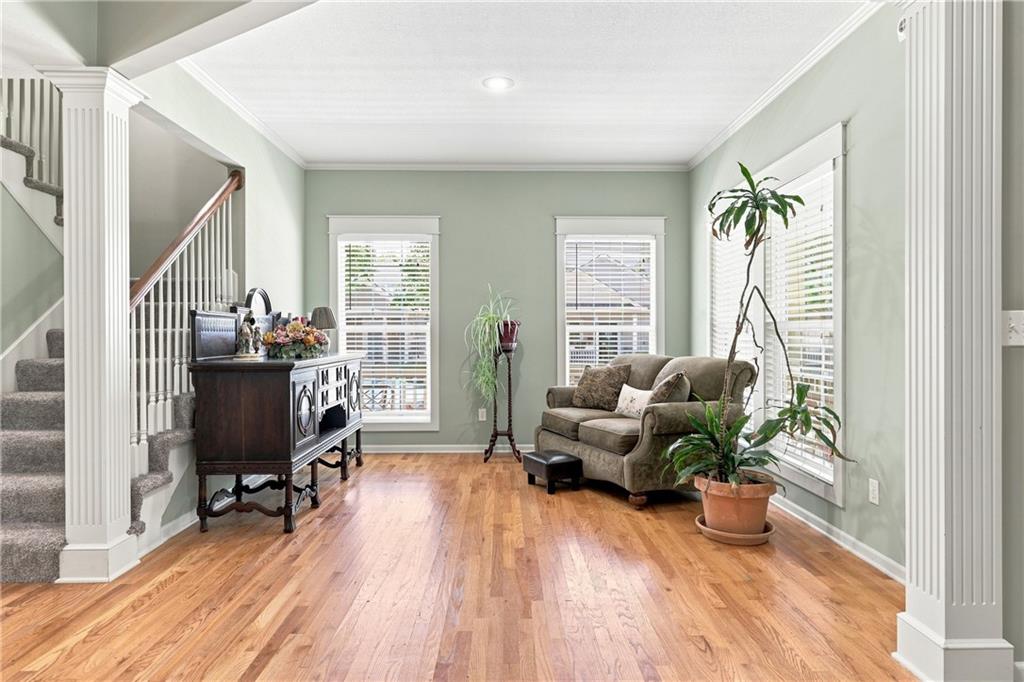
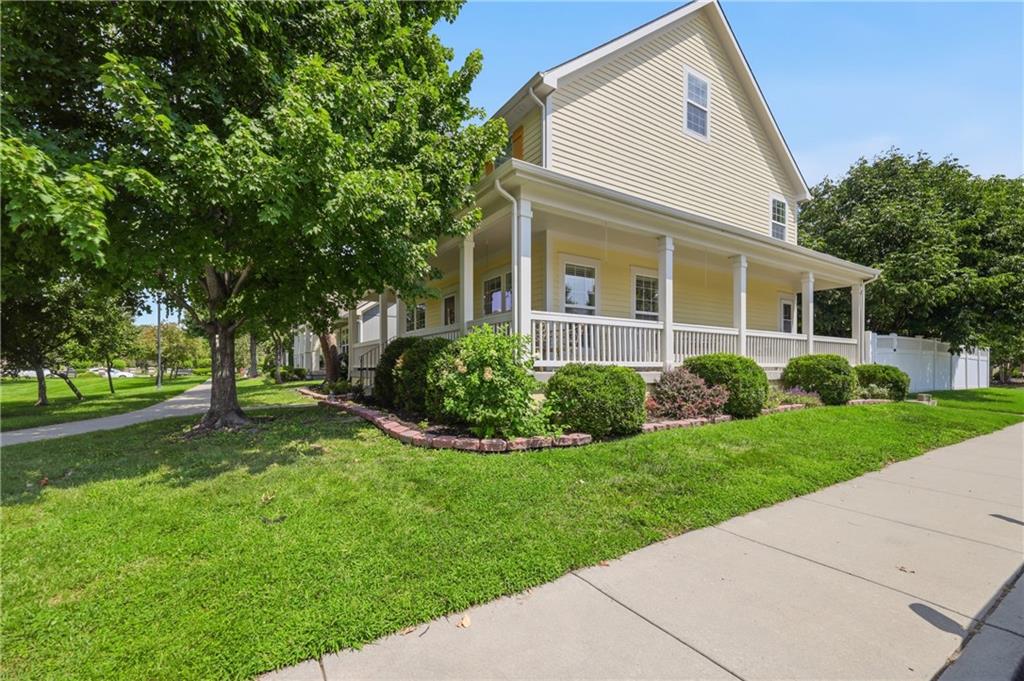
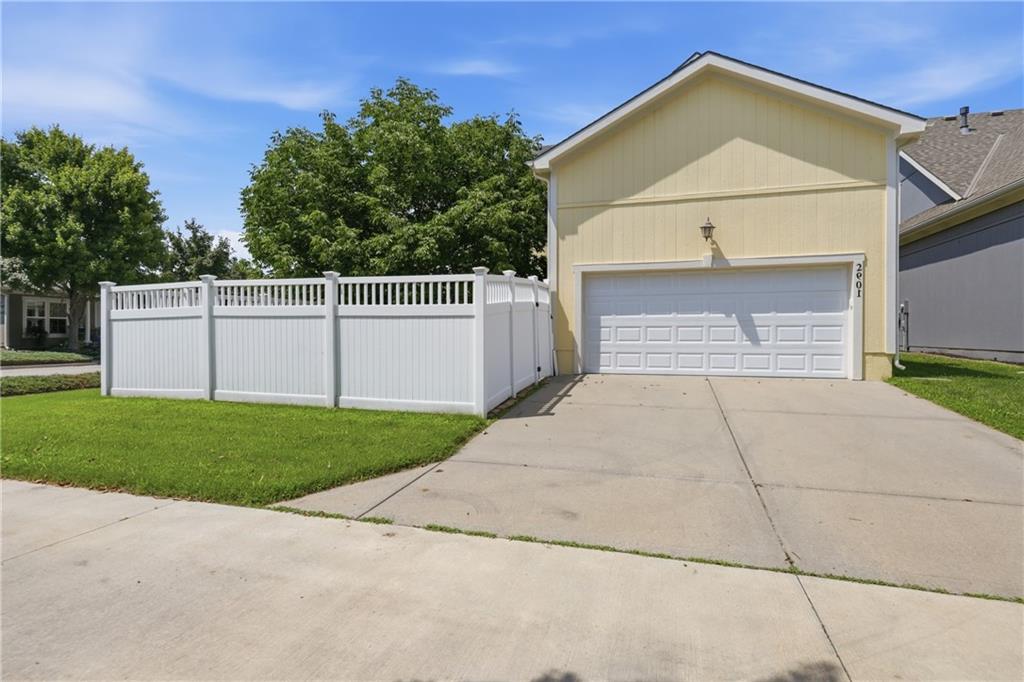
Welcome to Northgate Village! This former model home offers an exceptional combination of style, space, and thoughtful updates. Featuring a welcoming wraparound porch, this beautifully maintained home has been freshly painted throughout and showcases hardwood flooring and granite countertops in the kitchen, along with LG stainless-steel appliances including a gas range, creating a stylish and functional space for everyday living and entertaining. Recent exterior improvements include a new roof, gutters, and windows, providing peace of mind for years to come. One of only three homes in the subdivision featuring the additional third-level bonus room, this home offers valuable flexible space that can be used as a home office, media room, playroom, gym, or additional living area. Additional highlights include an extended garage and an irrigation/sprinkler system. A rare opportunity to own a former model home with desirable updates, additional living space, and exceptional curb appeal in Northgate Village!

Save
Ask
Tour
Hide
Share
Listing Snapshot
Price 
$500,000
Days On Site 
1 Day
Bedrooms 
4
Inside Area (SqFt) 
2,650 sqft
Total Baths 
3
Full Baths 
2
Partial Baths 
1
Lot Size 
0.14 Acres
Year Built 
2006
MLS® Number 
2635892
Status 
Active
Property Tax 
$5,424
HOA/Condo/Coop Fees 
$35.42 monthly
Sq Ft Source 
N/A
Friends & Family
Recent Activity
3 hours agoListing updated with changes from the MLS®
yesterdayListing first seen on site
General Features
Acres 
0.14
Attached Garage 
Yes
Garage 
Yes
Garage Spaces 
2
Levels 
Three Or More
Number Of Stories 
3
Parking 
AttachedGarage Faces Rear
Property Sub Type 
Single Family Residence
Security 
Security SystemSmoke Detector(s)
Sewer 
Public Sewer
SqFt Above 
2650
Style 
Traditional
Water Source 
Public
Interior Features
Appliances 
DishwasherDisposalMicrowaveElectric Range
Basement 
Crawl SpaceSump Pump
Cooling 
ElectricCeiling Fan(s)
Fireplace 
Yes
Fireplaces 
1
Flooring 
CarpetWood
Heating 
Heat Pump
Interior 
Walk-In Closet(s)Ceiling Fan(s)PantryBreakfast Bar
Window Features 
Insulated Windows
Bathroom 1 
Level - Second
Bedroom 2 
Dimensions - 11x13Level - SecondArea - 143Area Units - Square Feet
Bedroom 3 
Dimensions - 10x10Level - SecondArea - 100Area Units - Square Feet
Bedroom 4 
Dimensions - 12x13Level - SecondArea - 156Area Units - Square Feet
Breakfast Room 
Dimensions - 10x11Level - FirstArea - 110Area Units - Square Feet
Den 
Dimensions - 11x11Level - FirstArea - 121Area Units - Square Feet
Dining Room 
Dimensions - 11x11Level - FirstArea - 121Area Units - Square Feet
Family Room 
Dimensions - 12x20Level - ThirdArea - 240Area Units - Square Feet
Hearth Room 
Dimensions - 13x16Level - FirstArea - 208Area Units - Square Feet
Kitchen 
Dimensions - 11x11Level - FirstArea - 121Area Units - Square FeetFeatures - Pantry
Laundry 
Level - Second
Primary Bathroom 
Level - SecondFeatures - Double Vanity
Primary Bedroom 
Dimensions - 14x18Level - SecondArea - 252Area Units - Square FeetFeatures - Ceiling Fan(s), Walk-In Closet(s)
Save
Ask
Tour
Hide
Share
Exterior Features
Construction Details 
Board & Batten Siding
Fencing 
Privacy
Lot Features 
Corner LotLevelGreenbelt
Patio And Porch 
PatioPorch
Roof 
Composition
Spa Features 
Bath
Windows/Doors 
Insulated Windows
Community Features
Accessibility Features 
Therapeutic Whirlpool
Association Dues 
425
Financing Terms Available 
CashConventionalFHAVA Loan
HOA Fee Frequency 
Annually
MLS Area 
101 - North Kansas City (31st St North)
School District 
North Kansas City
Schools
School District
North Kansas City
Elementary School
Briarcliff
Middle School
Eastgate
High School
North Kansas City
Listing courtesy of ReeceNichols - Lees Summit [email protected]


The information displayed on this page is confidential, proprietary, and copyrighted information of Heartland Multiple Listing Service, Inc. (“Heartland MLS”). Copyright 2026, Heartland Multiple Listing Service, Inc. Heartland MLS and ReeceNichols - Lees Summit do not make any warranty or representation concerning the timeliness or accuracy of the information displayed herein. In consideration of the receipt of the information on this page, the recipient agrees to use the information solely for the private noncommercial purpose of identifying a property in which the recipient has a good faith interest in acquiring.
Terms of Use
Last checked 2026-08-09 07:26 PM CDT

Neighborhood & Commute
Source: Walkscore
Save
Ask
Tour
Hide
Share