Save
Ask
Tour
Hide
Share
$374,900
2 Days On Site

4500 Adams Street
Kansas City, KS 66103

Single Family Residence|Coming Soon
3
Beds
2
Total Baths
2
Full Baths
1,590
SqFt
$236
/SqFt
1920
Built
Subdivision:
Lancaster High
County:
Wyandotte

Due to the health concerns created by Coronavirus we are offering personal 1-1 online video walkthough tours where possible.
Upcoming Open Houses
Due to COVID-19, we recommend you verify Open Houses before attending.
Sat, Aug 15, 11:00 AM - 1:00 PM
4500 Adams Street4500 Adams Street4500 Adams Street4500 Adams Street
Save
Ask
Tour
Hide
Share

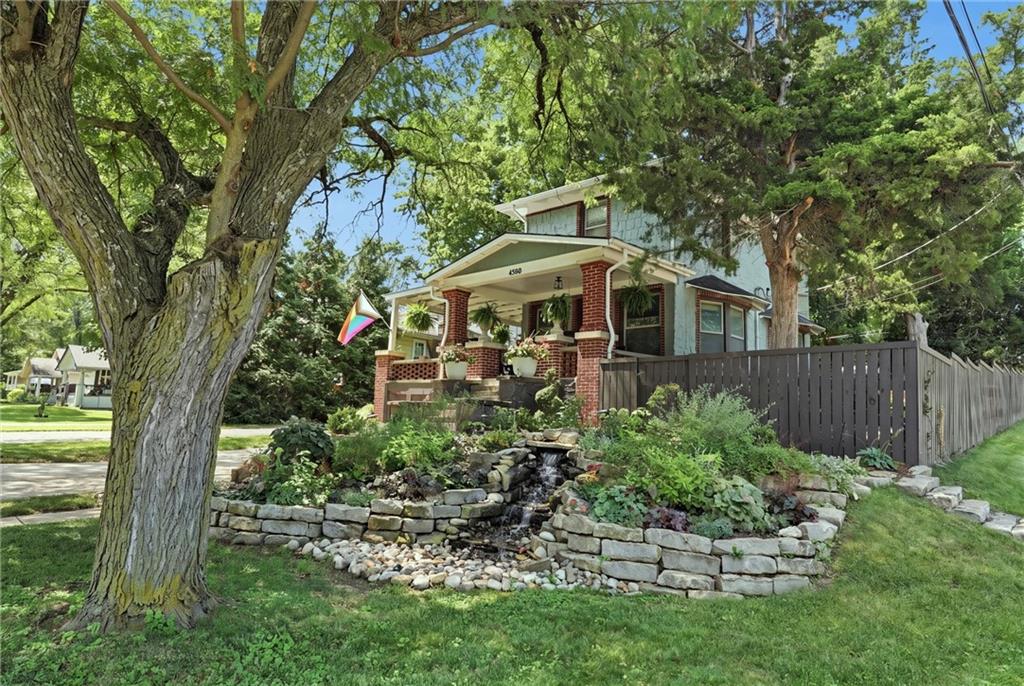
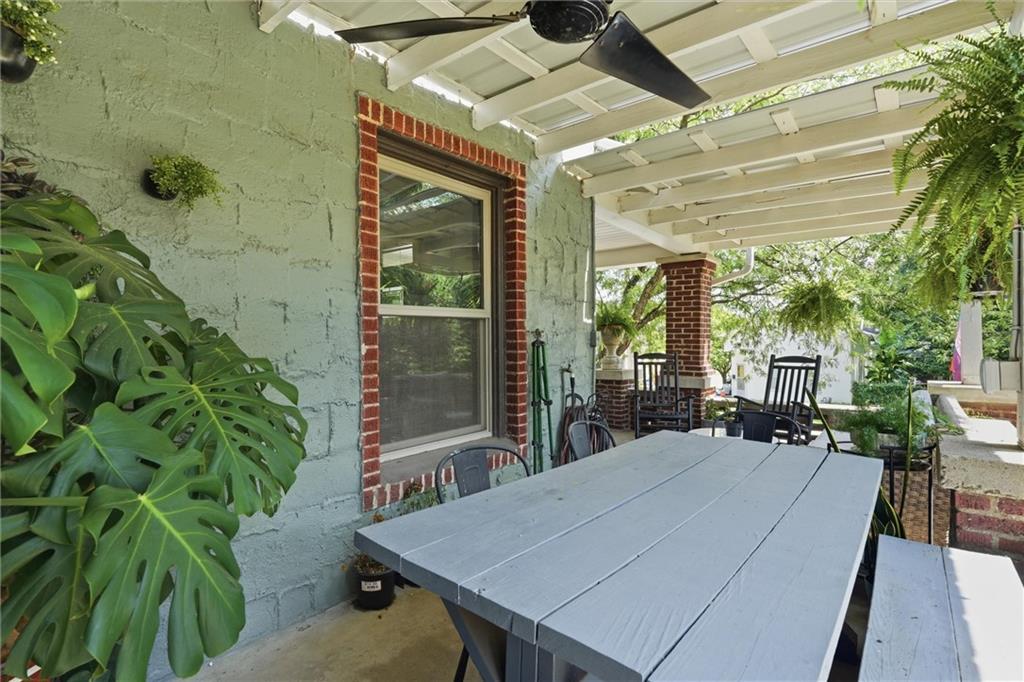
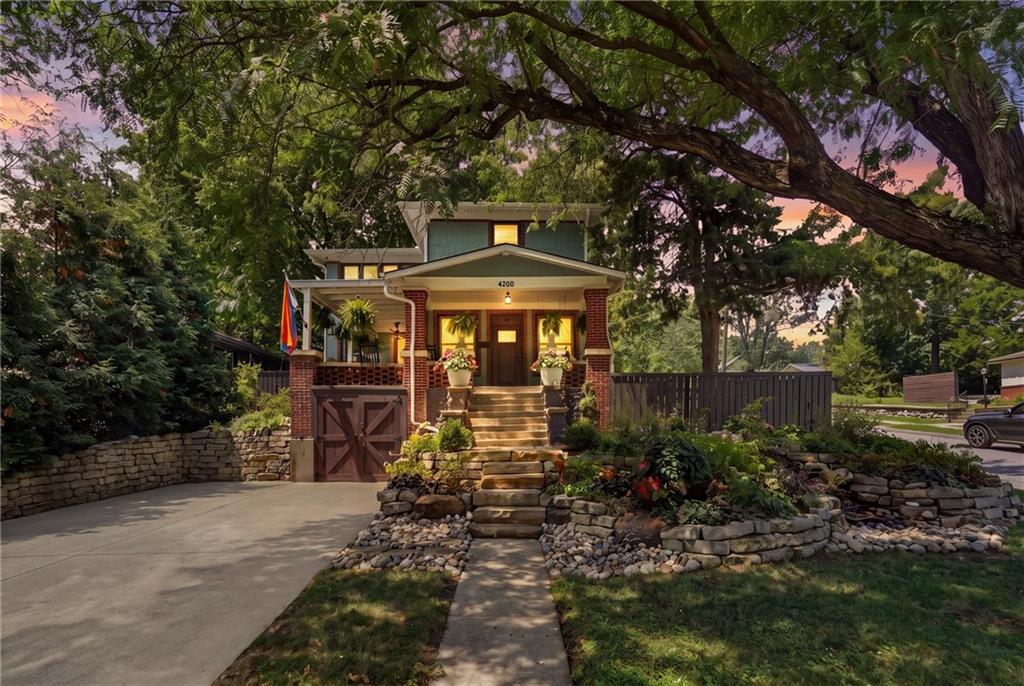
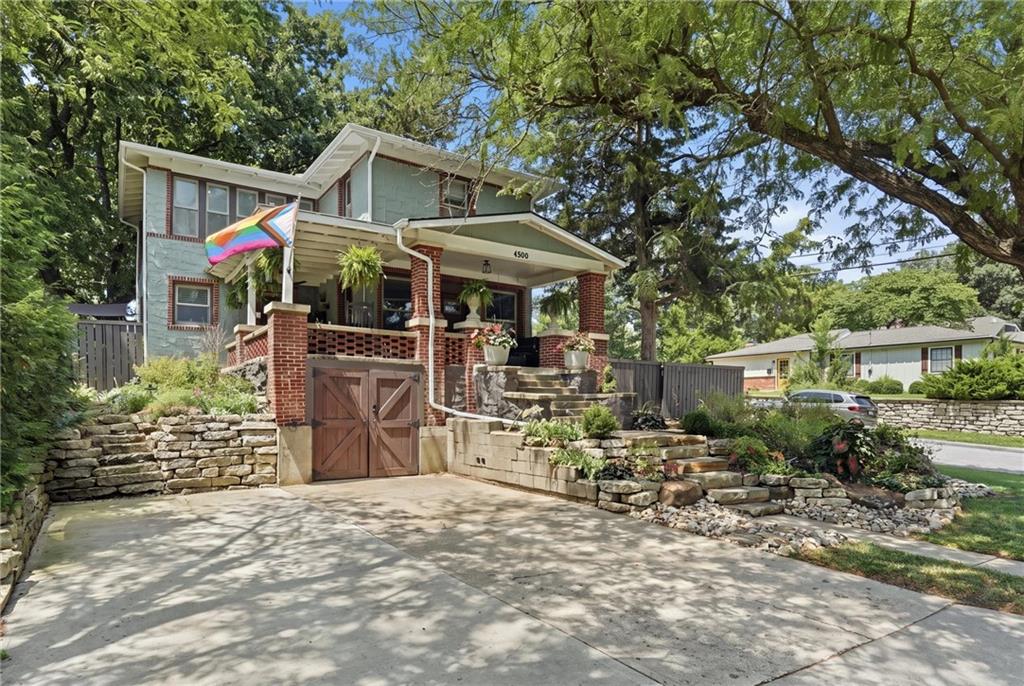
Classic Craftsman character meets thoughtful modern updates at 4500 Adams Street. This 3-bedroom, 2-bath home offers over 1,500 square feet filled with historic details: wood floors, original trim, a picturesque staircase, and abundant natural light. The completely renovated kitchen brings a fresh, modern feel with generous cabinetry, expansive countertops, stylish lighting, and a large center island with seating. Both bathrooms have been beautifully updated with clean, elevated finishes that complement the home's original character. Outside, mature trees and thoughtfully landscaped front and back yards create a private-feeling retreat, while the expansive stone patio is perfect for outdoor dining, entertaining friends, or simply enjoying a quiet evening at home. A covered front porch adds even more Craftsman charm. Conveniently located near Woodside shops, dining, and health club, 4500 Adams strikes that hard-to-find balance between original character and modern living. Thoughtfully updated, full of personality, and anything but cookie-cutter.

Save
Ask
Tour
Hide
Share
Listing Snapshot
Price 
$374,900
Days On Site 
2 Days
Bedrooms 
3
Inside Area (SqFt) 
1,590 sqft
Total Baths 
2
Full Baths 
2
Partial Baths 
N/A
Lot Size 
0.15 Acres
Year Built 
1920
MLS® Number 
2635894
Status 
Coming Soon
Property Tax 
$6,054
HOA/Condo/Coop Fees 
N/A
Sq Ft Source 
N/A
Friends & Family
Recent Activity
10 hours agoListing updated with changes from the MLS®
2 days agoListing first seen on site
General Features
Acres 
0.15
Attached Garage 
Yes
Garage 
Yes
Garage Spaces 
1
Levels 
Two
Number Of Stories 
2
Parking 
AttachedBasement
Property Sub Type 
Single Family Residence
Sewer 
Public Sewer
SqFt Above 
1590
Style 
Craftsman
Water Source 
Public
Interior Features
Basement 
FullInterior Entry
Cooling 
Electric
Flooring 
Wood
Heating 
Natural Gas
Interior 
Eat-in Kitchen
Laundry Features 
In Basement
Window Features 
Storm Window(s)
Bathroom 1 
Level - Second
Bathroom 2 
Level - Second
Bedroom 2 
Dimensions - 11x9Level - SecondArea - 99Area Units - Square Feet
Bedroom 3 
Dimensions - 13x17Level - SecondArea - 221Area Units - Square Feet
Dining Room 
Dimensions - 15x12Level - FirstArea - 180Area Units - Square Feet
Kitchen 
Dimensions - 17x13Level - FirstArea - 221Area Units - Square FeetFeatures - Kitchen Island
Laundry 
Level - Basement
Living Room 
Dimensions - 15x18Level - FirstArea - 270Area Units - Square Feet
Primary Bedroom 
Dimensions - 14x15Level - SecondArea - 210Area Units - Square Feet
Save
Ask
Tour
Hide
Share
Exterior Features
Construction Details 
StuccoFrame
Fencing 
Wood
Lot Features 
City LotCorner LotMany Trees
Other Structures 
Shed(s)
Patio And Porch 
Porch
Roof 
Composition
Windows/Doors 
Storm Window(s)
Community Features
Financing Terms Available 
CashConventionalFHAVA Loan
MLS Area 
405 - N=Ks Rvr;S=Jo Co Ln;E=StateLn;W=18th St
School District 
Kansas City Ks
Schools
School District
Kansas City Ks
Elementary School
Unknown
Middle School
Unknown
High School
Unknown
Listing courtesy of NLF Real Estate [email protected]


The information displayed on this page is confidential, proprietary, and copyrighted information of Heartland Multiple Listing Service, Inc. (“Heartland MLS”). Copyright 2026, Heartland Multiple Listing Service, Inc. Heartland MLS and NLF Real Estate do not make any warranty or representation concerning the timeliness or accuracy of the information displayed herein. In consideration of the receipt of the information on this page, the recipient agrees to use the information solely for the private noncommercial purpose of identifying a property in which the recipient has a good faith interest in acquiring.
Terms of Use
Last checked 2026-08-10 09:19 PM CDT

Neighborhood & Commute
Source: Walkscore
Save
Ask
Tour
Hide
Share