Save
Ask
Tour
Hide
Share
$259,900
1 Day On Site

201 N Chestnut Street
Oregon, MO 64473

For Sale|Single Family Residence|Active
3
Beds
2
Total Baths
2
Full Baths
1,400
SqFt
$186
/SqFt
2020
Built
Subdivision:
Other
County:
Holt

Due to the health concerns created by Coronavirus we are offering personal 1-1 online video walkthough tours where possible.
201 N Chestnut Street201 N Chestnut Street201 N Chestnut Street201 N Chestnut Street
Save
Ask
Tour
Hide
Share

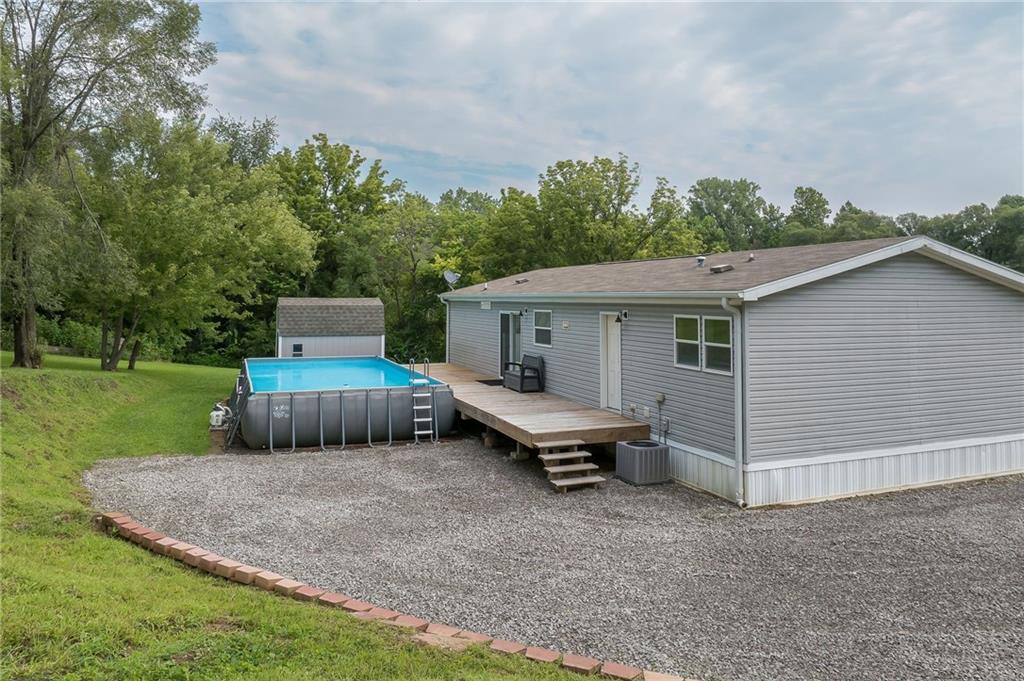
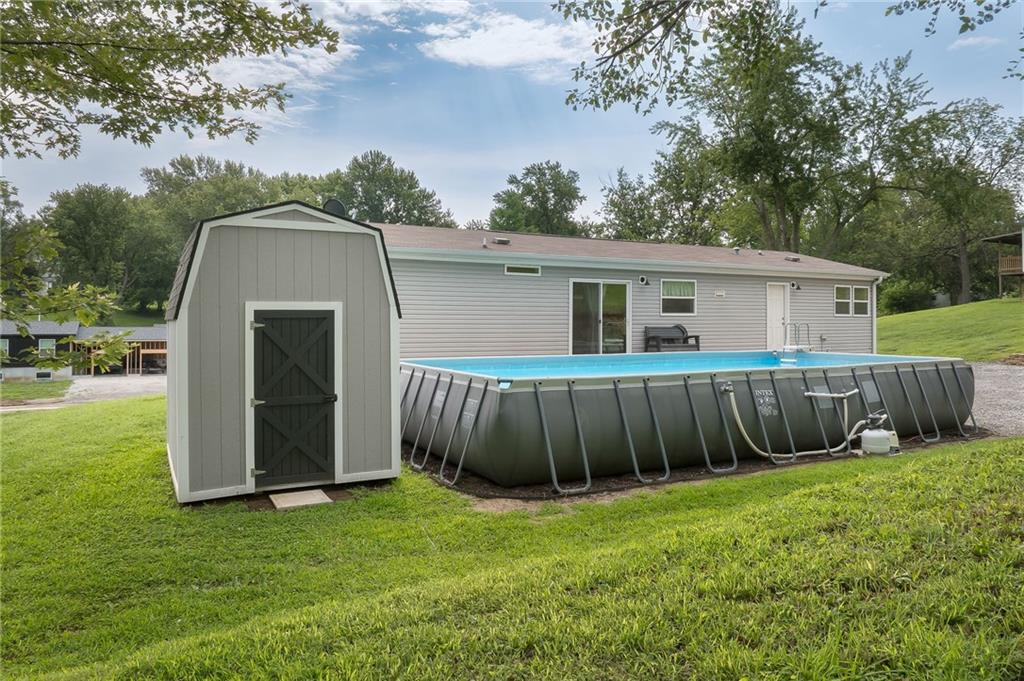
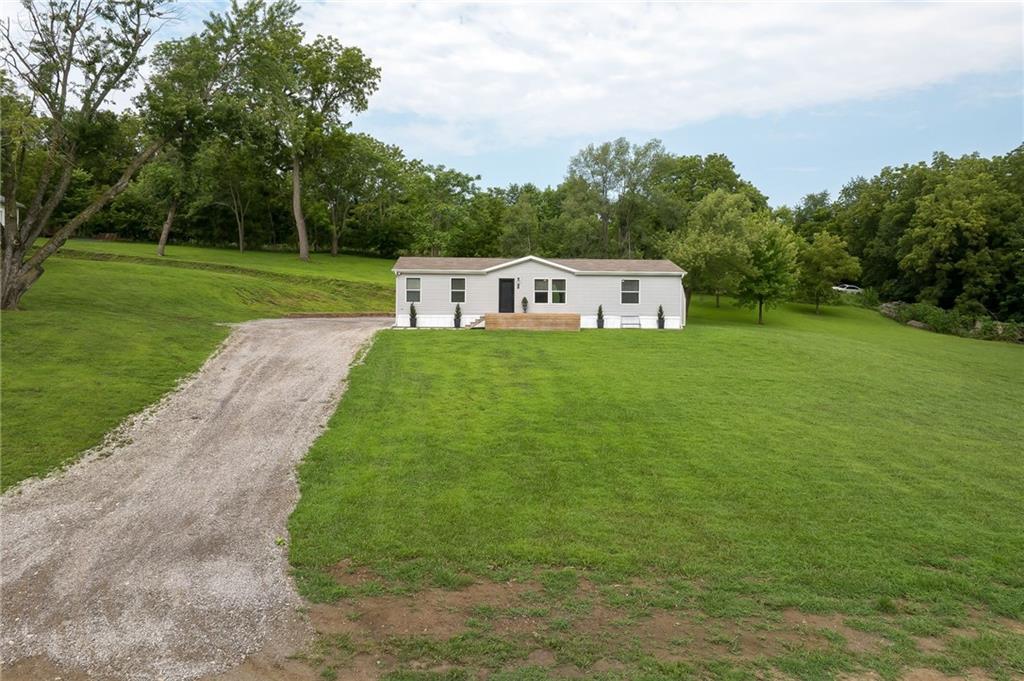
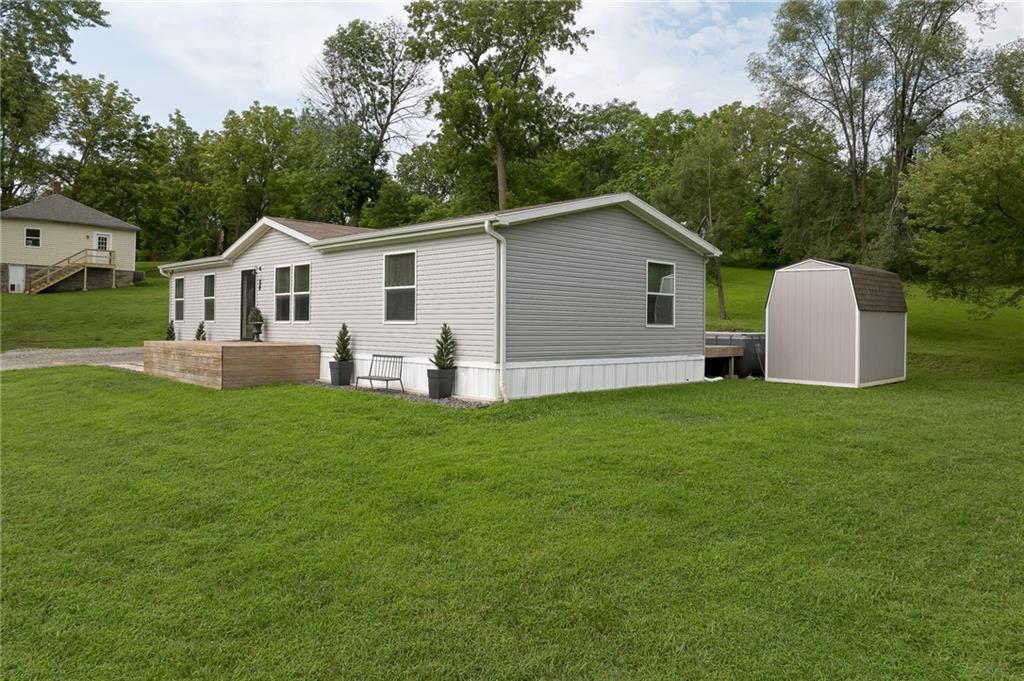
Two residences. Two acres. Endless possibilities. Rarely does a property offer this much flexibility within Oregon city limits. Situated on approximately 2 acres, this unique property pairs a beautiful 2020 Champion 3-bedroom, 2-bath home with an approximately 800 sq. ft. detached Sears & Roebuck bungalow, newly finished as a true 1-bedroom, 1-bath living space with its own kitchen. Enjoy it as private guest quarters, additional living space, or explore the potential for long-term rental income. The main home features an open, light-filled layout, spacious kitchen with oversized island, black stainless appliances, abundant cabinetry and a hammered-copper farmhouse sink. The primary suite offers two walk-in closets, double vanities, soaking tub and separate shower. Outside, mature trees frame an expansive yard with a 32x16 above-ground pool, deck and remodeled barn-style storage shed. A remarkable combination of space, versatility and in-town convenience that is difficult to find!

Save
Ask
Tour
Hide
Share
Listing Snapshot
Price 
$259,900
Days On Site 
1 Day
Bedrooms 
3
Inside Area (SqFt) 
1,400 sqft
Total Baths 
2
Full Baths 
2
Partial Baths 
N/A
Lot Size 
2 Acres
Year Built 
2020
MLS® Number 
2635901
Status 
Active
Property Tax 
$1,463
HOA/Condo/Coop Fees 
N/A
Sq Ft Source 
N/A
Friends & Family
Recent Activity
15 hours agoListing updated with changes from the MLS®
yesterdayListing first seen on site
General Features
Acres 
2
Levels 
One
Number Of Stories 
1
Parking 
Other
Property Sub Type 
Single Family Residence
Sewer 
Public Sewer
SqFt Above 
1400
Style 
Traditional
Water Source 
Public
Interior Features
Appliances 
DishwasherDisposalDryerExhaust FanMicrowaveRefrigeratorStainless Steel Appliance(s)WasherWater PurifierWater Softener
Basement 
Crawl Space
Cooling 
Electric
Flooring 
Carpet
Heating 
ElectricExhaust Fan
Interior 
Walk-In Closet(s)Kitchen IslandPantry
Laundry Features 
Laundry RoomMain Level
Bathroom 1 
Level - Main
Bathroom 2 
Level - Main
Bedroom 1 
Level - Main
Bedroom 2 
Level - Main
Bedroom 3 
Level - Main
Kitchen 
Level - MainFeatures - Kitchen Island
Laundry 
Level - MainFeatures - Other
Living Room 
Level - Main
Workshop 
Area - 720Area Units - Square FeetFeatures - Other
Save
Ask
Tour
Hide
Share
Exterior Features
Construction Details 
Vinyl Siding
Other Structures 
OtherShed(s)
Patio And Porch 
DeckPorch
Pool Features 
Above Ground
Roof 
Composition
Community Features
Financing Terms Available 
CashConventionalFHAUSDA LoanVA Loan
MLS Area 
999 - Other Missouri Area
Roads 
Paved
School District 
South Holt R-1
Schools
School District
South Holt R-1
Elementary School
Unknown
Middle School
Unknown
High School
Unknown
Listing courtesy of The St.Joe Real Estate Group, [email protected]


The information displayed on this page is confidential, proprietary, and copyrighted information of Heartland Multiple Listing Service, Inc. (“Heartland MLS”). Copyright 2026, Heartland Multiple Listing Service, Inc. Heartland MLS and The St.Joe Real Estate Group, do not make any warranty or representation concerning the timeliness or accuracy of the information displayed herein. In consideration of the receipt of the information on this page, the recipient agrees to use the information solely for the private noncommercial purpose of identifying a property in which the recipient has a good faith interest in acquiring.
Terms of Use
Last checked 2026-08-09 07:21 PM CDT

Neighborhood & Commute
Source: Walkscore
Save
Ask
Tour
Hide
Share