
634 W Lindsey StreetBuffalo, MO 65622
Due to the health concerns created by Coronavirus we are offering personal 1-1 online video walkthough tours where possible.
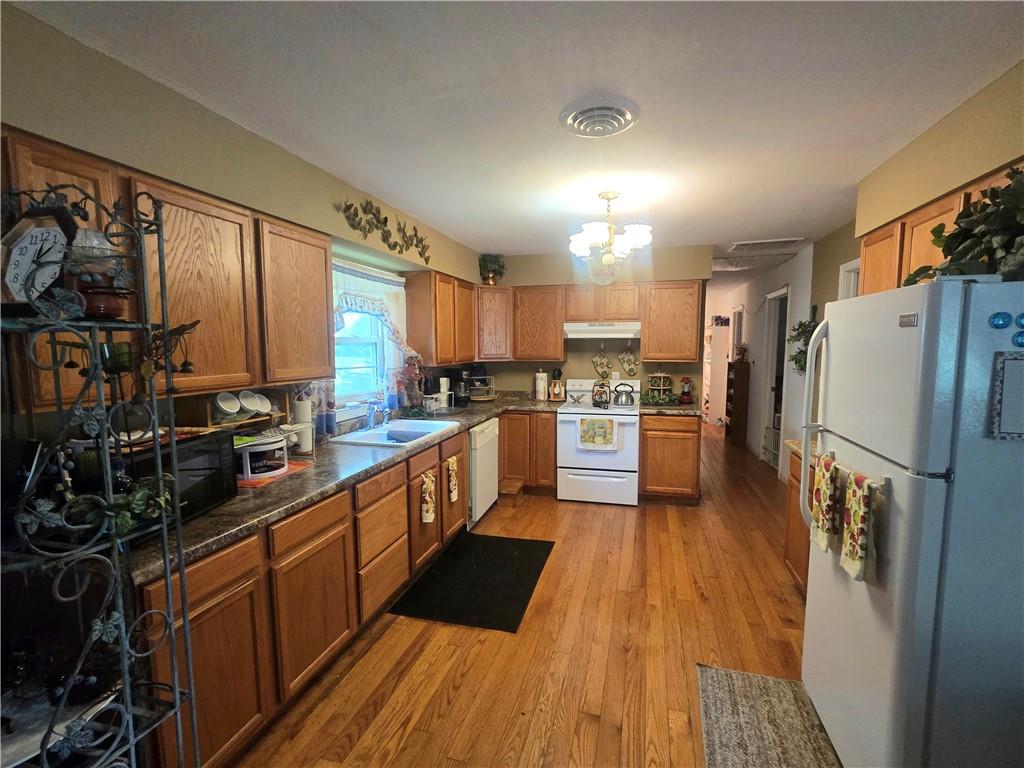
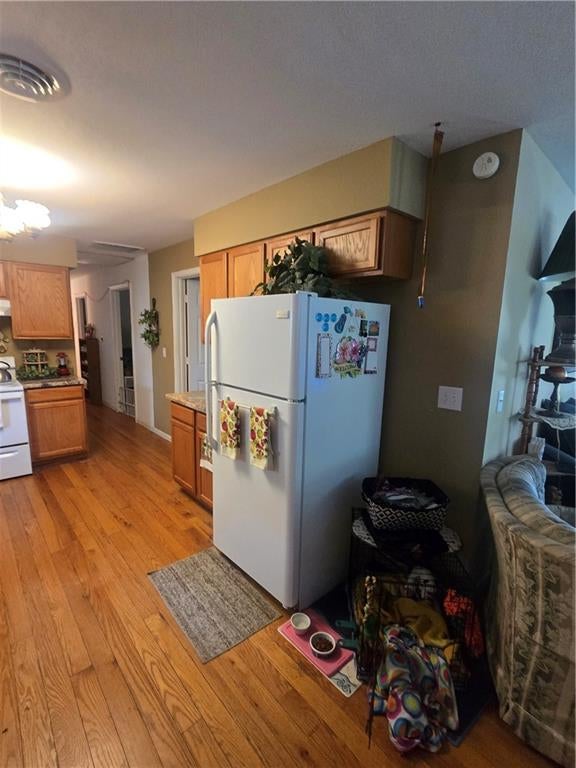
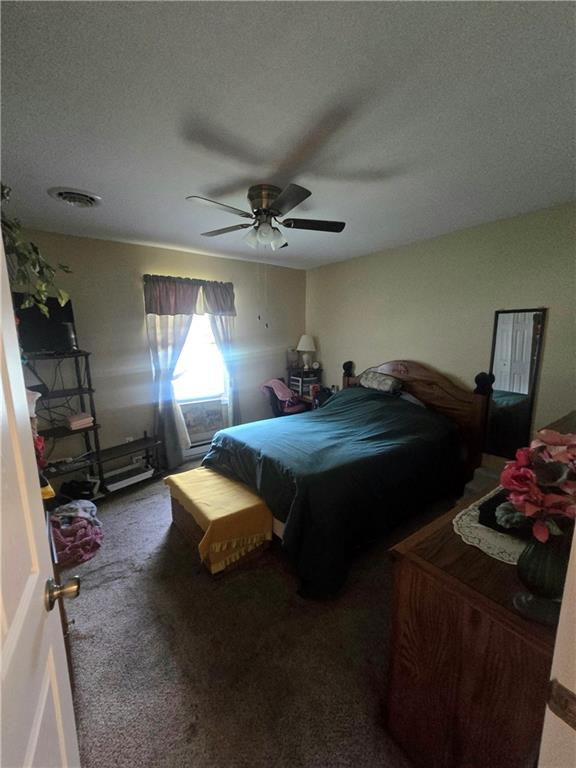
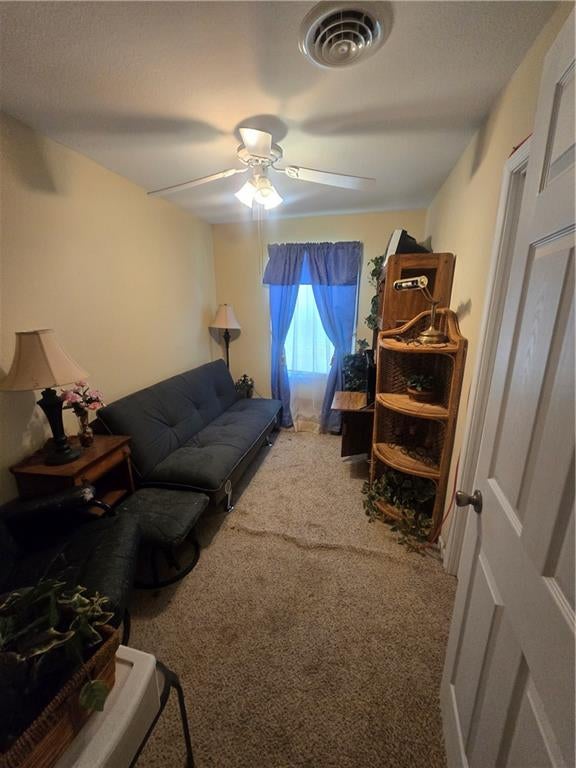
This is not just a house...it will be your place to call home. This home has been loved by one for years and now it's ready for new owner and new memories. SO YOU MUST SEE IT !!! Absolutely wonderful and well kept home! This all electric home can be move in ready within 2 weeks. Home features: 2 bedrooms, plus an additional room used as an office(no closet) , one full bathroom, very open and spacious kitchen dining room area that flows into the living room, sitting room addition at the back of the home with storm shelter and laundry on the main floor. Nice large shaded yard with fence and detached garage(concrete floor and electric in garage). Front porch is covered making a great sitting place for your morning beverage of choice...or evening. Make your appt. to view and please allow some notice time. Home is in Buffalo, MO ( Dallas County). System will update adding info.
| 9 hours ago | Listing updated with changes from the MLS® | |
| yesterday | Listing first seen on site |

The information displayed on this page is confidential, proprietary, and copyrighted information of Heartland Multiple Listing Service, Inc. (“Heartland MLS”). Copyright 2026, Heartland Multiple Listing Service, Inc. Heartland MLS and Platinum Realty LLC do not make any warranty or representation concerning the timeliness or accuracy of the information displayed herein. In consideration of the receipt of the information on this page, the recipient agrees to use the information solely for the private noncommercial purpose of identifying a property in which the recipient has a good faith interest in acquiring.
Terms of Use
Last checked 2026-08-09 07:26 PM CDT