
21431 Deer Ridge DriveSpring Hill, KS 66083
Due to the health concerns created by Coronavirus we are offering personal 1-1 online video walkthough tours where possible.
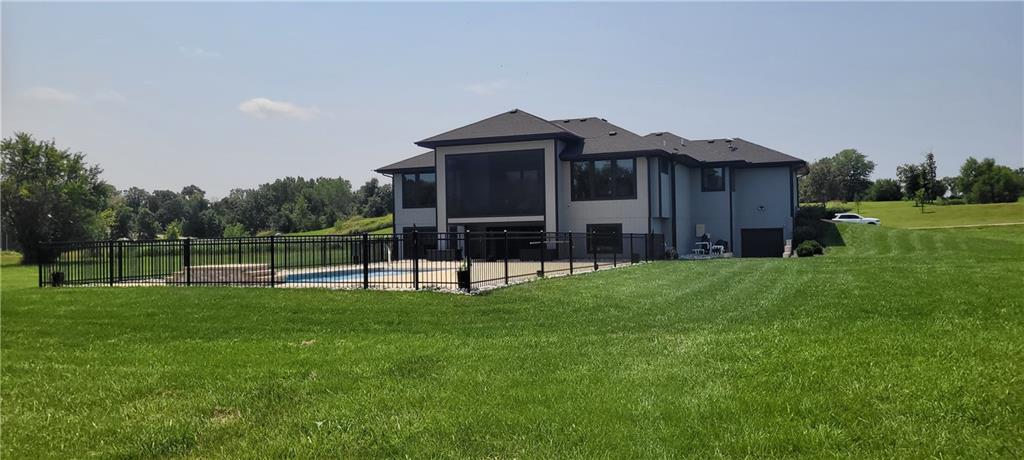
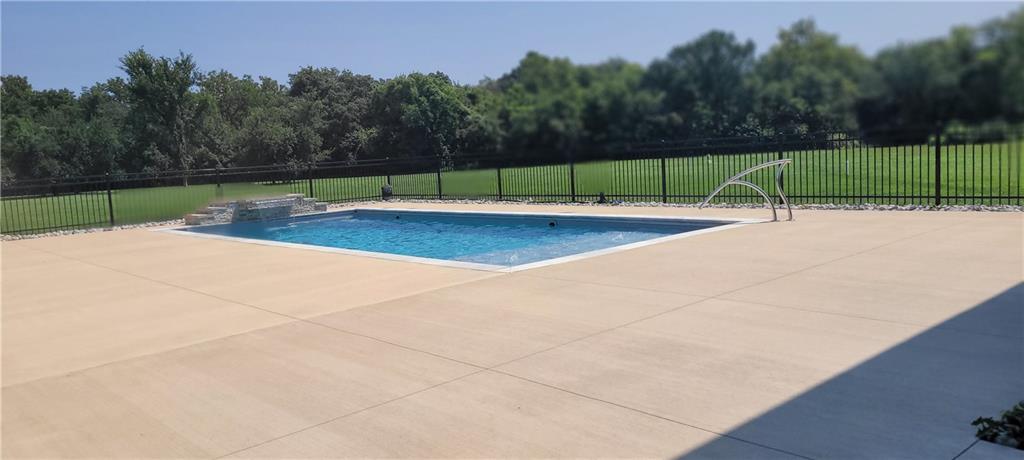
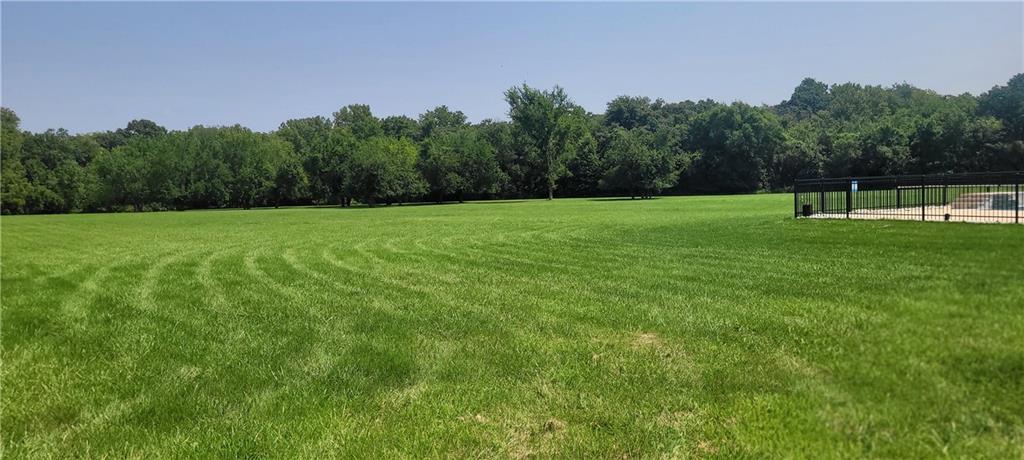
Welcome home to a little slice of luxury in the country! Set on 4.21 acres m/l, this like-new home offers the space, privacy, and amenities including two stocked community ponds that make everyday life feel a little more special. Step outside and you’ll feel like you’re on vacation. The beautiful inground pool features a relaxing sun ledge, depths ranging from 2' to 6', the water fall feature is a peaceful addition. The enclosed, covered deck overlooks it all, creating the perfect spot for morning coffee, afternoon pool days, or evenings spent relaxing. Inside, the home is bright, spacious, and designed for easy living. Soaring ceilings and an open floor plan bring everyone together, complete with main-floor primary suite, luxurious master bath and expansive walk-in closet. The kitchen is a Chefs delight with upgraded appliances, including a double sub-zero refrigerator. The walk-out lower level takes entertaining to another level with direct access to the pool, a spacious open area, and a convenient kitchenette. With two large bedrooms, a full bath, and a half bath, there’s plenty of room for everyone. And then there’s the bonus space tucked beneath the garage. This large, excavated area is ready for whatever you can dream up—a media room, home gym, band room, private speakeasy, hobby space…the possibilities are endless! Enjoy luxury living in the country. Easy highway access. If you’ve been looking for a home that gives you luxury, land, privacy, and plenty of room to enjoy life, this one is worth a look. Bring your vision and your flip-flops—this property is ready to be enjoyed! All measurements are approximate. Square footage is per County Records, Buyer and Buyer Agents should verify.
| 9 hours ago | Listing updated with changes from the MLS® | |
| yesterday | Listing first seen on site |

The information displayed on this page is confidential, proprietary, and copyrighted information of Heartland Multiple Listing Service, Inc. (“Heartland MLS”). Copyright 2026, Heartland Multiple Listing Service, Inc. Heartland MLS and ReeceNichols- Leawood Town Center do not make any warranty or representation concerning the timeliness or accuracy of the information displayed herein. In consideration of the receipt of the information on this page, the recipient agrees to use the information solely for the private noncommercial purpose of identifying a property in which the recipient has a good faith interest in acquiring.
Terms of Use
Last checked 2026-08-09 07:21 PM CDT