Save
Ask
Tour
Hide
Share
$499,900
New Listing

1548 N 1000 Road
Lawrence, KS 66046

For Sale|Single Family Residence|Active
3
Beds
3
Total Baths
2
Full Baths
1
Partial Bath
3,497
SqFt
$143
/SqFt
1973
Built
Subdivision:
Other
County:
Douglas

Due to the health concerns created by Coronavirus we are offering personal 1-1 online video walkthough tours where possible.
1548 N 1000 Road1548 N 1000 Road1548 N 1000 Road1548 N 1000 Road
Save
Ask
Tour
Hide
Share

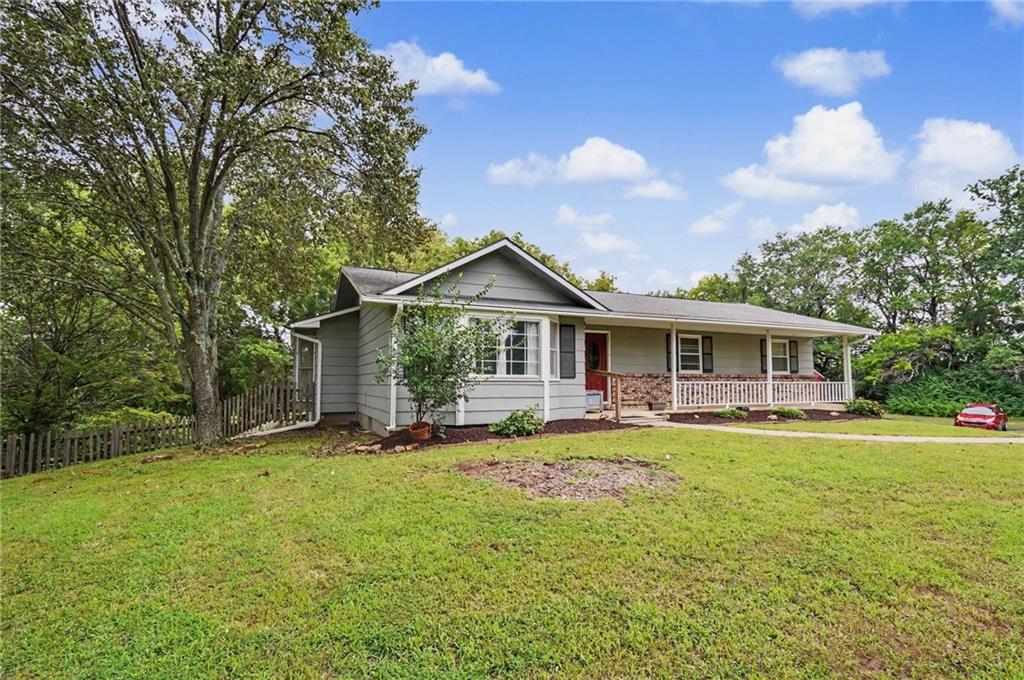
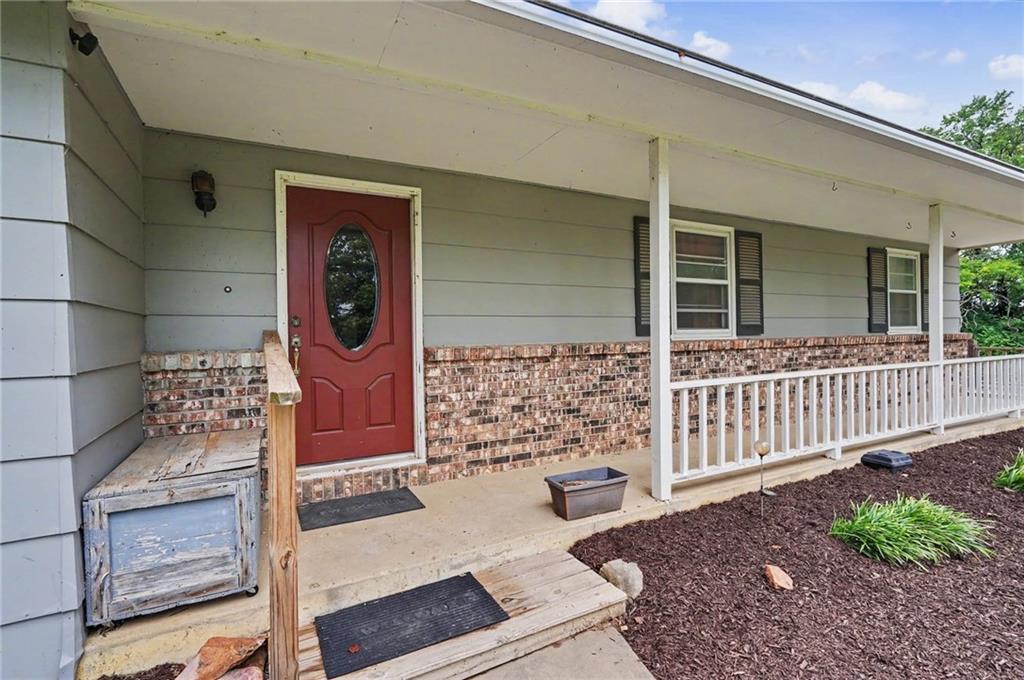
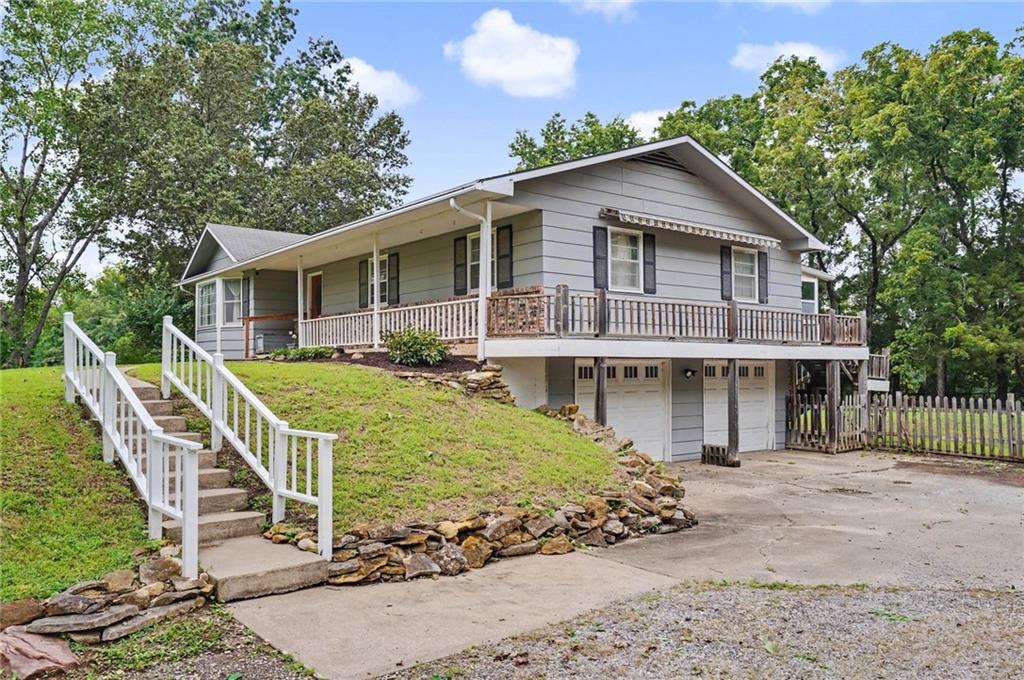
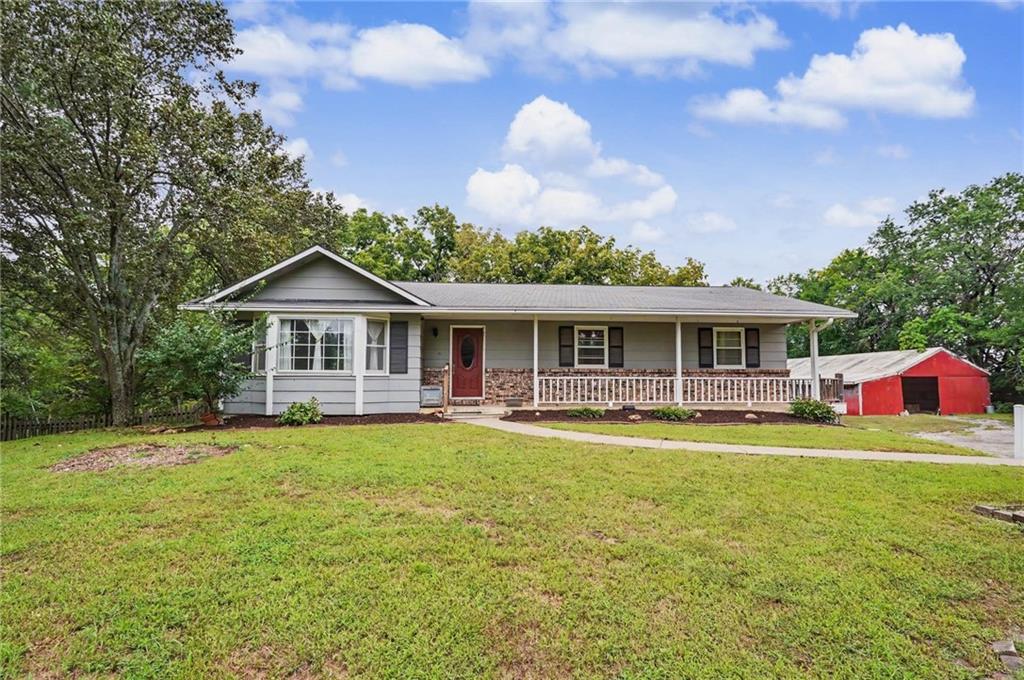
Your own country retreat awaits just minutes from Lawrence! Tucked at the end of a long, tree-lined drive, this 12-acre property offers space to spread out, gather and enjoy the peaceful surroundings. An iconic 70' x 23' red barn with three stalls, fenced pasture, and a nearby pond make it especially appealing for horses or other livestock. Inside, the spacious one-owner home was made for entertaining. The main floor features multiple living areas, including an expansive front room, comfortable family room, charming bay-window breakfast nook, formal dining room and a large screened-in porch overlooking the park-like fenced backyard. The walk-out basement provides even more possibilities with a generous recreation room or fourth bedroom, ¾ bath, kitchenette and laundry area, plus plenty of room for game nights and casual gatherings. Bonuses include well water, Generac whole home generator that runs on propane and a reverse osmosis water filter on the kitchen sink. Well-loved and maintained through the years and ready for its next chapter, this special property offers the space, setting and flexibility to create the rural retreat of your dreams.

Save
Ask
Tour
Hide
Share
Listing Snapshot
Price 
$499,900
Days On Site 
0 Days
Bedrooms 
3
Inside Area (SqFt) 
3,497 sqft
Total Baths 
3
Full Baths 
2
Partial Baths 
1
Lot Size 
12 Acres
Year Built 
1973
MLS® Number 
2635943
Status 
Active
Property Tax 
$4,768
HOA/Condo/Coop Fees 
N/A
Sq Ft Source 
N/A
Friends & Family
Recent Activity
6 hours agoListing updated with changes from the MLS®
10 hours agoListing first seen on site
General Features
Acres 
12
Attached Garage 
Yes
Garage 
Yes
Garage Spaces 
2
Levels 
One
Number Of Stories 
1
Parking 
AttachedGarage Faces Side
Property Sub Type 
Single Family Residence
Security 
Security System
Sewer 
Septic Tank
SqFt Above 
1866
SqFt Below 
1631
Water Source 
PrivateWell
Interior Features
Appliances 
DishwasherDisposalDryerMicrowaveRefrigeratorElectric RangeWasherWater PurifierWater Softener
Basement 
FinishedWalk-Out Access
Cooling 
Electric
Fireplace 
Yes
Fireplace Features 
Family RoomMasonryWood Burning Stove
Fireplaces 
1
Flooring 
CarpetTileVinylWood
Heating 
Electric
Interior 
Kitchen IslandBreakfast Bar
Laundry Features 
In BasementElectric Dryer Hookup
Window Features 
Wood Frames
Bedroom 2 
Dimensions - 13x10Level - FirstArea Units - Square Feet
Bedroom 3 
Dimensions - 13x11Level - FirstArea Units - Square Feet
Bonus Room 
Dimensions - 16x13Level - BasementArea Units - Square Feet
Breakfast Room 
Dimensions - 13x11Level - FirstArea Units - Square Feet
Dining Room 
Dimensions - 17x11Level - FirstArea Units - Square Feet
Family Room 
Dimensions - 19x11Level - FirstArea Units - Square Feet
Kitchen 
Dimensions - 11x11Level - FirstArea Units - Square Feet
Kitchen- 2nd 
Dimensions - 11x12Level - BasementArea Units - Square Feet
Laundry 
Level - Basement
Living Room 
Dimensions - 20x19Level - FirstArea Units - Square Feet
Primary Bedroom 
Dimensions - 14x13Level - FirstArea Units - Square Feet
Recreation Room 
Dimensions - 23x24Level - BasementArea Units - Square Feet
Sun Room 
Dimensions - 21x10Level - FirstArea Units - Square Feet
Save
Ask
Tour
Hide
Share
Exterior Features
Construction Details 
Frame
Fencing 
Wood
Other Structures 
Barn(s)
Patio And Porch 
CoveredDeckPorchScreened
Roof 
Composition
Waterfront Features 
Pond
Windows/Doors 
Wood Frames
Community Features
Financing Terms Available 
CashConventional
Horse Allowed 
Yes
MLS Area 
450 - Douglas County, KS
School District 
Lawrence
Schools
School District
Lawrence
Elementary School
Unknown
Middle School
Unknown
High School
Unknown
Listing courtesy of McGrew Real Estate Inc [email protected]


The information displayed on this page is confidential, proprietary, and copyrighted information of Heartland Multiple Listing Service, Inc. (“Heartland MLS”). Copyright 2026, Heartland Multiple Listing Service, Inc. Heartland MLS and McGrew Real Estate Inc do not make any warranty or representation concerning the timeliness or accuracy of the information displayed herein. In consideration of the receipt of the information on this page, the recipient agrees to use the information solely for the private noncommercial purpose of identifying a property in which the recipient has a good faith interest in acquiring.
Terms of Use
Last checked 2026-08-09 08:31 PM CDT

Neighborhood & Commute
Source: Walkscore
Save
Ask
Tour
Hide
Share