
3415 N 130th StreetKansas City, KS 66109
Due to the health concerns created by Coronavirus we are offering personal 1-1 online video walkthough tours where possible.
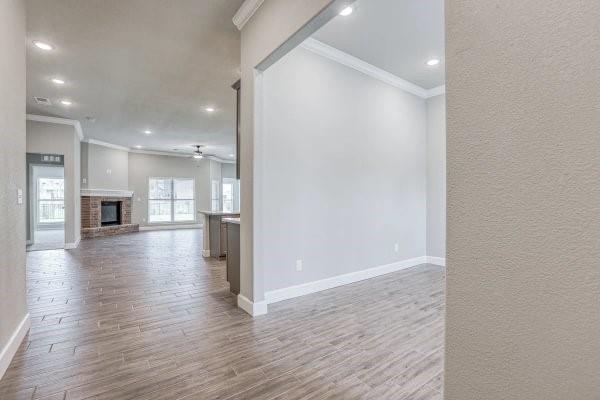
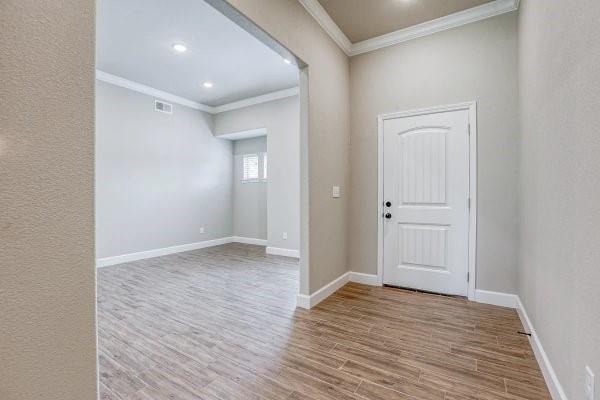
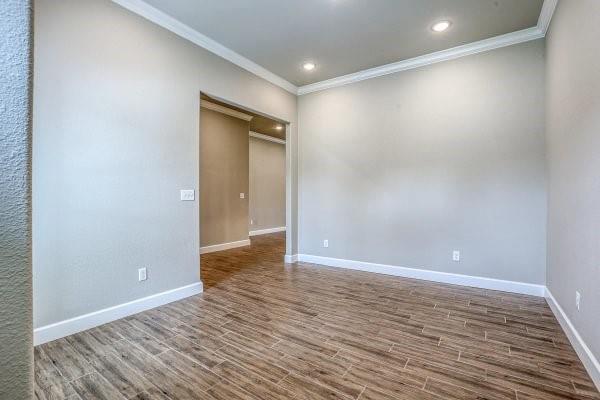
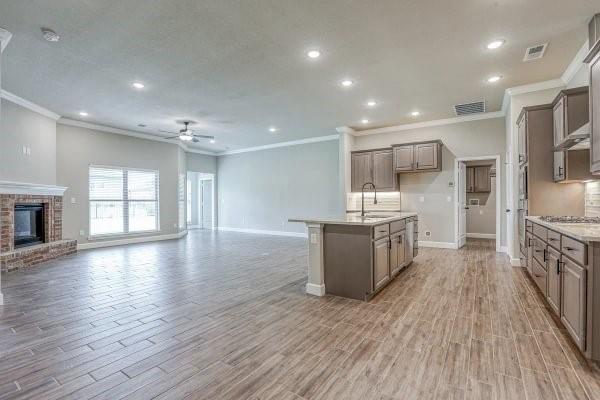
Welcome to The Tracy Ranch by Arise Homes, a beautifully designed 4-bedroom, 3-bath ranch offering an open and inviting layout with thoughtful details throughout. Soaring 10-foot ceilings in the entry, main living area, and primary suite create a spacious, airy feel, while the formal dining room provides the perfect setting for entertaining. Enjoy outdoor living on the covered back porch, ideal for relaxing or gathering with family and friends. The exterior features real brick and stone, offering timeless curb appeal and low-maintenance durability for years to come. A beautiful combination of style, function, and quality craftsmanship! Home is under construction with an estimated completion of December2026/January 2027. **PHOTOS ARE OF A PREVIOUS HOME AND MAY INCLUDE UPGRADES NOT INCLUDED IN THE BASE PRICE**
| 3 hours ago | Listing updated with changes from the MLS® | |
| 6 hours ago | Listing first seen on site |

The information displayed on this page is confidential, proprietary, and copyrighted information of Heartland Multiple Listing Service, Inc. (“Heartland MLS”). Copyright 2026, Heartland Multiple Listing Service, Inc. Heartland MLS and Lynch Real Estate do not make any warranty or representation concerning the timeliness or accuracy of the information displayed herein. In consideration of the receipt of the information on this page, the recipient agrees to use the information solely for the private noncommercial purpose of identifying a property in which the recipient has a good faith interest in acquiring.
Terms of Use
Last checked 2026-08-09 07:26 PM CDT