Save
Ask
Tour
Hide
Share
$785,000
89 Days On Site

244 N Winnebago Drive
Lake Winnebago, MO 64034

For Sale|Single Family Residence|Active
3
Beds
4
Total Baths
2
Full Baths
2
Partial Baths
2,364
SqFt
$332
/SqFt
1972
Built
Subdivision:
Lake Winnebago
County:
Cass

Due to the health concerns created by Coronavirus we are offering personal 1-1 online video walkthough tours where possible.
244 N Winnebago Drive244 N Winnebago Drive244 N Winnebago Drive244 N Winnebago Drive
Save
Ask
Tour
Hide
Share

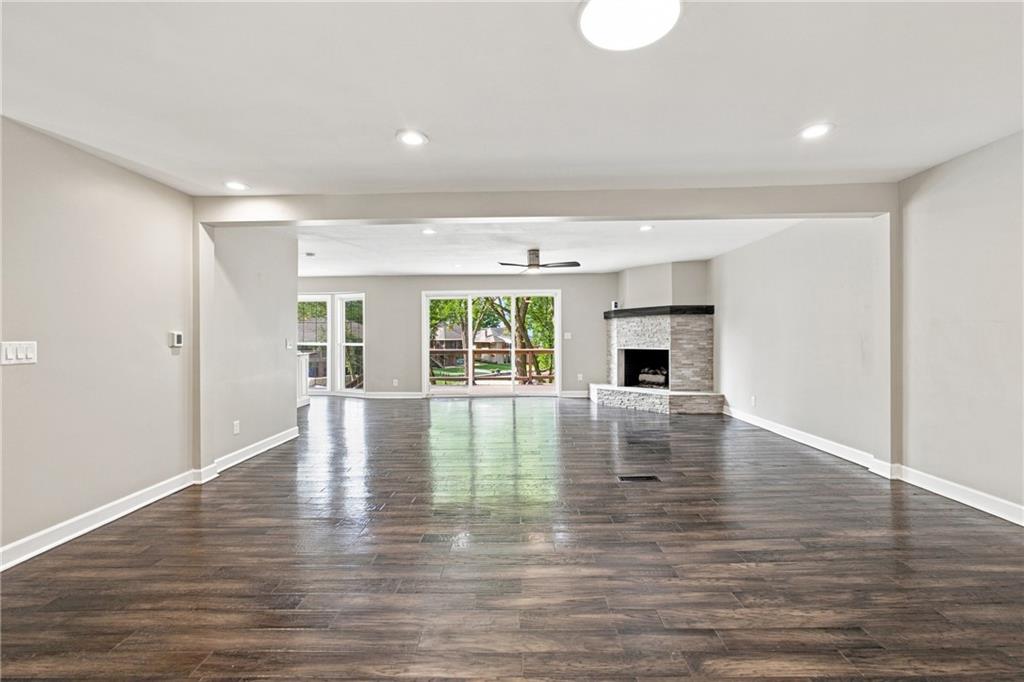
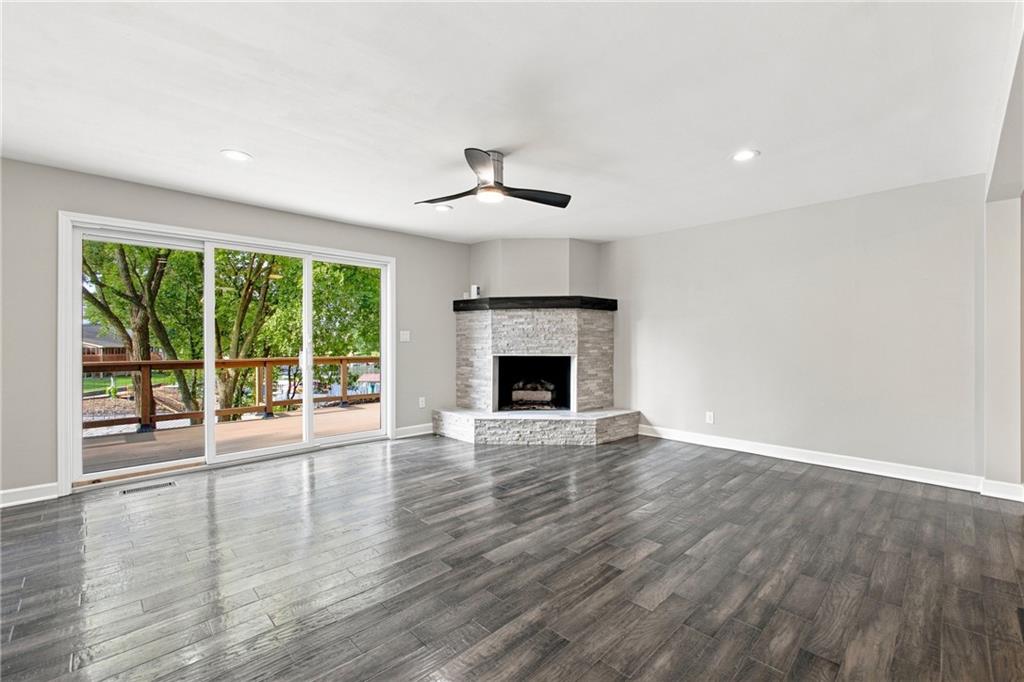
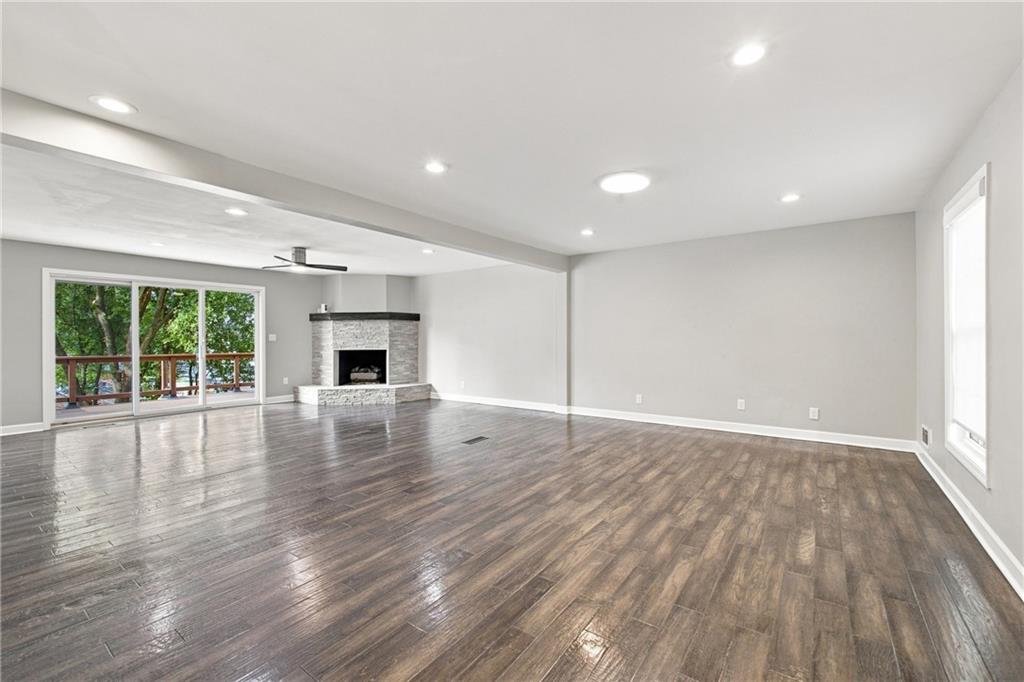
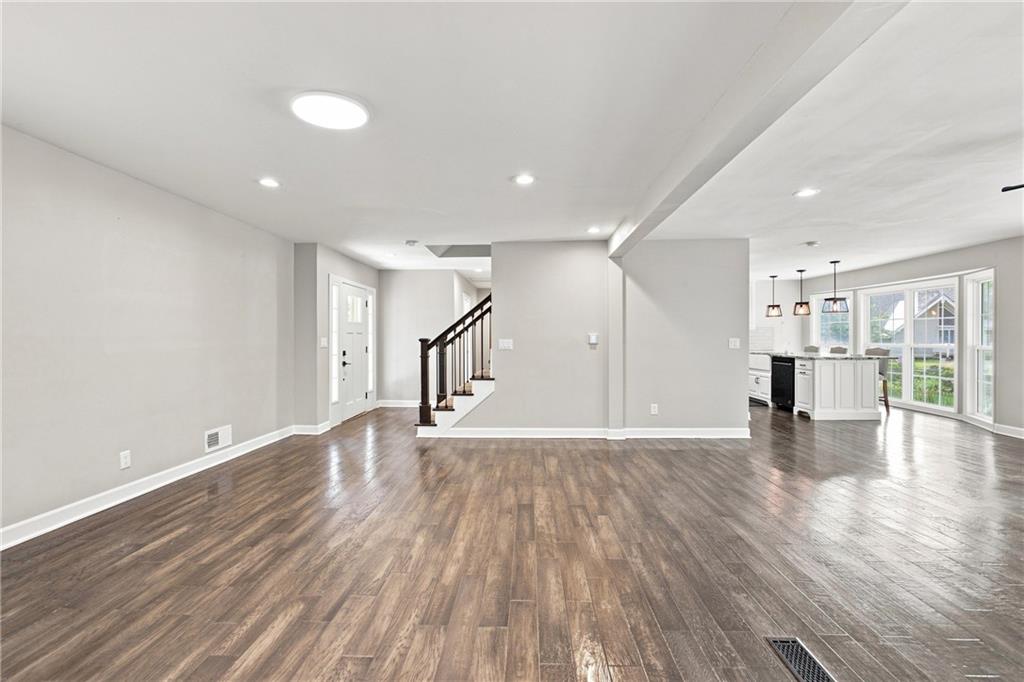
Lakefront living meets thoughtful updates in this 3-bedroom, 2-full- and 2-half-bath home offering 2,364 finished square feet on a 0.37-acre lot. Natural light fills the home, and each living area enjoys a view of the lake. The main level features a primary suite, an updated kitchen with designer appliances, open living and dining spaces, two fireplaces, and a convenient laundry area incorporated into the remodeled half bath. Step outside to the Trex deck or head to the shared dock, where a 10' x 20' boat slip provides easy access to the water. Additional improvements include fresh interior and exterior paint, a new concrete driveway, high-efficiency HVAC, automatic window blinds, ceiling fans, upgraded plumbing, added attic insulation, gutters with Leaf Guard, a radon mitigation system, garage remodel with door openers, and improved dock steps and landing. Complete with a two-car garage and convenient access to restaurants, schools, and retail, this updated lakefront property is ready to enjoy. Call To Schedule a Tour Today!

Save
Ask
Tour
Hide
Share
Listing Snapshot
Price 
$785,000
Days On Site 
89 Days
Bedrooms 
3
Inside Area (SqFt) 
2,364 sqft
Total Baths 
4
Full Baths 
2
Partial Baths 
2
Lot Size 
0.37 Acres
Year Built 
1972
MLS Number 
2636330
Status 
Active
Property Tax 
$5,045
HOA/Condo/Coop Fees 
N/A
Sq Ft Source 
N/A
Friends & Family
Recent Activity
a month agoListing updated with changes from the MLS
2 months agoPrice changed to $785,000
3 months agoStatus changed to Active
3 months agoListing first seen on site
General Features
Acres 
0.37
Attached Garage 
Yes
Direction Faces 
North
Garage 
Yes
Garage Spaces 
2
Levels 
One and One HalfOne
Number Of Stories 
1
Parking 
AttachedGarage Door OpenerGarage Faces Side
Property Sub Type 
Single Family Residence
Sewer 
Public Sewer
SqFt Above 
2014
SqFt Below 
350
Style 
Traditional
Water Source 
Public
Interior Features
Appliances 
Electric OvenDishwasherDisposalMicrowaveRefrigeratorFree-Standing Electric OvenGas RangeStainless Steel Appliance(s)
Basement 
FinishedWalk-Out Access
Cooling 
ElectricCeiling Fan(s)
Fireplace 
Yes
Fireplace Features 
Dining RoomFamily Room
Fireplaces 
2
Flooring 
Wood
Heating 
Forced Air
Interior 
Eat-in KitchenCeiling Fan(s)Kitchen IslandPantrySmart Thermostat
Laundry Features 
Main Level
Bathroom 1 
Level - Second
Bedroom 2 
Dimensions - 16x12Level - SecondArea - 192Area Units - Square Feet
Bedroom 3 
Dimensions - 13x12Level - SecondArea - 156Area Units - Square Feet
Dining Room 
Dimensions - 16x13Level - FirstArea - 208Area Units - Square FeetFeatures - Ceiling Fan(s)
Family Room 
Dimensions - 20x16Level - FirstArea - 320Area Units - Square FeetFeatures - Ceiling Fan(s)
Half Bath 
Level - First
Half Bath 2 
Level - Basement
Kitchen 
Dimensions - 19x13Level - FirstArea - 247Area Units - Square FeetFeatures - Ceiling Fan(s)
Primary Bathroom 
Level - First
Primary Bedroom 
Dimensions - 16x12Level - FirstArea - 192Area Units - Square Feet
Recreation Room 
Dimensions - 20x16Level - BasementArea - 320Area Units - Square Feet
Save
Ask
Tour
Hide
Share
Exterior Features
Construction Details 
Shingle SidingBrick
Exterior 
DockFire Pit
Lot Features 
Many Trees
Patio And Porch 
CoveredDeckPatio
Roof 
Composition
Waterfront 
Yes
Waterfront Features 
Lake Front
Community Features
Association Amenities 
Boat DockClubhouseTennis Court(s)Trail(s)
MLS Area 
204 - Lee's Summit Area
School District 
Lee's Summit
Financing Terms Available 
CashConventionalFHAVA Loan
Schools
School District
Lee's Summit
Elementary School
Greenwood
Middle School
Pleasant Lea
High School
Lee's Summit
Listing courtesy of Cates Auction & Realty Co Inc [email protected]


The information displayed on this page is confidential, proprietary, and copyrighted information of Heartland Multiple Listing Service, Inc. (“Heartland MLS”). Copyright 2026, Heartland Multiple Listing Service, Inc. Heartland MLS and Cates Auction & Realty Co Inc do not make any warranty or representation concerning the timeliness or accuracy of the information displayed herein. In consideration of the receipt of the information on this page, the recipient agrees to use the information solely for the private noncommercial purpose of identifying a property in which the recipient has a good faith interest in acquiring.
Terms of Use
Last checked 2026-11-09 08:16 AM CST

Neighborhood & Commute
Source: Walkscore
Save
Ask
Tour
Hide
Share