Save
Ask
Tour
Hide
Share
$1,685,000
6 Days On Site

180 Hever Knoll N/A
Loch Lloyd, MO 64012

For Sale|Single Family Residence|Active
3
Beds
4
Total Baths
3
Full Baths
1
Partial Bath
4,910
SqFt
$343
/SqFt
2006
Built
Subdivision:
Loch Lloyd
County:
Cass

Due to the health concerns created by Coronavirus we are offering personal 1-1 online video walkthough tours where possible.
180 Hever Knoll N/A180 Hever Knoll N/A180 Hever Knoll N/A180 Hever Knoll N/A
Save
Ask
Tour
Hide
Share

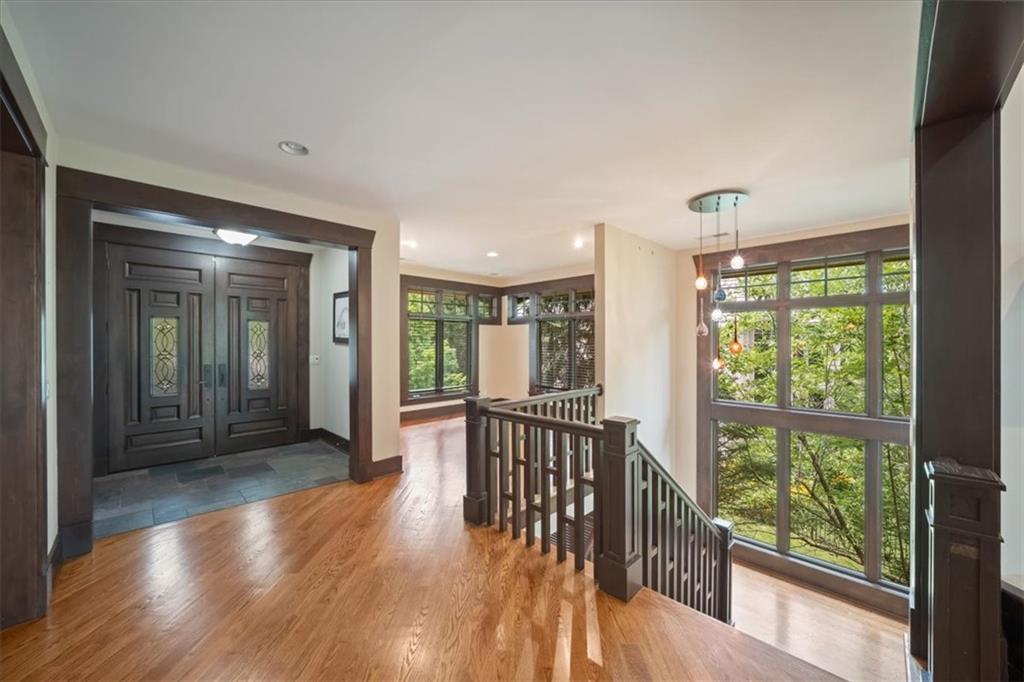
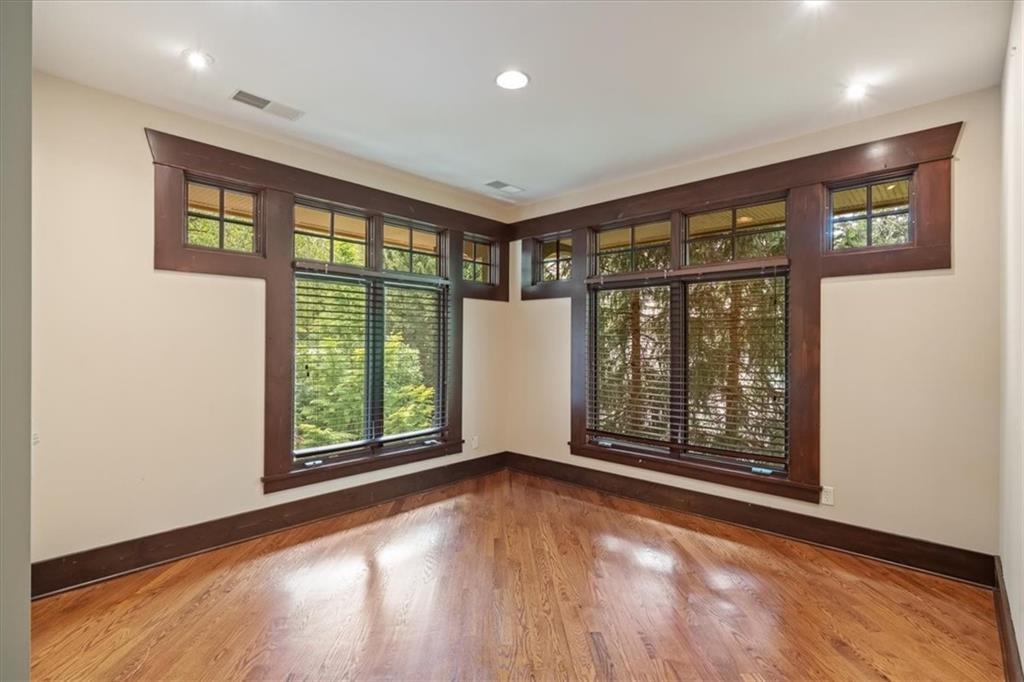
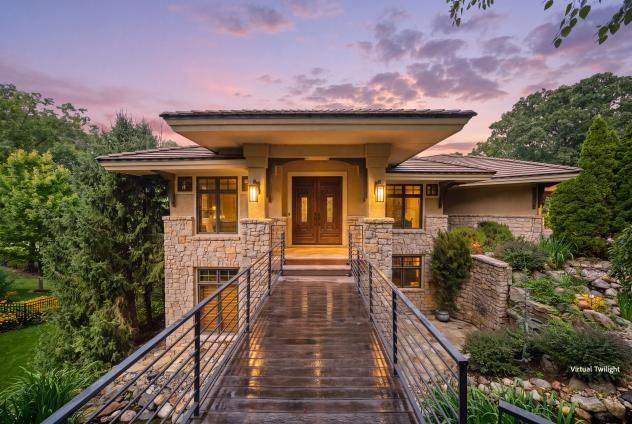
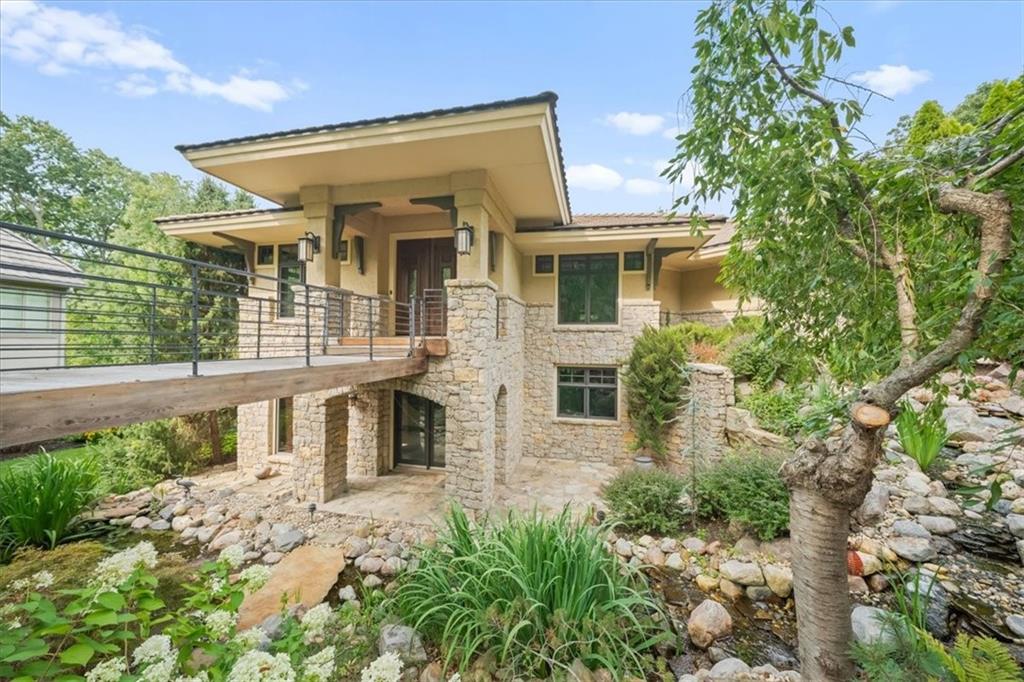
Located on a private cul-de-sac with sweeping golf course views, this striking 3-bedroom, 3.5-bath residence blends organic, Frank Lloyd Wright–inspired architecture with the ease of a reverse story-and-a-half floor plan. Clean horizontal lines, natural materials, and thoughtful integration with the surrounding landscape give the home a timeless, architecturally distinctive presence rarely found on the market. Inside, the main level is designed for effortless living, while the lower level offers additional space to relax or entertain — all framed by uninterrupted views of the Loch Lloyd Golf Club 16th hole. Set within the gated, guard-secured community of Loch Lloyd, residents enjoy resort-style amenities including a private lake, swimming pool, pickleball courts, and championship golf — all just minutes from Kansas City. A rare opportunity to own a true architectural statement piece in one of the metro's most sought-after gated communities. The floor-plan is very versatile including a lower level with a huge flex space that could be an office, craft room or workout room. New deck is scheduled.

Save
Ask
Tour
Hide
Share
Listing Snapshot
Price 
$1,685,000
Days On Site 
6 Days
Bedrooms 
3
Inside Area (SqFt) 
4,910 sqft
Total Baths 
4
Full Baths 
3
Partial Baths 
1
Lot Size 
0.56 Acres
Year Built 
2006
MLS® Number 
2636422
Status 
Active
Property Tax 
$11,512
HOA/Condo/Coop Fees 
$420 monthly
Sq Ft Source 
N/A
Friends & Family
Recent Activity
5 days agoListing updated with changes from the MLS®
6 days agoListing first seen on site
General Features
Acres 
0.56
Attached Garage 
Yes
Direction Faces 
South
Garage 
Yes
Garage Spaces 
3
Levels 
One and One Half
Number Of Stories 
1
Parking 
AttachedGarage Faces Side
Property Sub Type 
Single Family Residence
Security 
Gated Community
Sewer 
Public Sewer
SqFt Above 
2976
SqFt Below 
1934
Style 
Craftsman
Water Source 
Public
Interior Features
Appliances 
CooktopDishwasherDisposalMicrowaveRefrigerator
Basement 
FinishedFullWalk-Out Access
Cooling 
ElectricCeiling Fan(s)
Fireplace 
Yes
Fireplace Features 
Family Room
Fireplaces 
1
Flooring 
Wood
Heating 
Forced Air
Interior 
Ceiling Fan(s)Kitchen IslandPantryWet BarBreakfast Bar
Laundry Features 
Electric Dryer Hookup
Window Features 
Insulated Windows
Bathroom 2 
Dimensions - 12x5Level - Lower
Bathroom 3 
Dimensions - 13x8Level - Lower
Bedroom 2 
Dimensions - 16x14Level - Lower
Bedroom 3 
Dimensions - 19x18Level - Lower
Breakfast Room 
Dimensions - 19x13Level - First
Dining Room 
Dimensions - 19x18Level - First
Family Room 
Dimensions - 25x20Level - First
Half Bath 
Dimensions - 6x5Level - First
Kitchen 
Dimensions - 19x12Level - FirstFeatures - Granite Counters, Kitchen Island
Kitchen- 2nd 
Dimensions - 18x17Level - Lower
Laundry 
Dimensions - 10x8Level - First
Library 
Dimensions - 14x12Level - Lower
Living Room 
Dimensions - 12x12Level - First
Primary Bathroom 
Dimensions - 22x13Level - FirstFeatures - Double Vanity
Primary Bedroom 
Dimensions - 18x16Level - FirstFeatures - Ceiling Fan(s)
Save
Ask
Tour
Hide
Share
Exterior Features
Construction Details 
StoneStuccoFrame
Lot Features 
Cul-De-SacMany TreesNear Golf Course
Patio And Porch 
DeckPatioScreened
Roof 
Concrete
Waterfront Features 
Lake Privileges
Windows/Doors 
Insulated Windows
Community Features
Association Amenities 
ClubhouseGolf CoursePoolTennis Court(s)Trail(s)
Association Dues 
420
Community Features 
Gated
Financing Terms Available 
CashConventional
HOA Fee Frequency 
Monthly
MLS Area 
208 - Cass County, Mo
Roads 
Paved
School District 
Belton
Schools
School District
Belton
Elementary School
Unknown
Middle School
Unknown
High School
Unknown
Listing courtesy of BHG Kansas City Homes [email protected]


The information displayed on this page is confidential, proprietary, and copyrighted information of Heartland Multiple Listing Service, Inc. (“Heartland MLS”). Copyright 2026, Heartland Multiple Listing Service, Inc. Heartland MLS and BHG Kansas City Homes do not make any warranty or representation concerning the timeliness or accuracy of the information displayed herein. In consideration of the receipt of the information on this page, the recipient agrees to use the information solely for the private noncommercial purpose of identifying a property in which the recipient has a good faith interest in acquiring.
Terms of Use
Last checked 2026-08-20 08:03 AM CDT

Neighborhood & Commute
Source: Walkscore
Save
Ask
Tour
Hide
Share