
15421 Kansas AvenueBasehor, KS 66007
Due to the health concerns created by Coronavirus we are offering personal 1-1 online video walkthough tours where possible.
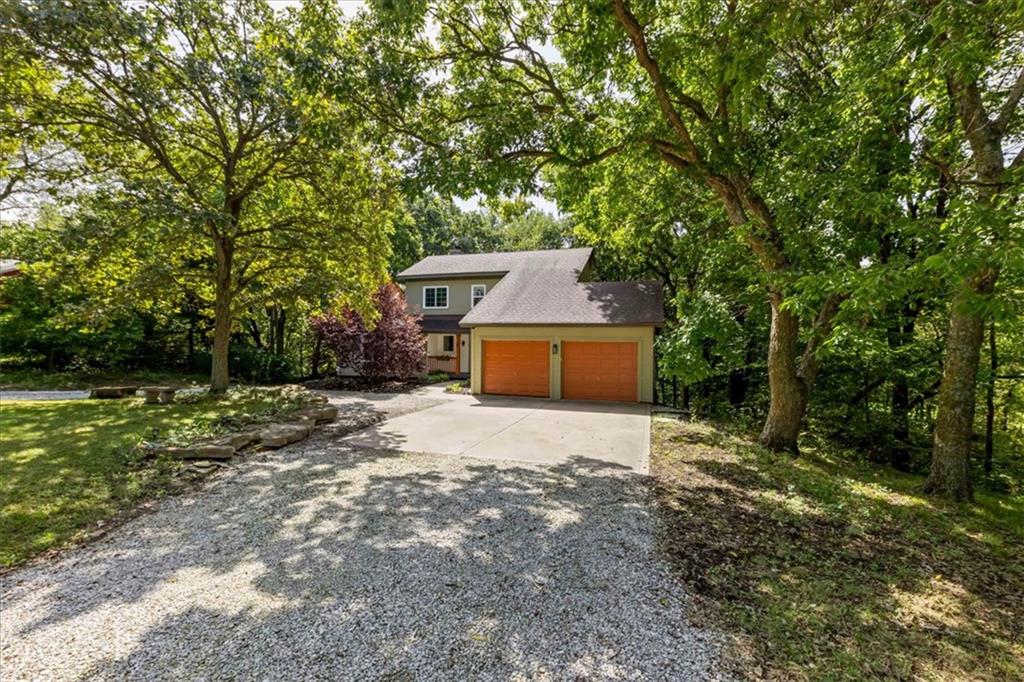
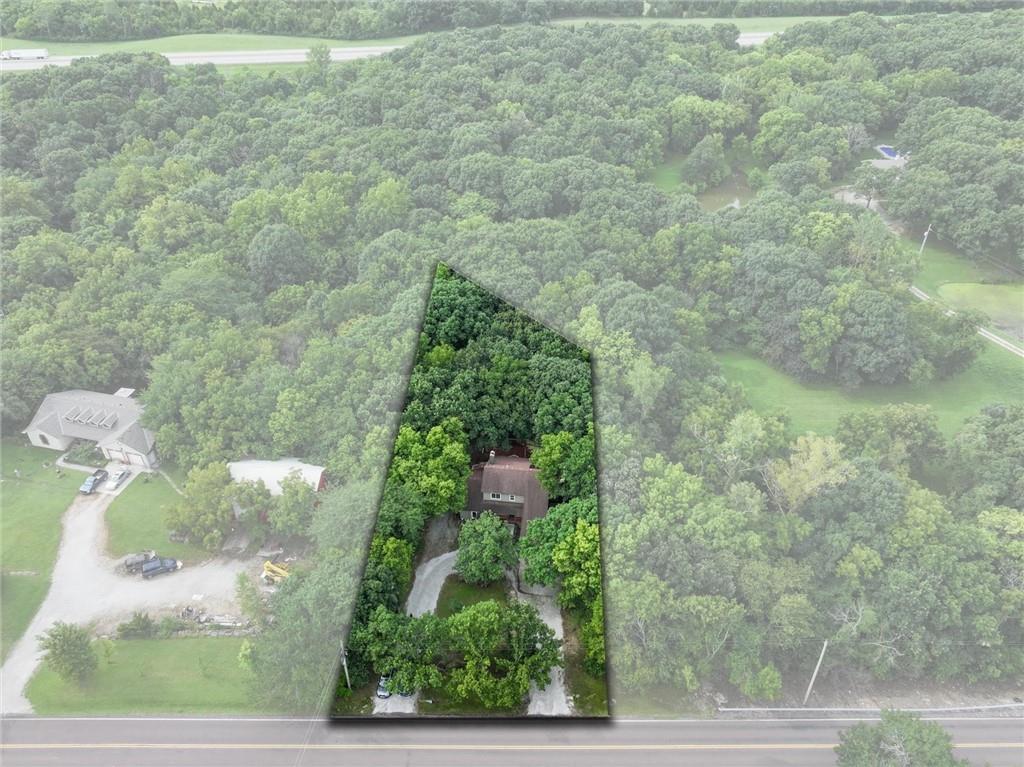
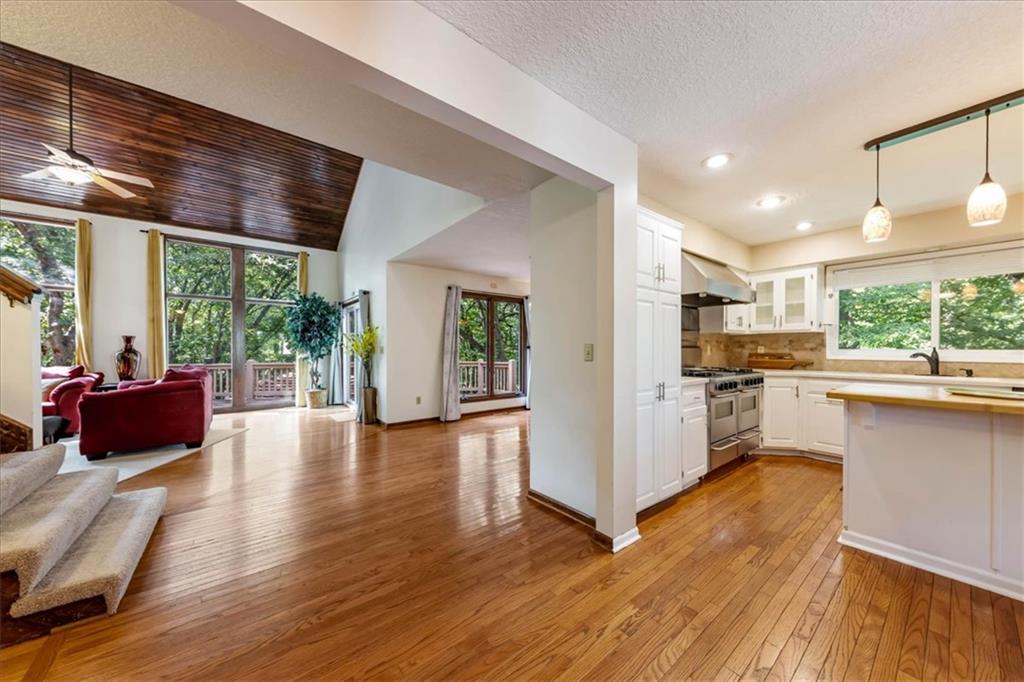
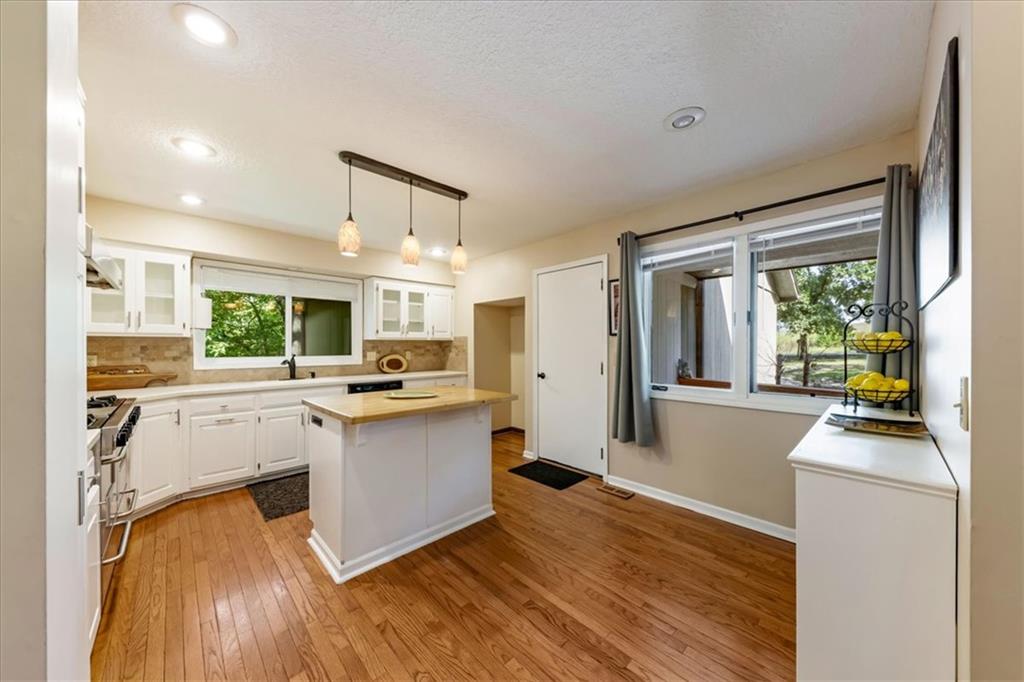
A rare opportunity, both a private paradise and an entertainer’s dream, 15421 Kansas Ave awaits. Situated on 1.4 acres, this property offers space, serenity, and solitude. Effortlessly blending nature & comfort with stunning interior details and breathtaking outdoor spaces, this home will surprise and delight you. The gourmet kitchen features a premium five-star range with double oven and vent hood, beautiful cabinetry, and an adjacent formal dining room. The breathtaking living room boasts abundant natural light through floor-to-ceiling windows, a stunning (and working) fireplace, and a soaring stained tongue and groove ceiling. Laundry room, powder room, and primary bedroom with ensuite and walk-in closet are conveniently located on the first floor as well. Two generous bedrooms and a full bathroom upstairs overlook the stunning light-filled living room. Downstairs there’s an additional den, full bathroom, bedroom with private deck access, storage, and a bonus office space. Outside you’ll find two storage sheds, a beautiful back yard with mature trees and a wooded backdrop, and a two-tiered deck offering multiple access points from the home. This stunning deck features an outdoor kitchen complete with a grill, refrigerator, sink, and wood grill, a gazebo, wood storage, private deck for lower-level bedroom, and additional space for curated outdoor experiences. This exquisite property is a rare offering, don’t miss it!
| 2 weeks ago | Listing updated with changes from the MLS | |
| 2 weeks ago | Price changed to $579,000 | |
| 2 months ago | Status changed to Active | |
| 3 months ago | Listing first seen on site |

The information displayed on this page is confidential, proprietary, and copyrighted information of Heartland Multiple Listing Service, Inc. (“Heartland MLS”). Copyright 2026, Heartland Multiple Listing Service, Inc. Heartland MLS and KW KANSAS CITY METRO do not make any warranty or representation concerning the timeliness or accuracy of the information displayed herein. In consideration of the receipt of the information on this page, the recipient agrees to use the information solely for the private noncommercial purpose of identifying a property in which the recipient has a good faith interest in acquiring.
Terms of Use
Last checked 2026-11-09 08:16 AM CST