Save
Ask
Tour
Hide
Share
$5,875,000
1 Day On Site

17475 Galloway Drive
Stilwell, KS 66085

For Sale|Single Family Residence|Active
5
Beds
7
Total Baths
5
Full Baths
2
Partial Baths
5,932
SqFt
$990
/SqFt
2026
Built
Subdivision:
Loch Lloyd
County:
Johnson

Due to the health concerns created by Coronavirus we are offering personal 1-1 online video walkthough tours where possible.
17475 Galloway Drive17475 Galloway Drive17475 Galloway Drive17475 Galloway Drive
Save
Ask
Tour
Hide
Share

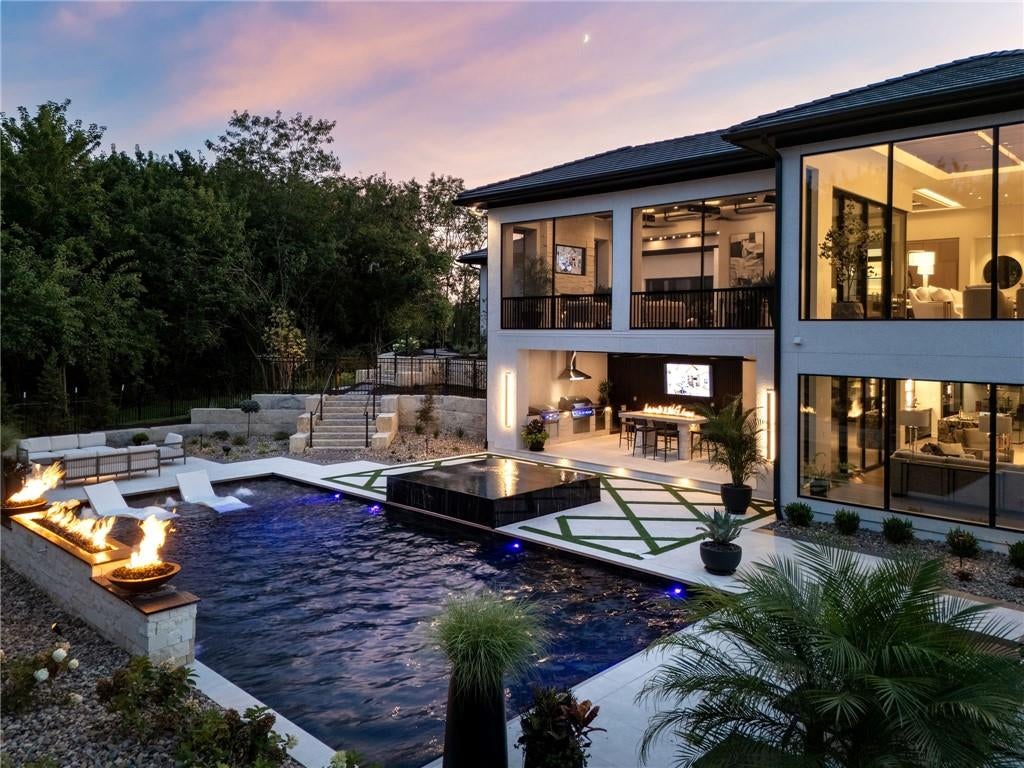
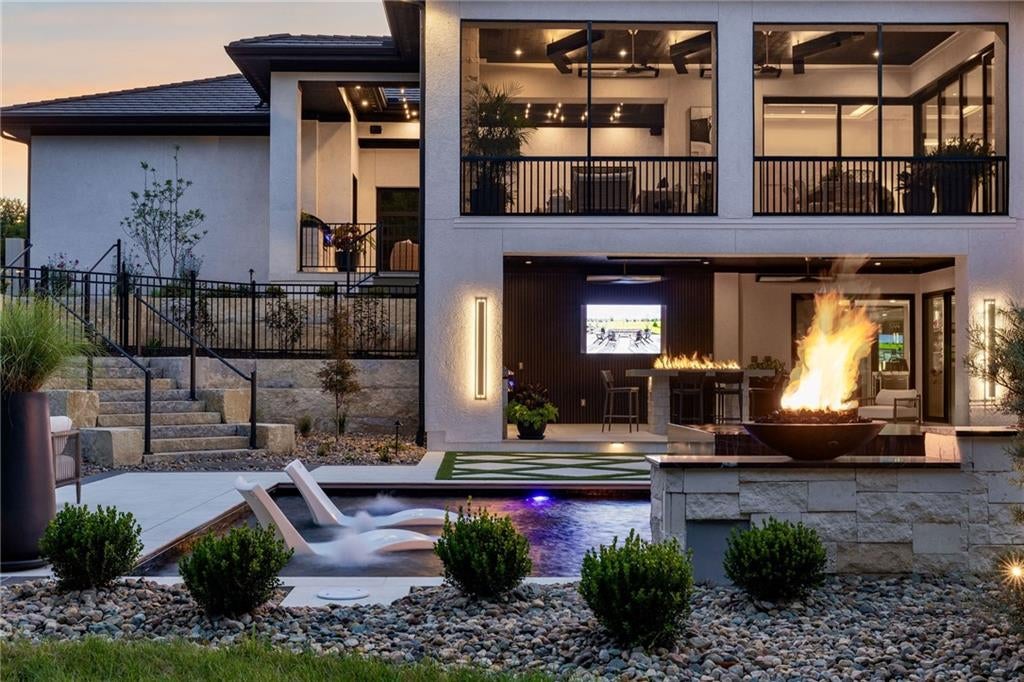
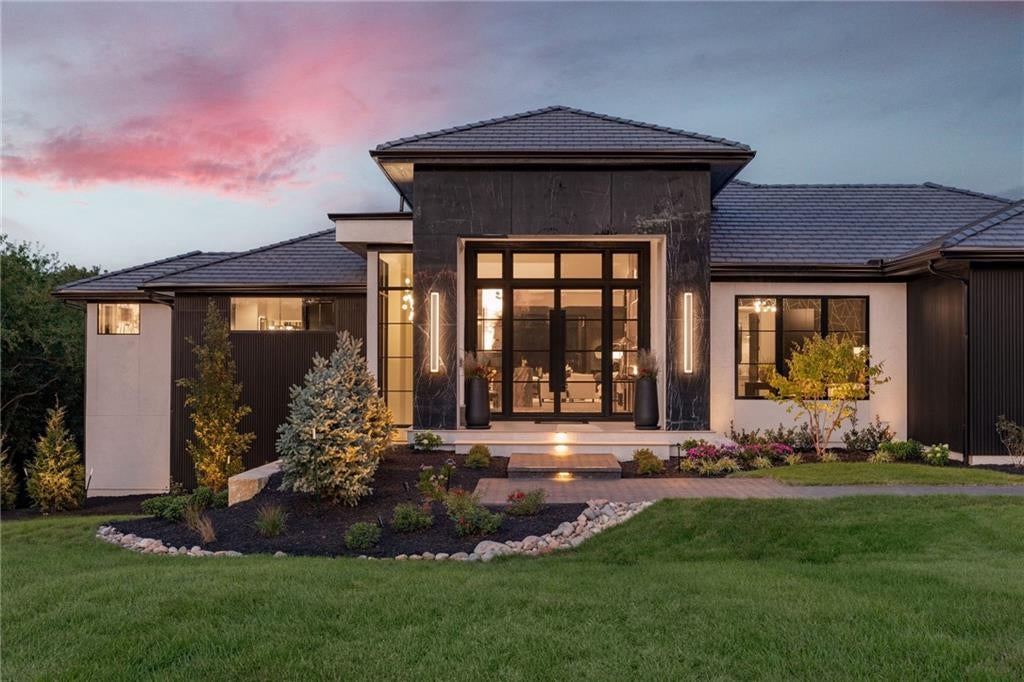
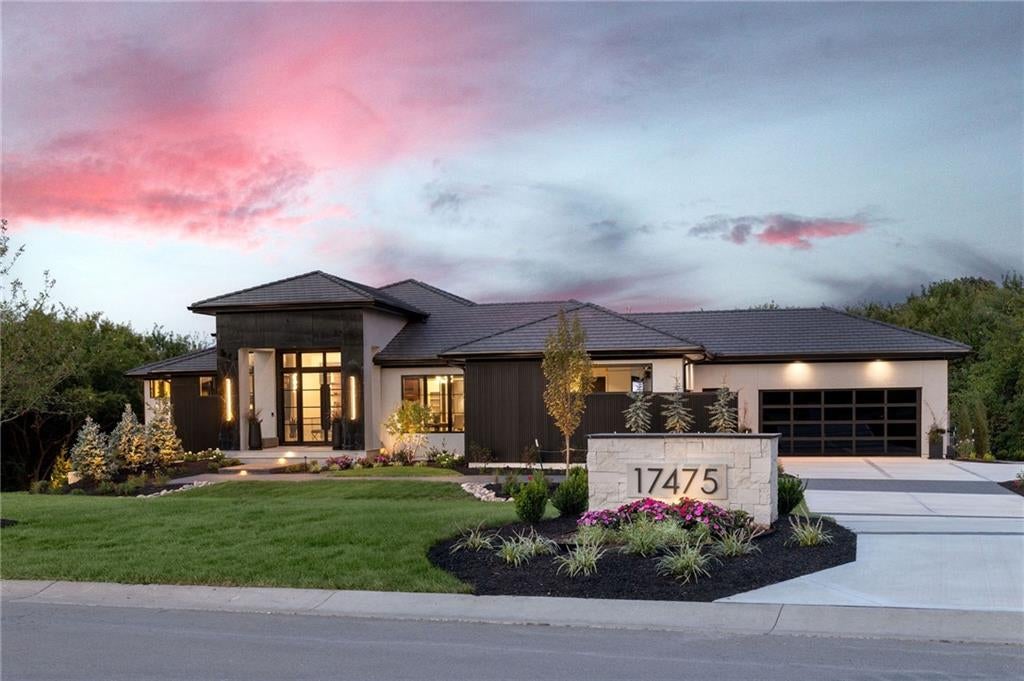
Set on more than two wooded acres in Loch Lloyd’s coveted Blue Valley phase, this exceptional new residence offers more than 5,900 square feet of sophisticated living and entertaining space, complemented by an additional 954 square feet of covered outdoor living. Striking contemporary architecture, expansive walls of glass and seamless indoor-outdoor connections create a home that is both dramatic and inviting. Designed for effortless entertaining, the main level opens to an impressive screened living area with retractable screens, fireplace and fully equipped outdoor kitchen. The oversized four-car “party garage” adds an unexpected element with a golf simulator and glass rear door opening directly to the outdoor entertaining areas. The finished lower level is equally impressive, featuring a full bar, wine room and state-of-the-art fitness center with direct access to the backyard retreat. Surrounded by mature trees, the resort-style setting features a swimming pool with sun shelf, raised water features with integrated fire elements and a granite infinity-edge spa. Exceptional craftsmanship, dramatic architectural details and a rare combination of privacy, scale and amenities distinguish this remarkable Loch Lloyd residence. From intimate evenings at home to large-scale entertaining, every space has been thoughtfully conceived for an elevated lifestyle in one of Kansas City’s premier gated communities.

Save
Ask
Tour
Hide
Share
Listing Snapshot
Price 
$5,875,000
Days On Site 
1 Day
Bedrooms 
5
Inside Area (SqFt) 
5,932 sqft
Total Baths 
7
Full Baths 
5
Partial Baths 
2
Lot Size 
2.24 Acres
Year Built 
2026
MLS® Number 
2636529
Status 
Active
Property Tax 
$65,000
HOA/Condo/Coop Fees 
$32.5 monthly
Sq Ft Source 
N/A
Friends & Family
Recent Activity
8 hours agoListing updated with changes from the MLS®
yesterdayListing first seen on site
General Features
Acres 
2.24
Attached Garage 
Yes
Garage 
Yes
Garage Spaces 
4
Levels 
One and One HalfOne
Number Of Stories 
1
Parking 
AttachedGarage Faces FrontGarage Faces Rear
Property Sub Type 
Single Family Residence
Security 
Smoke Detector(s)
Sewer 
Public Sewer
SqFt Above 
3202
SqFt Below 
2730
Style 
ContemporaryTraditional
Water Source 
Public
Interior Features
Appliances 
OvenCooktopDishwasherDisposalDouble OvenDown DraftFreezerHumidifierMicrowaveRefrigerator
Basement 
FinishedWalk-Out Access
Cooling 
ElectricCeiling Fan(s)
Fireplace 
Yes
Fireplace Features 
GasGreat RoomOther
Fireplaces 
2
Flooring 
CarpetTileWood
Heating 
Forced Air
Interior 
Walk-In Closet(s)Ceiling Fan(s)Kitchen IslandPantrySaunaSmart ThermostatWet Bar
Laundry Features 
Main Level
Spa 
Yes
Window Features 
Insulated Windows
Bathroom 2 
Level - Main
Bathroom 3 
Level - Lower
Bathroom 4 
Level - Lower
Bathroom 5 
Level - Lower
Bedroom 2 
Level - Lower
Bedroom 3 
Level - Lower
Bedroom 4 
Level - Lower
Bedroom 5 
Level - Main
Exercise Room 
Level - Lower
Great Room 
Level - Main
Half Bath 
Level - Main
Half Bath 2 
Level - Lower
Primary Bathroom 
Level - Main
Primary Bedroom 
Level - Main
Recreation Room 
Level - Lower
Sauna 
Level - Lower
Save
Ask
Tour
Hide
Share
Exterior Features
Construction Details 
FrameStucco
Exterior 
Outdoor Kitchen
Lot Features 
Wooded
Other Structures 
None
Patio And Porch 
Covered
Pool Features 
In Ground
Roof 
Tile
Spa 
Yes
Waterfront Features 
Lake Privileges
Windows/Doors 
Insulated Windows
Community Features
Association Amenities 
ClubhouseGolf CoursePoolTennis Court(s)
Association Dues 
390
Financing Terms Available 
CashConventional
HOA Fee Frequency 
Annually
MLS Area 
345 - N=135th;S=Co Ln;E=State Ln;W=Pflumm
Roads 
Paved
School District 
Blue Valley
Schools
School District
Blue Valley
Elementary School
Blue River
Middle School
Blue Valley
High School
Blue Valley
Listing courtesy of Trident Real Estate [email protected]


The information displayed on this page is confidential, proprietary, and copyrighted information of Heartland Multiple Listing Service, Inc. (“Heartland MLS”). Copyright 2026, Heartland Multiple Listing Service, Inc. Heartland MLS and Trident Real Estate do not make any warranty or representation concerning the timeliness or accuracy of the information displayed herein. In consideration of the receipt of the information on this page, the recipient agrees to use the information solely for the private noncommercial purpose of identifying a property in which the recipient has a good faith interest in acquiring.
Terms of Use
Last checked 2026-08-22 07:53 PM CDT

Neighborhood & Commute
Source: Walkscore
Save
Ask
Tour
Hide
Share