
17375 Galloway DriveStilwell, KS 66085
Due to the health concerns created by Coronavirus we are offering personal 1-1 online video walkthough tours where possible.
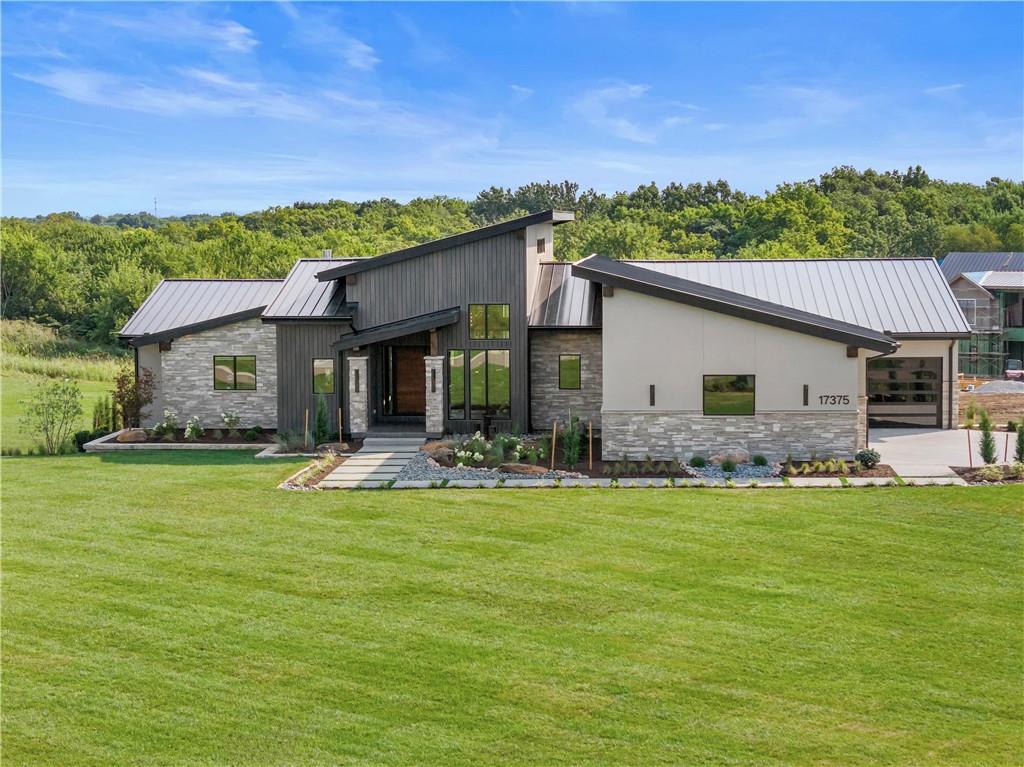
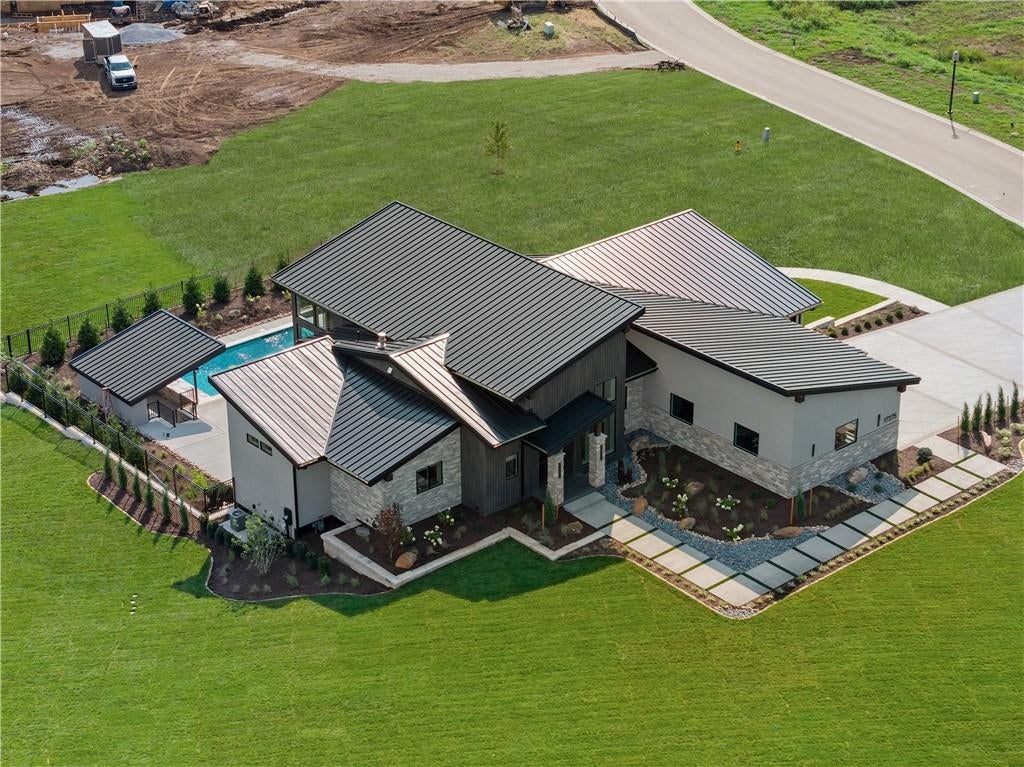
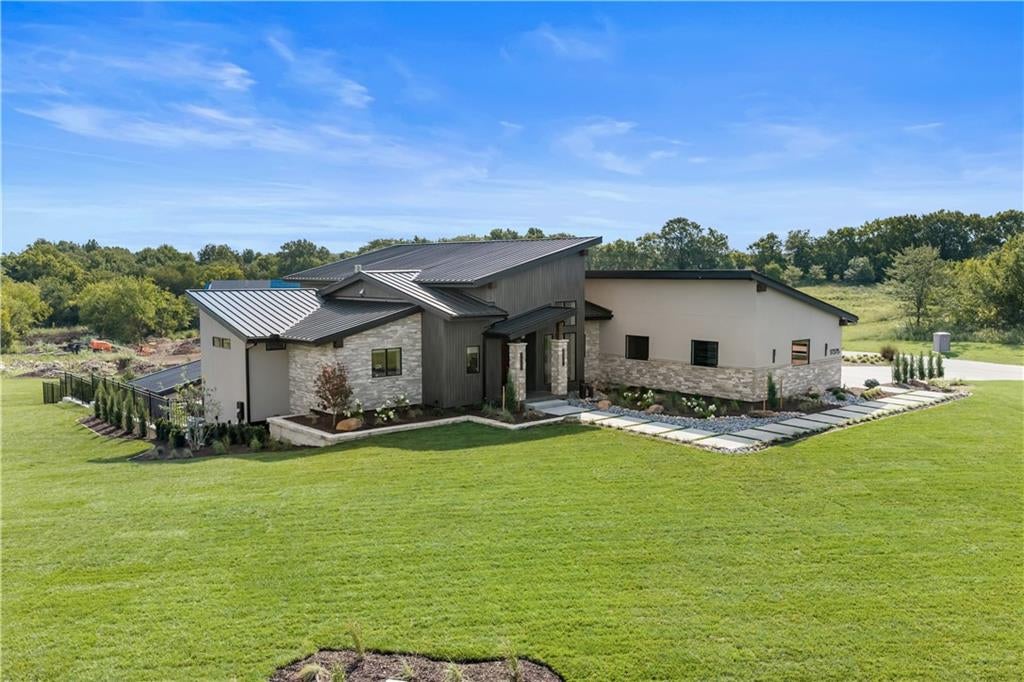
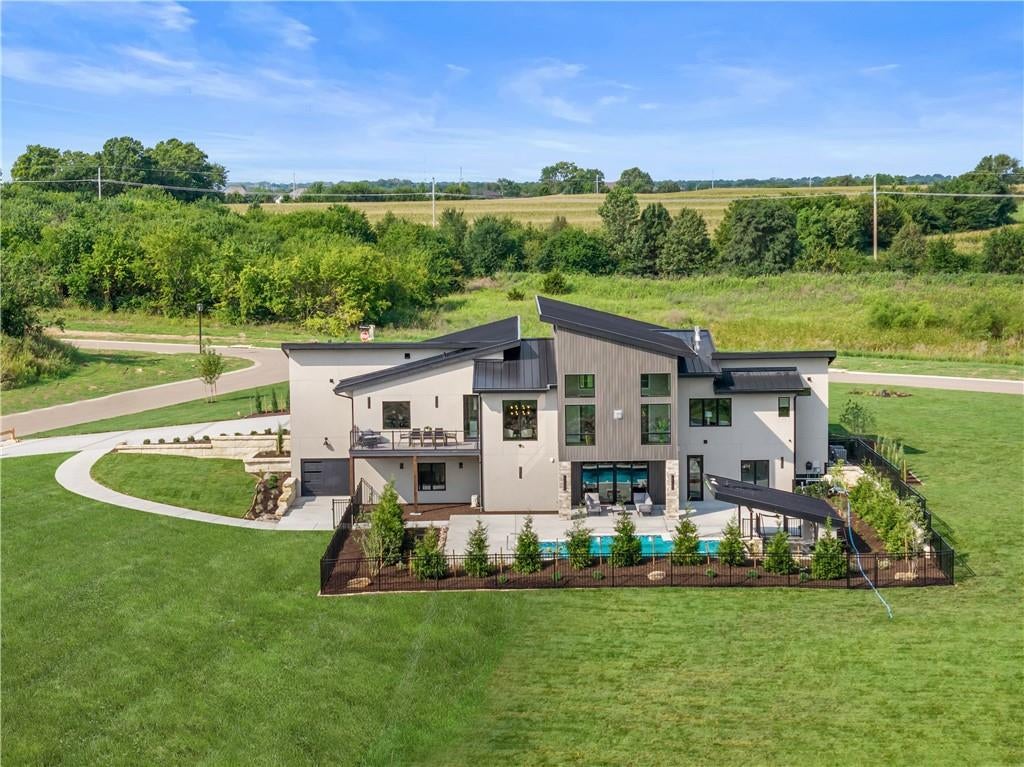
Modern architecture, exceptional craftsmanship and resort-style living come together in this newly completed residence by Walker Custom Homes, ideally positioned on an impressive 2-acre homesite in the Blue Valley phase of Loch Lloyd on the Kansas side of the community. Designed to make a statement without sacrificing warmth, the home pairs clean contemporary lines with natural wood, stone, expansive walls of glass and carefully curated finishes throughout. Soaring ceilings and dramatic windows fill the interiors with natural light, while distinctive architectural details and statement lighting give each space its own identity. A stunning fireside sitting room wrapped in glass creates an intimate retreat, while a private office with exposed wood beams offers a sophisticated space away from the home's main living areas. The primary suite delivers a true luxury experience with an expansive custom dressing room and spa-inspired bath featuring an oversized shower and sculptural soaking tub. Designed for entertaining, the lower level is a destination of its own. A striking bar, built-in banquette and dramatic wine display create an inviting gathering space, connected to the main level by a floating staircase and layered with rich wood, stone and custom details. Outdoor living is equally impressive, extending across multiple levels from an elevated covered deck overlooking the surrounding landscape to an expansive patio and private pool below. A dedicated mudroom with direct pool access creates a seamless transition between indoor and outdoor living. Fresh, sophisticated and unmistakably modern, this exceptional residence delivers architectural presence, privacy and an extraordinary approach to luxury living in Loch Lloyd.
| 4 weeks ago | Listing updated with changes from the MLS | |
| 4 weeks ago | Price changed to $3,999,900 | |
| 2 months ago | Listing first seen on site |

The information displayed on this page is confidential, proprietary, and copyrighted information of Heartland Multiple Listing Service, Inc. (“Heartland MLS”). Copyright 2026, Heartland Multiple Listing Service, Inc. Heartland MLS and Trident Real Estate do not make any warranty or representation concerning the timeliness or accuracy of the information displayed herein. In consideration of the receipt of the information on this page, the recipient agrees to use the information solely for the private noncommercial purpose of identifying a property in which the recipient has a good faith interest in acquiring.
Terms of Use
Last checked 2026-10-19 05:20 PM CDT